
1719 COLLINWOOD COURT, VESTAVIA HILLS, AL, 35216
Save
Ask
Tour
Hide
$1,369,999
704 Days On Site
1719 COLLINWOOD COURTVESTAVIA HILLS, AL 35216
For Sale|Single Family Residence|Active
3
Beds
3
Total Baths
2
Full Baths
1
Partial Bath
3,259
SqFt
$420
/SqFt
2026
Built
Subdivision:
GRAMERCY PARC
County:
Jefferson
Listing courtesy of RealtySouth-Homewood
Save
Ask
Tour
Hide
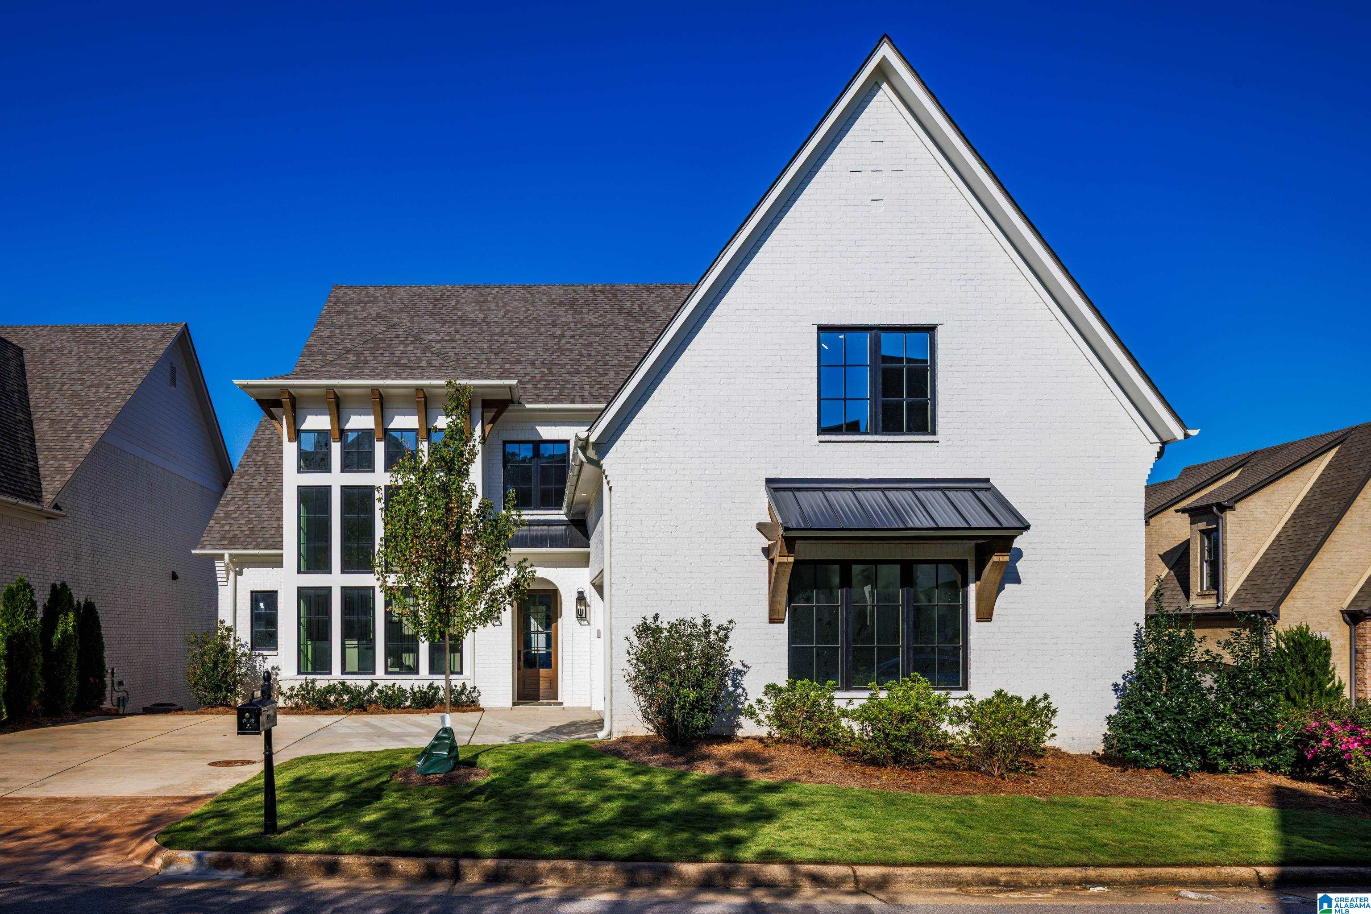
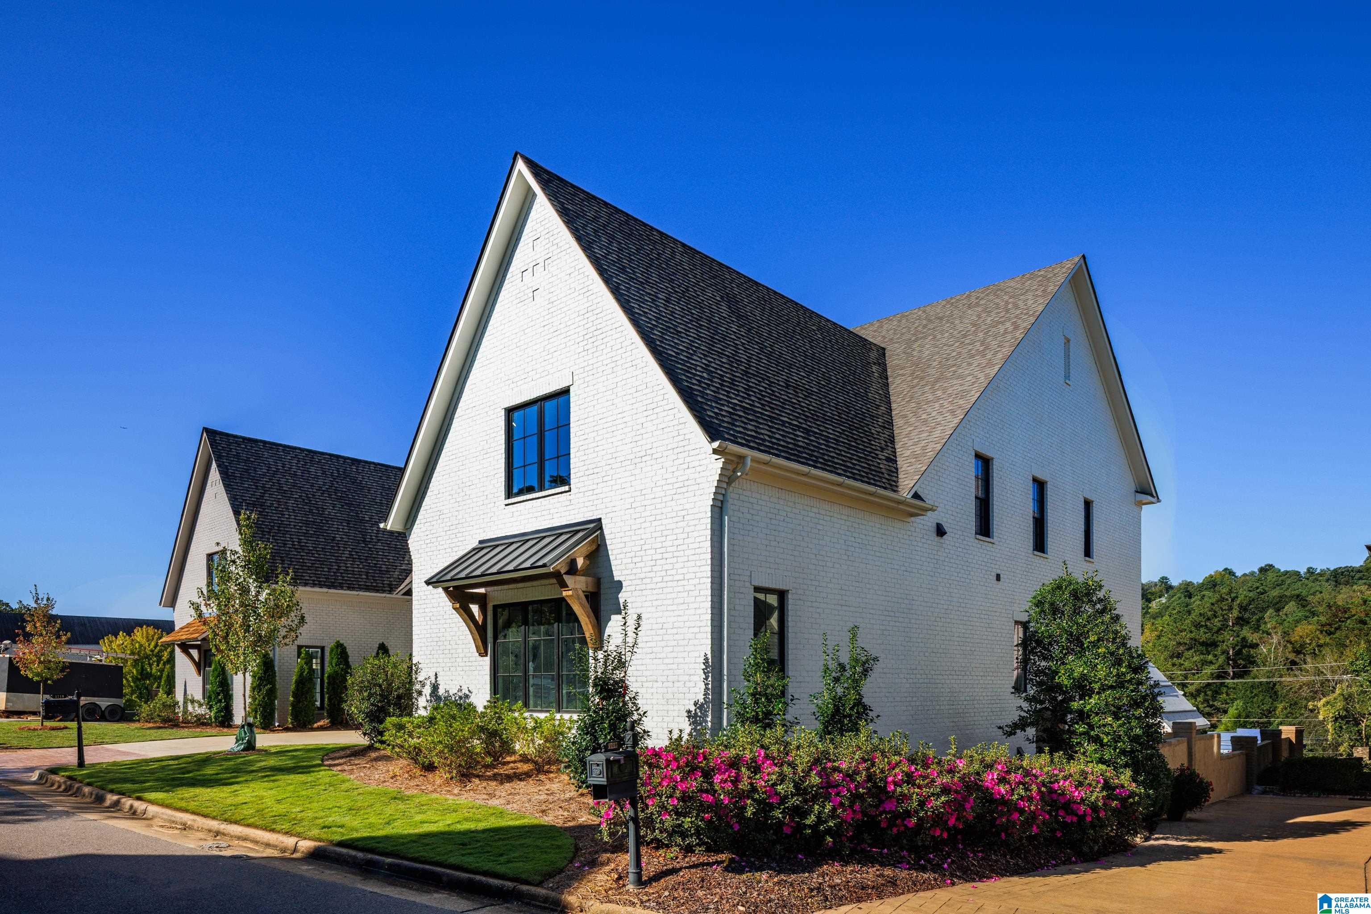
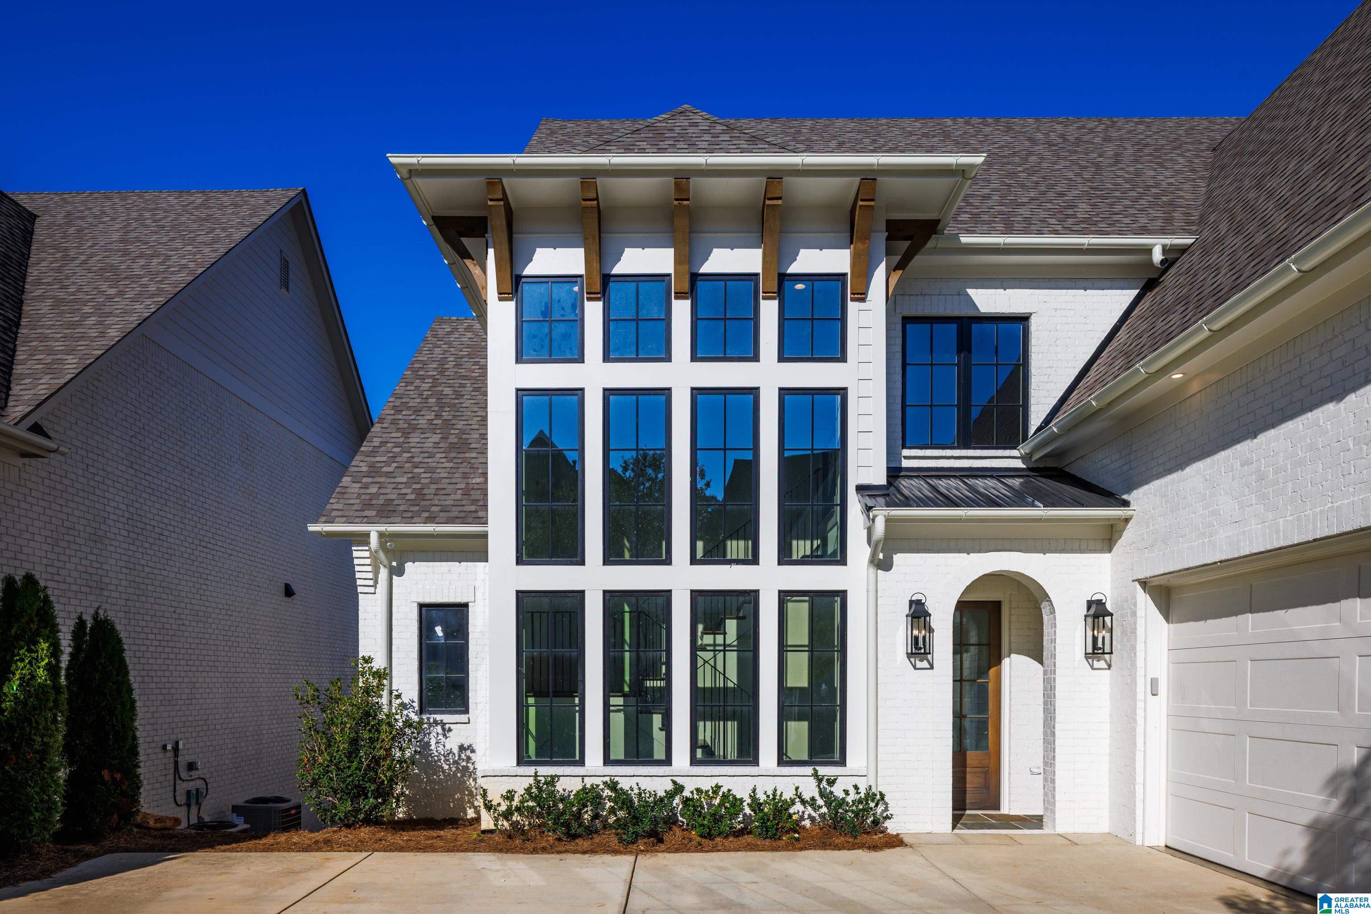
A custom home without the custom-build wait times. Move-in ready and tucked into Gramercy Parc just off Rocky Ridge Road. A dramatic wall of windows fills the home with natural light, giving the entry an architectural moment. The main level pairs 12-foot ceilings with hardwood floors, a stone fireplace and open kitchen with vaulted beamed ceiling, oversized island, JennAir appliances and double ovens. The primary suite, laundry and 2-car garage are on the main level. Upstairs: 3 bedrooms plus flexible living space. Downstairs, more than 1,300 SF of framed unfinished basement gives you room to make this home even more yours. Outside: covered patio, Trex decking, fenced yard & irrigation. Vestavia convenience without the Vestavia tax bill.
Save
Ask
Tour
Hide
Listing Snapshot
Price
$1,369,999
Days On Site
704 Days
Bedrooms
3
Inside Area (SqFt)
3,259 sqft
Total Baths
3
Full Baths
2
Partial Baths
1
Lot Size
N/A
Year Built
2026
MLS® Number
21402188
Status
Active
Property Tax
N/A
HOA/Condo/Coop Fees
$137.5 monthly
Sq Ft Source
Plans
Friends & Family
Recent Activity
| yesterday | Listing updated with changes from the MLS® | |
| 6 months ago | Status changed to Active | |
| 11 months ago | Price changed to $1,369,999 | |
| 2 years ago | Listing first seen on site |
General Features
Garage
Yes
Garage Spaces
2
Green Energy Efficient
Lighting
Parking
Garage Faces Front
Property Condition
New Construction
Property Sub Type
Single Family Residence
Style
1.5-Story
Utilities
Underground UtilitiesSewer Connected
Water Source
Public
Interior Features
Appliances
DishwasherDouble OvenElectric OvenRefrigeratorGas CooktopGas Water HeaterDryerENERGY STAR Qualified AppliancesOvenSelf Cleaning OvenStainless Steel Appliance(s)
Basement
FullUnfinishedDaylightConcrete
Cooling
Ceiling Fan(s)Central AirDual
Fireplace
Yes
Fireplace Features
Great RoomStoneGas
Fireplaces
1
Flooring
CarpetHardwoodTile
Heating
CentralNatural Gas
Interior
Cathedral Ceiling(s)Kitchen IslandWalk-In Closet(s)PantryCrown MoldingHigh CeilingsRecessed LightingStone CountersMaster DownstairsSmart Thermostat
Laundry Features
Laundry RoomMain LevelElectric Dryer HookupWasher HookupSink
Window Features
Double Pane Windows
Bathroom 2
Level - Second
Bathroom 3
Level - Basement
Bedroom 2
Level - Second
Bedroom 3
Level - Second
Bedroom 4
Level - Basement
Dining Room
Level - First
Family Room
Level - Basement
Great Room
Level - First
Kitchen
Level - First
Laundry
Level - First
Loft
Level - Second
Master Bathroom
Level - First
Master Bedroom
Level - First
Save
Ask
Tour
Hide
Exterior Features
Construction Details
Brick
Fencing
Fenced
Patio And Porch
CoveredPatio
Windows/Doors
Double Pane Windows
Community Features
Association Fee
$1650.0
Association Fee Frequency
Annually
MLS Area
LibertyPark, Vestavia
Financing Terms Available
CashConventionalFHAVA Loan
Schools
School District
Unknown
Elementary School
GRANTSWOOD
Middle School
IRONDALE
High School
SHADES VALLEY
Listing courtesy of RealtySouth-Homewood
IDX information is provided exclusively for consumers’ personal, non-commercial use, and may not be used for any purpose other than to identify prospective properties consumers may be interested in purchasing. The content of this site is not guaranteed accurate by the MLS. Listing source GALMLS.
Copyright 2026 Greater Alabama MLS, Inc.
IDX information is provided exclusively for consumers’ personal, non-commercial use, and may not be used for any purpose other than to identify prospective properties consumers may be interested in purchasing. The content of this site is not guaranteed accurate by the MLS. Listing source GALMLS.
Copyright 2026 Greater Alabama MLS, Inc.
Neighborhood & Commute
Source: Walkscore
Save
Ask
Tour
Hide