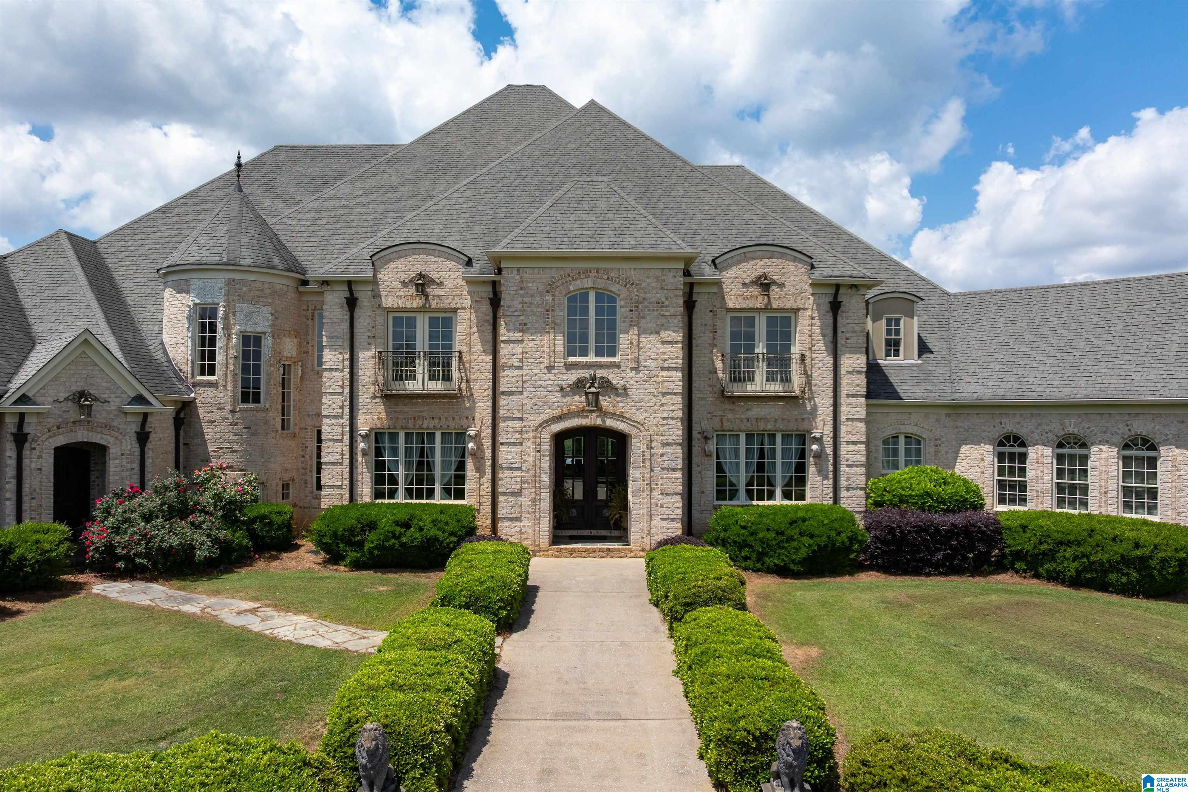
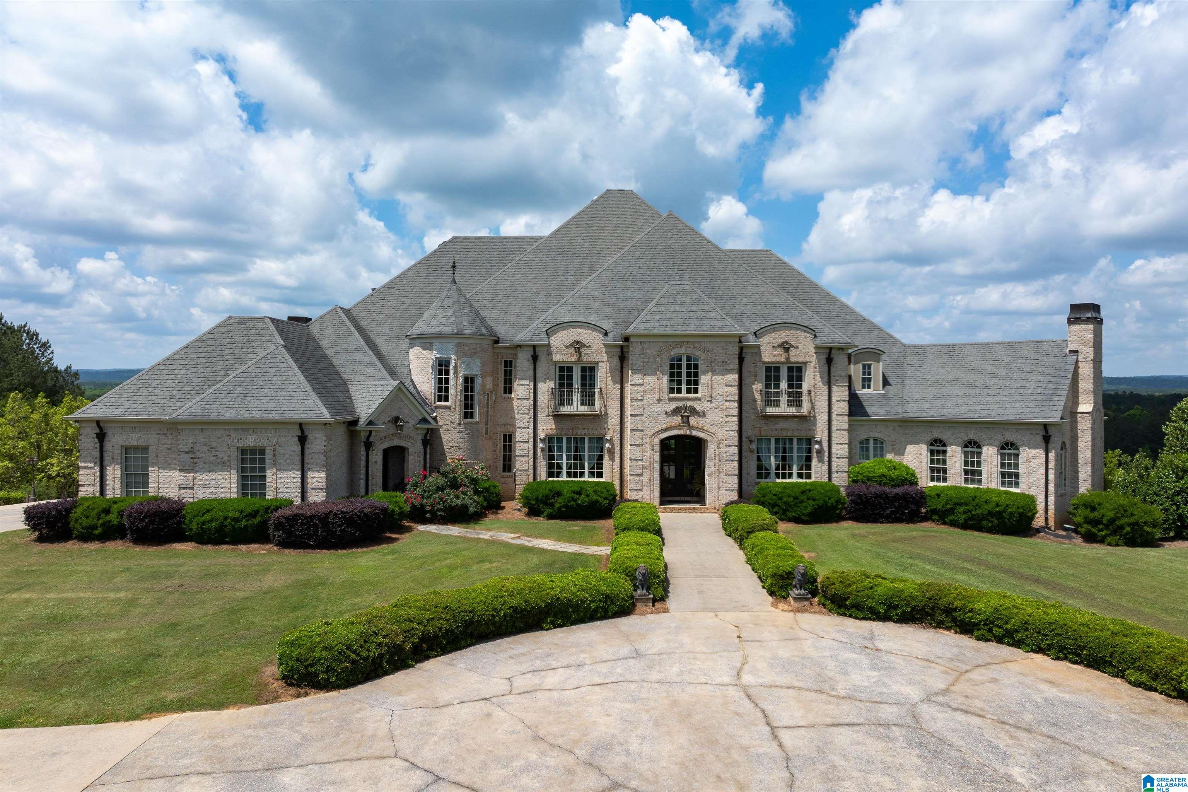
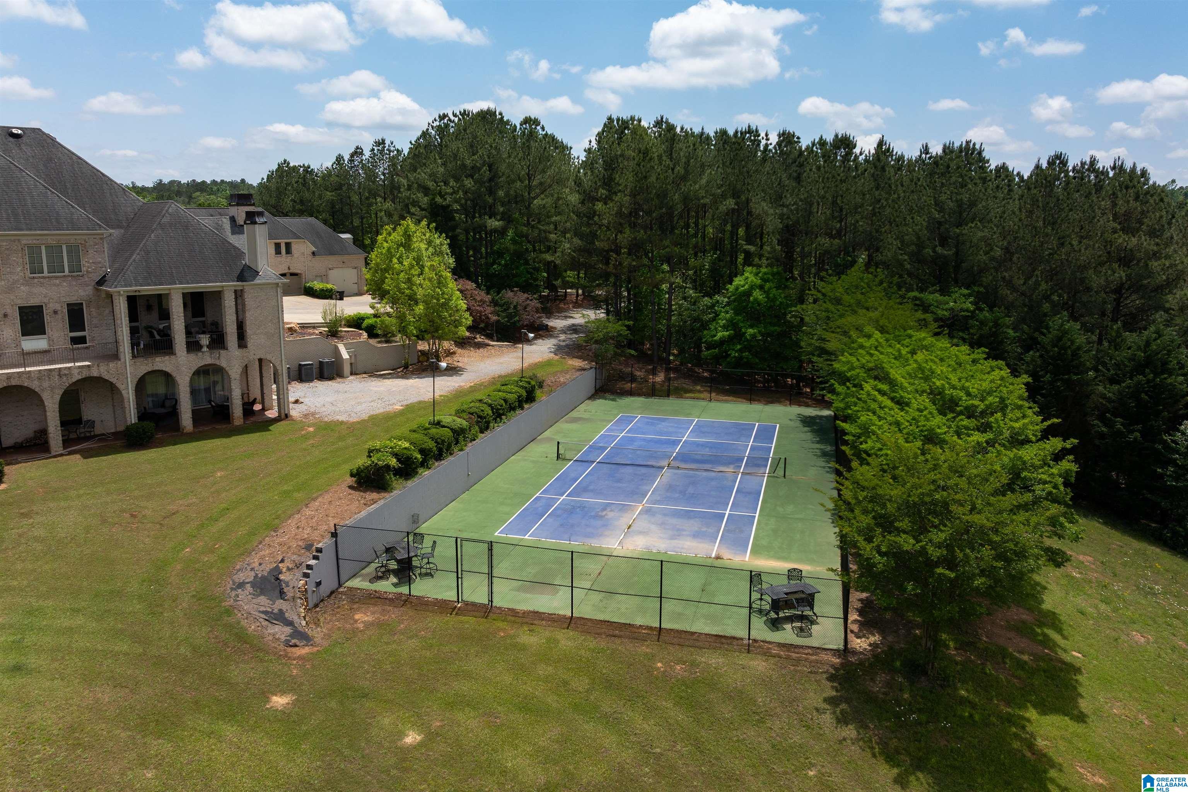
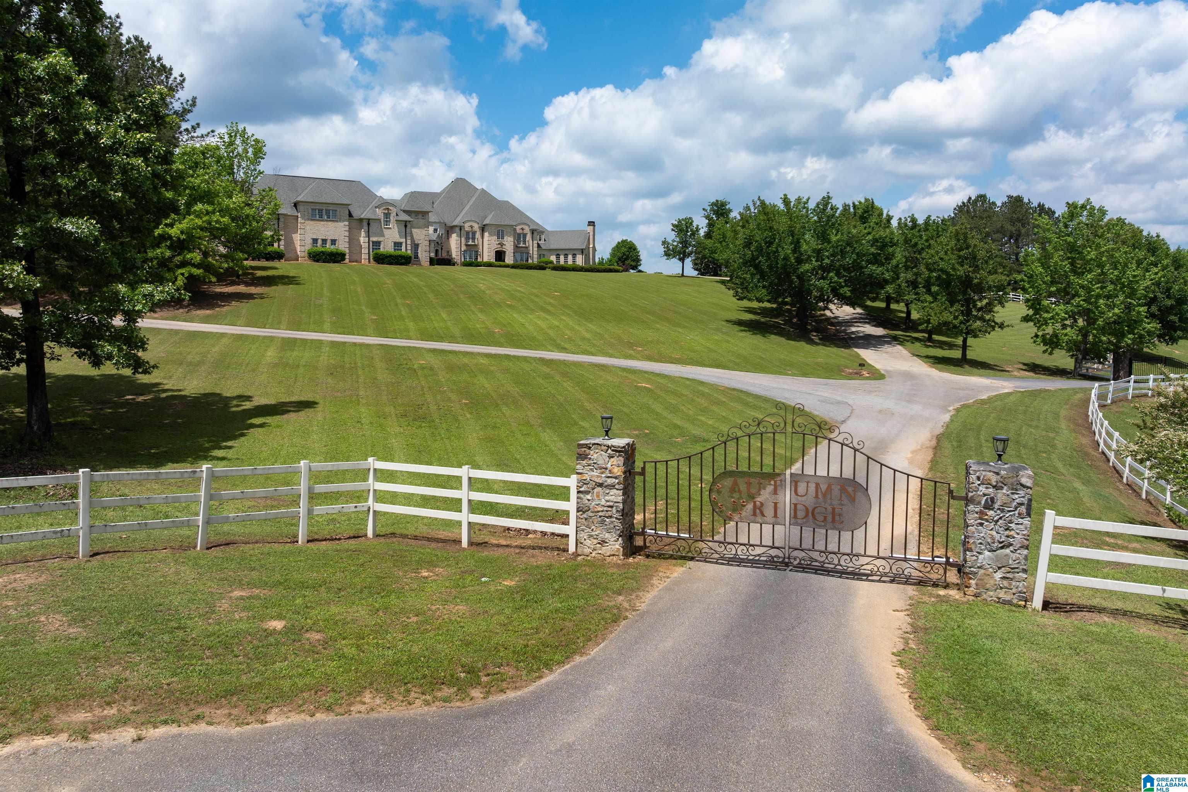
Magnificent estate home on ±20 private acres in the prestigious Autumn Ridge community. Enjoy breathtaking mountain views & ultimate privacy just minutes from Hwy 280. This custom-built residence offers nearly 17,000 sq ft with 8 bedrooms, 9 full baths, & 3 half baths. Designed for entertaining, the home features a chef's kitchen with premium appliances, spacious living areas, luxurious primary suite, private office, theater room, game room, bar, catering kitchen, and in-law suite. Outdoor amenities include a covered porch with fireplace, private tennis court, fishing pond, and stunning views. The carriage house offers a one-bedroom apartment, large office, workshop, and additional garage space. A truly exceptional luxury retreat combining elegance, comfort, and resort-style living.
Listing Snapshot
Inside Area (SqFt)
17,030 sqft
HOA/Condo/Coop Fees
$125 monthly
Recent Activity
| yesterday | | Listing updated with changes from the MLS® |
| 3 weeks ago | | Price changed to $2,990,000 |
| a year ago | | Status changed to Active |
| a year ago | | Listing first seen on site |
General Features
Green Energy Efficient
Lighting
Parking
Circular DrivewayGarage Faces FrontDriveway
Property Sub Type
Single Family Residence
Utilities
Underground Utilities
Interior Features
Appliances
DishwasherDouble OvenElectric CooktopElectric OvenFreezerRefrigeratorGas CooktopIce MakerMicrowaveGas Water HeaterDisposalDryerOvenWarming DrawerWater HeaterIndoor GrillSelf Cleaning OvenStainless Steel Appliance(s)
Basement
FullFinishedDaylightConcrete
Cooling
Ceiling Fan(s)Central Air
Fireplace Features
Blower FanDenFamily RoomGas StarterGreat RoomOutsideStoneGas
Flooring
HardwoodLaminateStone
Interior
Breakfast BarCathedral Ceiling(s)Kitchen IslandWalk-In Closet(s)PantryCrown MoldingTray Ceiling(s)High CeilingsCentral VacuumSound SystemWet BarRecessed LightingStone CountersMaster DownstairsSmart ThermostatEat-in Kitchen
Laundry Features
In BasementMain LevelUpper LevelLaundry RoomElectric Dryer HookupWasher HookupSink
Window Features
Double Pane Windows
Dining Room
Level - First
Keeping Room
Level - First
Living Room
Level - First
Master Bathroom
Level - First
Master Bedroom
Level - First
Office/Study
Level - First
Exterior Features
Construction Details
Brick
Exterior
BalconyTennis Court(s)BarbecueOutdoor GrillLighting
Lot Features
PastureFew Trees
Other Structures
WorkshopGuest House
Patio And Porch
CoveredDeckPatio
Road Frontage
Private Road
Waterview
LakeMountain(s)
Windows/Doors
Double Pane Windows
Community Features
Accessibility Features
Therapeutic Whirlpool
Community Features
FishingTennis Court(s)Gated
Financing Terms Available
CashConventionalVA Loan
HOA Fee Frequency
Annually
Schools
Elementary SchoolFOREST OAKS
Listing courtesy of RealtySouth-Inverness Office
IDX information is provided exclusively for consumers’ personal, non-commercial use, and may not be used for any purpose other than to identify prospective properties consumers may be interested in purchasing. The content of this site is not guaranteed accurate by the MLS. Listing source GALMLS.
Copyright 2026 Greater Alabama MLS, Inc.
Source: Walkscore