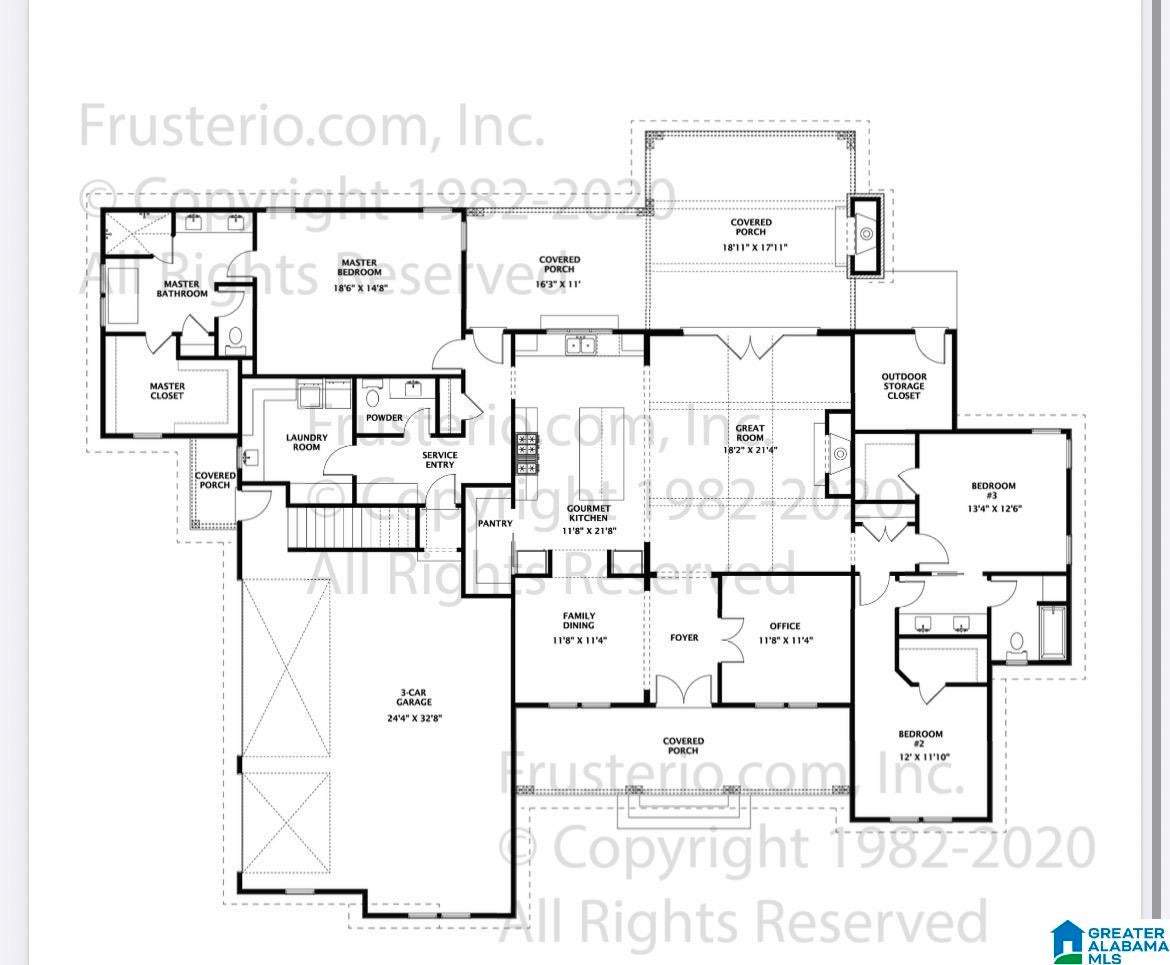
3915 NINA’S TRAIL, BIRMINGHAM, AL, 35242

Save
Ask
Tour
Hide
Share
$1,757,942
450 Days On Site

3915 NINA'S TRAIL
BIRMINGHAM, AL 35242

Single Family Residence|Pending
3
Beds
4
Total Baths
3
Full Baths
1
Partial Bath
4,892
SqFt
$359
/SqFt
2026
Built
Subdivision:
BIRMINGHAM
County:
Jefferson
Listing courtesy of CRE Residential LLC
3915 NINA'S TRAIL
Save
Ask
Tour
Hide
Share

Welcome to Sicard Hollow Farms, located just a short distance from Cahaba Heights and Liberty Park. Situated in an unincorporated tax district, this community offers the perfect balance of luxury living and favorable tax rates. Nestled among lush, wooded landscapes, these expansive estate lots provide unmatched privacy and natural beauty—an ideal setting for your custom residence. Designed for those who value both the serenity of nature and close proximity to the city’s premier dining, shopping, and recreation, this exclusive 12-home enclave is a rare opportunity to bring your vision to life. Only a few lots available left, dont delay!!! Each home site offers generous space for grand architectural designs, outdoor living features, and refined finishes tailored to your lifestyle. Whether you envision a classic Southern estate or a timeless retreat, Sicard Hollow Farms reflects elegance, sophistication, and enduring charm. We invite you to come design your dream home today.

Save
Ask
Tour
Hide
Share
Listing Snapshot
Price 
$1,757,942
Days On Site 
450 Days
Bedrooms 
3
Inside Area (SqFt) 
4,892 sqft
Total Baths 
4
Full Baths 
3
Partial Baths 
1
Lot Size 
3.86 Acres
Year Built 
2026
MLS® Number 
21420786
Status 
Pending
Property Tax 
N/A
HOA/Condo/Coop Fees 
$125 monthly
Sq Ft Source 
Plans
Friends & Family
Recent Activity
2 weeks agoListing updated with changes from the MLS®
2 weeks agoPrice changed to $1,757,942
4 months agoStatus changed to Pending
a year agoListing first seen on site
General Features
Acres 
3.86
Attached Garage 
Yes
Foundation 
Slab
Garage 
Yes
Garage Spaces 
3
Parking 
AttachedGarage Faces Side
Property Sub Type 
Single Family Residence
Sewer 
Septic Tank
Style 
2+ Story
Utilities 
Underground Utilities
Water Source 
PublicWell
Interior Features
Appliances 
DishwasherRefrigeratorGas CooktopGas OvenMicrowaveGas Water HeaterDisposalDryerTankless Water HeaterSelf Cleaning OvenStainless Steel Appliance(s)
Cooling 
Central AirDual
Fireplace 
Yes
Fireplace Features 
Gas StarterLiving RoomOutsideInsertStoneGas
Fireplaces 
2
Flooring 
CarpetHardwood
Heating 
Fireplace InsertNatural Gas
Interior 
Breakfast BarKitchen IslandWalk-In Closet(s)PantryCrown MoldingHigh CeilingsRecessed LightingTile CountersStone CountersMaster Downstairs
Laundry Features 
Laundry RoomMain LevelElectric Dryer HookupWasher HookupSink
Dining Room 
Level - First
Kitchen 
Level - First
Laundry 
Level - First
Living Room 
Level - First
Loft 
Level - Second
Master Bathroom 
Level - First
Master Bedroom 
Level - First
Office/Study 
Level - First
Save
Ask
Tour
Hide
Share
Exterior Features
Construction Details 
Wood SidingBrick
Exterior 
Outdoor Grill
Lot Features 
Wooded
Patio And Porch 
CoveredPatio
Road Frontage 
Private Road
Windows/Doors 
French Doors
Community Features
Association Dues 
125
Community Features 
Street LightsGated
Financing Terms Available 
CashConventional
HOA Fee Frequency 
Monthly
MLS Area 
LibertyPark, Vestavia
Roads 
Paved
Schools
School District
Unknown
Elementary School
GRANTSWOOD
Middle School
IRONDALE
High School
SHADES VALLEY
Listing courtesy of CRE Residential LLC

IDX information is provided exclusively for consumers’ personal, non-commercial use, and may not be used for any purpose other than to identify prospective properties consumers may be interested in purchasing. The content of this site is not guaranteed accurate by the MLS. Listing source GALMLS.

Copyright 2026 Greater Alabama MLS, Inc.

Neighborhood & Commute
Source: Walkscore
Save
Ask
Tour
Hide
Share