5169 E CLUB RIDGE DRIVE, VESTAVIA HILLS, AL, 35242

Save
Ask
Tour
Hide
Share
$1,456,963
448 Days On Site

5169 E CLUB RIDGE DRIVE
VESTAVIA HILLS, AL 35242

Single Family Residence|Pending
6
Beds
5
Total Baths
5
Full Baths
4,042
SqFt
$360
/SqFt
2026
Built
Subdivision:
LIBERTY PARK
County:
Jefferson
Listing courtesy of HOLLAND HOME SALES
5169 E CLUB RIDGE DRIVE5169 E CLUB RIDGE DRIVE5169 E CLUB RIDGE DRIVE5169 E CLUB RIDGE DRIVE
Save
Ask
Tour
Hide
Share

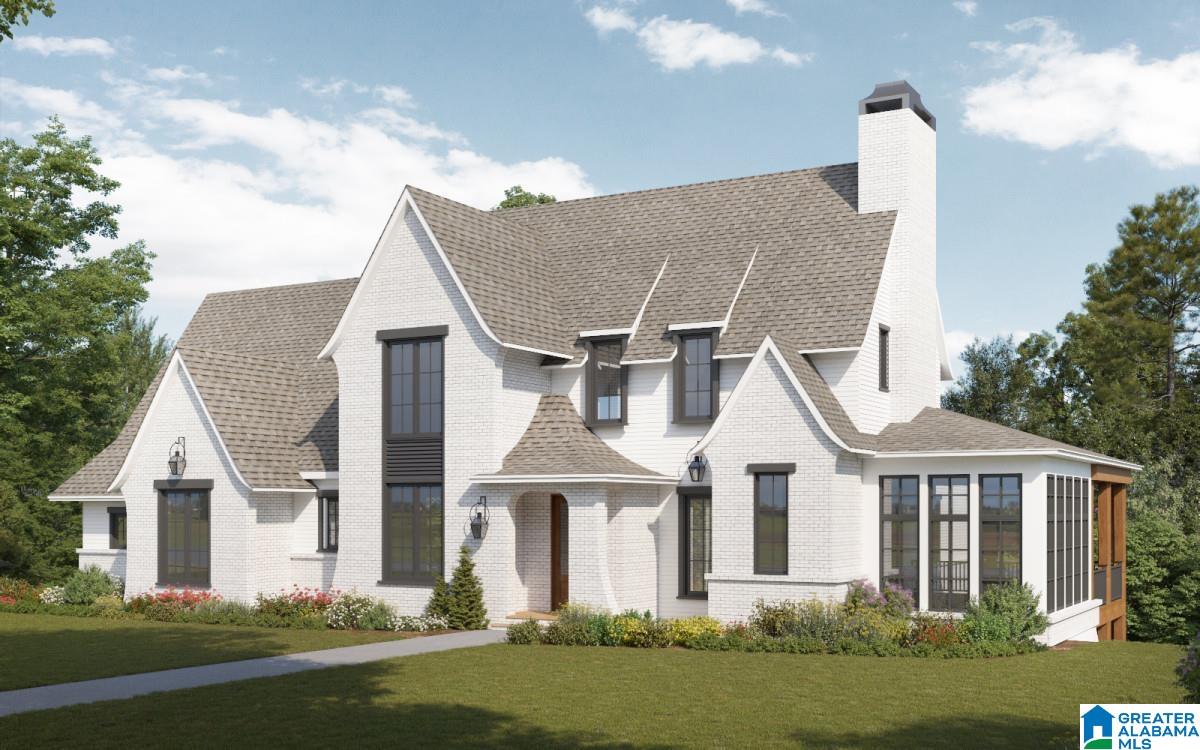
BUILDABLE PLAN! CUSTOMIZE THIS FLOOR PLAN! PROPOSED NEW CONSTRUCTION in Liberty Park! Located in the privately gated Club Ridge, the 9th hole of the Old Overton Club world-class membership golf course is just beyond your backyard. This invitation-only Social Club also offers superior tennis and swim facilities, private clubhouse w/ dining experience, events, & world-class golf course designed by Pro Golfer Jerry Pate and Architect Tom Fazio. Award winning schools are just a golf cart ride away! With an open floorplan, covered back deck, & fenced-in yard you'll have plenty of space for cooking in your chef's kitchen, grilling, and entertaining guests. Be sure to check out YouTube Video, "Old Overton Club Golf Overview" to learn more about your future place to call home. Check out the Design Guidebook links provided, to view options & color selections.

Save
Ask
Tour
Hide
Share
Listing Snapshot
Price 
$1,456,963
Days On Site 
448 Days
Bedrooms 
6
Inside Area (SqFt) 
4,042 sqft
Total Baths 
5
Full Baths 
5
Partial Baths 
N/A
Lot Size 
0.569 Acres
Year Built 
2026
MLS® Number 
21421016
Status 
Pending
Property Tax 
N/A
HOA/Condo/Coop Fees 
$336.67 monthly
Sq Ft Source 
Plans
Friends & Family
Recent Activity
2 months agoListing updated with changes from the MLS®
3 months agoStatus changed to Pending
4 months agoPrice changed to $1,456,963
a year agoListing first seen on site
General Features
Acres 
0.569
Attached Garage 
Yes
Garage 
Yes
Garage Spaces 
4
Parking 
AttachedBasementGarage Faces SideDriveway
Property Sub Type 
Single Family Residence
Security 
Security SystemGated with Guard
Style 
1.5-Story
Utilities 
Underground UtilitiesSewer Connected
Water Source 
Public
Interior Features
Appliances 
DishwasherDouble OvenGas CooktopMicrowaveGas Water HeaterDryerTankless Water HeaterSelf Cleaning OvenStainless Steel Appliance(s)
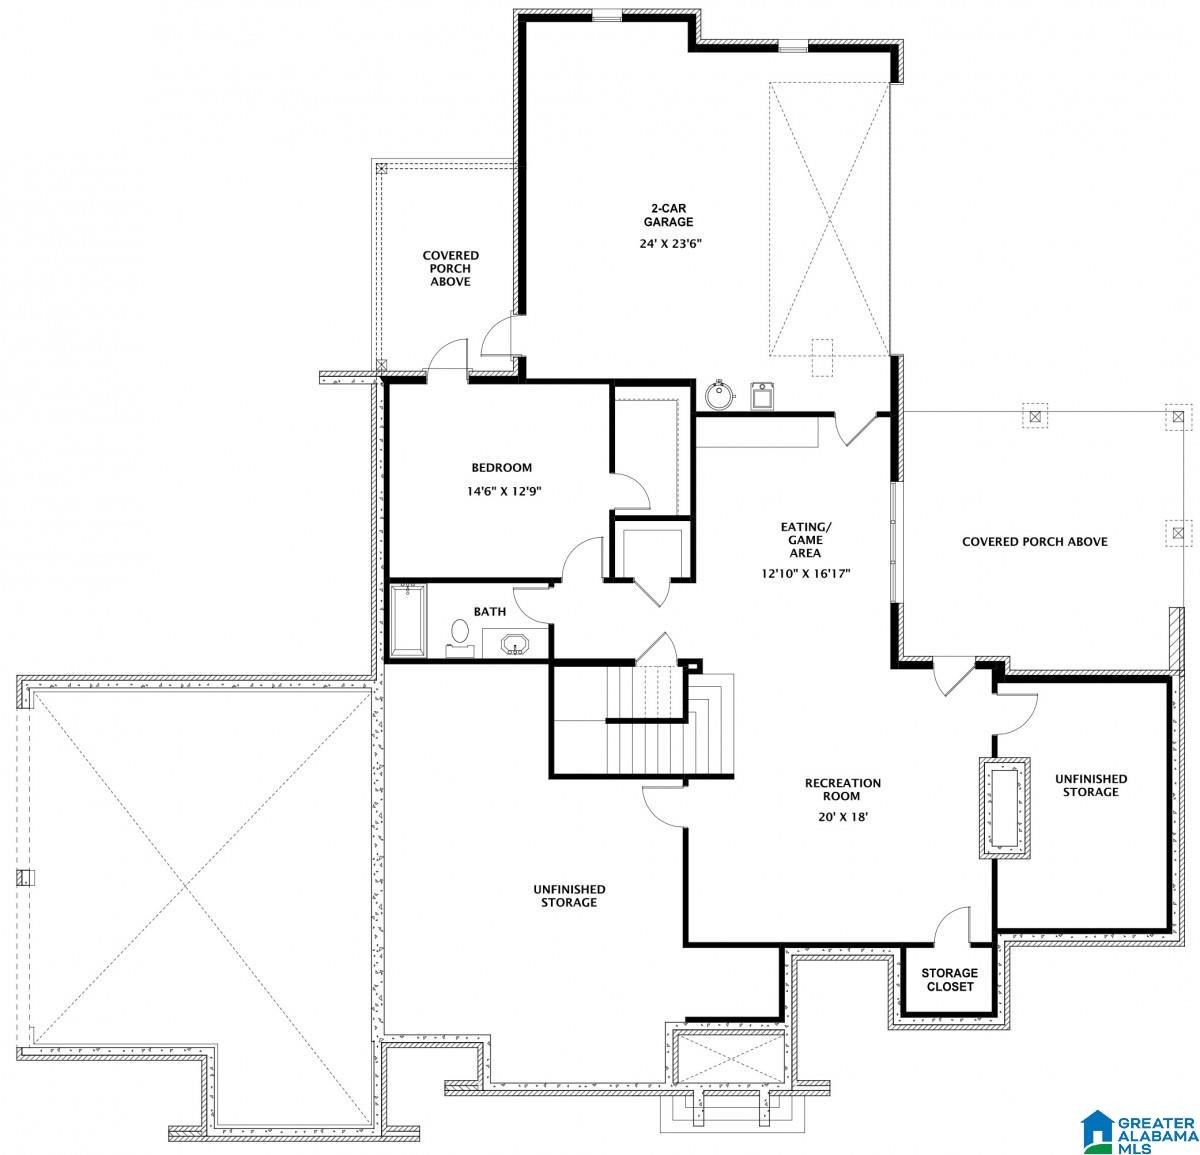
Basement 
FullDaylight
Cooling 
Ceiling Fan(s)Central Air
Fireplace 
Yes
Fireplace Features 
Family RoomGas LogGas
Fireplaces 
1
Flooring 
CarpetTile
Heating 
ElectricHeat Pump
Interior 
Breakfast BarCathedral Ceiling(s)Kitchen IslandPantryHigh CeilingsRecessed LightingStone CountersMaster DownstairsEat-in Kitchen
Laundry Features 
Laundry RoomMain LevelElectric Dryer HookupWasher Hookup
Window Features 
Double Pane Windows
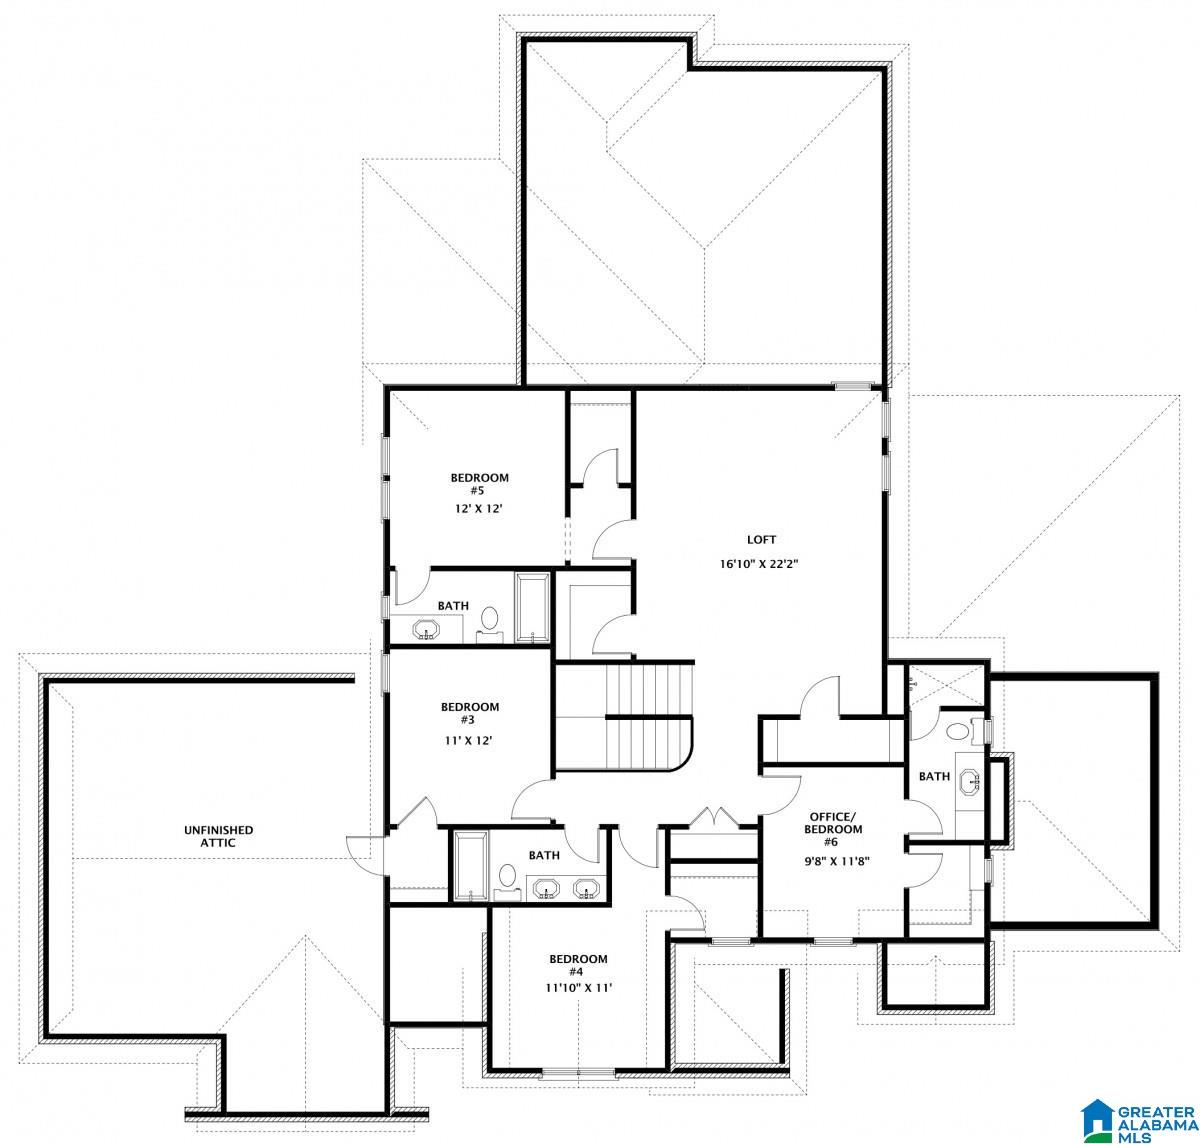
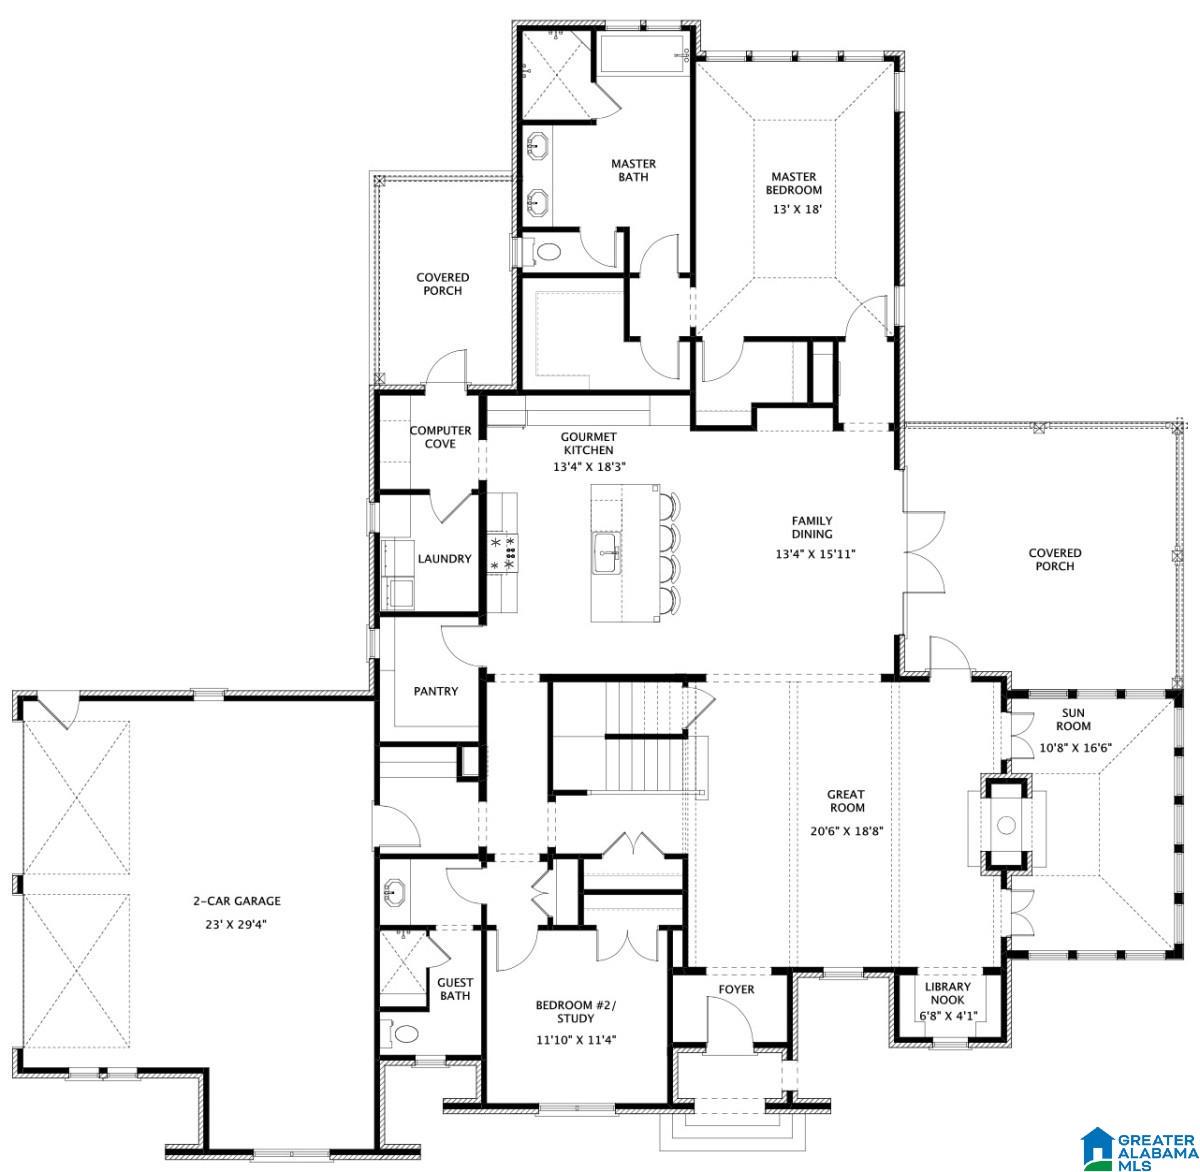
Bathroom 2 
Level - First
Bedroom 2 
Level - First
Bedroom 3 
Level - Second
Bedroom 4 
Level - Second
Bedroom 5 
Level - Second
Bedroom 6 
Level - Second
Dining Room 
Level - First
Great Room 
Level - First
Kitchen 
Level - First
Laundry 
Level - First
Loft 
Level - Second
Master Bathroom 
Level - First
Master Bedroom 
Level - First
Sunroom 
Level - First
Save
Ask
Tour
Hide
Share
Exterior Features
Construction Details 
Brick
Exterior 
Tennis Court(s)
Fencing 
Fenced
Lot Features 
On Golf CourseInterior Lot
Patio And Porch 
CoveredDeckPatioPorch
View 
Golf Course
Waterfront Features 
LakePond
Waterview 
Golf Course
Windows/Doors 
Double Pane Windows
Community Features
Association Dues 
4040
Community Features 
FishingGolfParkPlaygroundStreet LightsTennis Court(s)Gated
Financing Terms Available 
CashConventionalVA Loan
HOA Fee Frequency 
Annually
MLS Area 
LibertyPark, Vestavia
Roads 
Paved
Schools
School District
Unknown
Elementary School
VESTAVIA-LIBERTY PARK
Middle School
LIBERTY PARK
High School
VESTAVIA HILLS
Listing courtesy of HOLLAND HOME SALES

IDX information is provided exclusively for consumers’ personal, non-commercial use, and may not be used for any purpose other than to identify prospective properties consumers may be interested in purchasing. The content of this site is not guaranteed accurate by the MLS. Listing source GALMLS.

Copyright 2026 Greater Alabama MLS, Inc.

Neighborhood & Commute
Source: Walkscore
Save
Ask
Tour
Hide
Share