211 SAINT CHARLES STREET, HOMEWOOD, AL, 35209

Save
Ask
Tour
Hide
Share
$1,875,000
424 Days On Site

211 SAINT CHARLES STREET
HOMEWOOD, AL 35209

For Sale|Single Family Residence|Active
5
Beds
5
Total Baths
4
Full Baths
1
Partial Bath
4,037
SqFt
$464
/SqFt
2025
Built
Subdivision:
EDGEWOOD
County:
Jefferson
Listing courtesy of RealtySouth-OTM-Acton Rd
211 SAINT CHARLES STREET211 SAINT CHARLES STREET
Save
Ask
Tour
Hide
Share

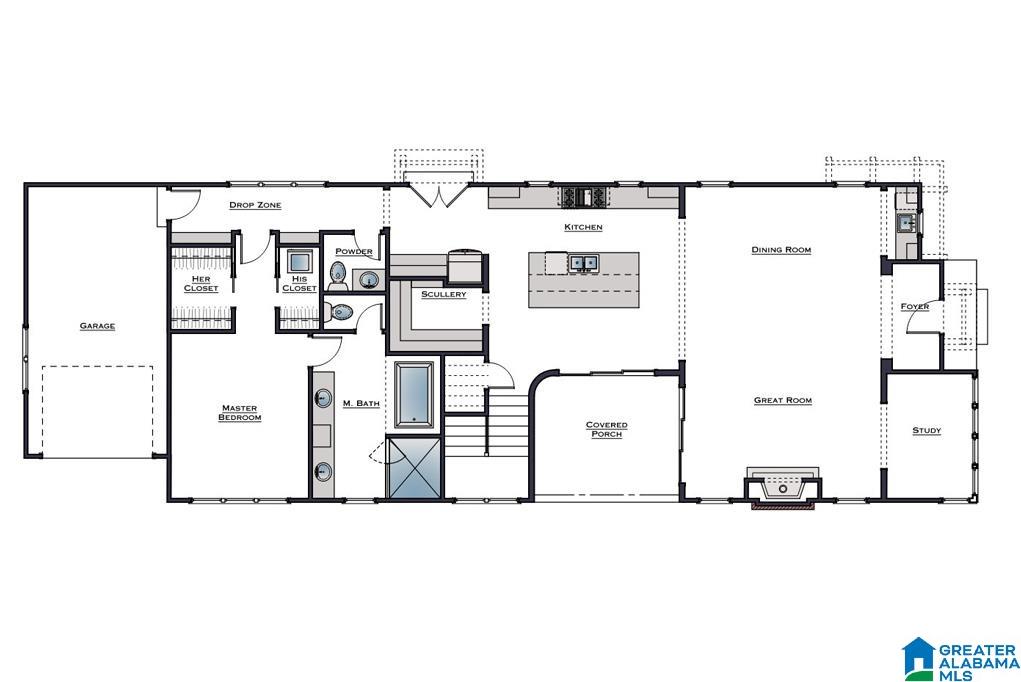
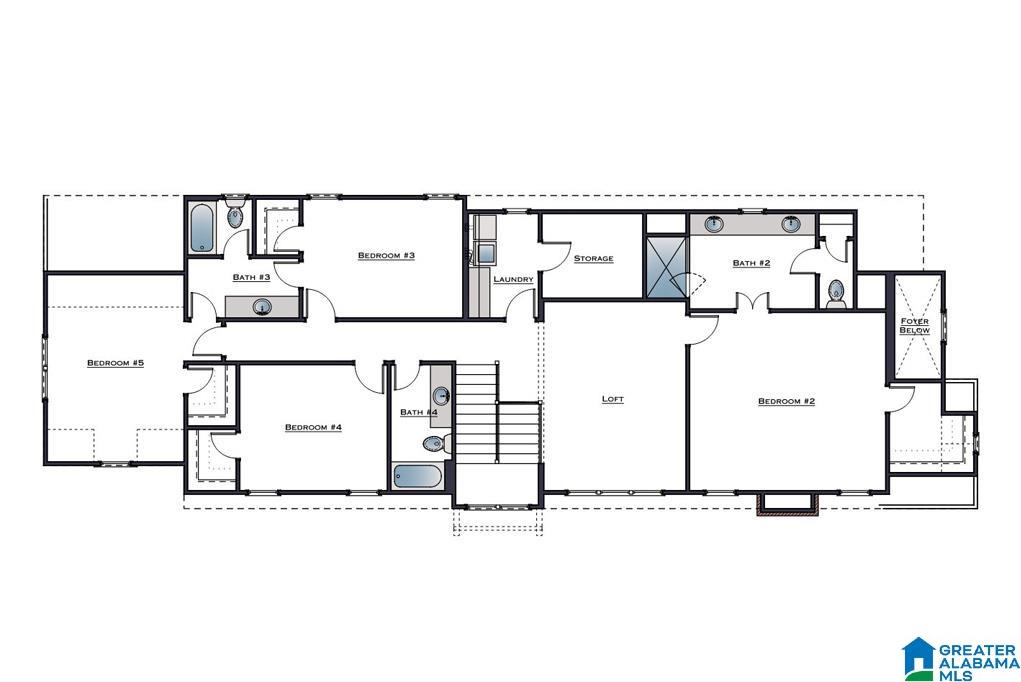
Introducing a rare opportunity to own a custom luxury residence in the heart of Homewood, AL. Brought to you by a renowned 30A luxury builder known for crafting multi-million dollar coastal homes along Florida’s iconic Emerald Coast. Now making their mark in the Homewood market, this builder brings elevated design, rich craftsmanship and coastal inspired sophistication to one of the city’s most charming communities. This home boasts 5 oversized bedrooms, 2 being master suites, with spa like bathrooms adjacent to each suite, gourmet kitchen with chef grade appliances, 2 laundry rooms, upstairs lounge, gorgeous patio, with accordion custom iron doors, soaring ceilings, natural textures with stunning pecky and deadhead cypress inspired by the builders signature 30A style. High efficiency construction, premium materials and timeless curb appeal round out this custom home just minutes to shopping/dining and parks.

Save
Ask
Tour
Hide
Share
Listing Snapshot
Price 
$1,875,000
Days On Site 
424 Days
Bedrooms 
5
Inside Area (SqFt) 
4,037 sqft
Total Baths 
5
Full Baths 
4
Partial Baths 
1
Lot Size 
0.14 Acres
Year Built 
2025
MLS® Number 
21423266
Status 
Active
Property Tax 
N/A
HOA/Condo/Coop Fees 
N/A
Sq Ft Source 
Plans
Friends & Family
Recent Activity
2 months agoListing updated with changes from the MLS®
11 months agoStatus changed to Active
11 months agoPrice changed to $1,875,000
a year agoListing first seen on site
General Features
Acres 
0.14
Foundation 
Slab
Garage 
Yes
Garage Spaces 
1
Parking 
On StreetDetachedGarage Faces SideDriveway
Property Sub Type 
Single Family Residence
Style 
2+ Story
Utilities 
Underground UtilitiesSewer Connected
Water Source 
Public
Interior Features
Appliances 
DishwasherRefrigeratorGas CooktopIce MakerMicrowaveDisposalDryerWater HeaterTankless Water Heater
Cooling 
Central AirZoned
Fireplace 
Yes
Fireplace Features 
Family RoomGas StarterOutsideVentlessGas LogGas
Fireplaces 
1
Flooring 
HardwoodMarbleTileStone
Heating 
CentralHeat Pump
Interior 
Cathedral Ceiling(s)Kitchen IslandSaunaWalk-In Closet(s)PantryCrown MoldingTray Ceiling(s)High CeilingsSound SystemWet BarRecessed LightingMaster Downstairs
Laundry Features 
Laundry RoomMain LevelUpper LevelElectric Dryer HookupWasher HookupSinkLaundry Closet
2nd Master 
Level - Second
Bathroom 1 
Level - First
Bedroom 2 
Level - Second
Bedroom 3 
Level - Second
Bedroom 4 
Level - Second
Dining Room 
Level - First
Family Room 
Level - First
Kitchen 
Level - First
Laundry 
Level - First
Master Bedroom 
Level - First
Mud 
Level - First
Office/Study 
Level - First
Play/Rec 
Level - Second
Save
Ask
Tour
Hide
Share
Exterior Features
Construction Details 
StoneWood SidingBrick
Exterior 
Outdoor GrillLighting
Patio And Porch 
DeckPatioPorchScreenedCovered
Community Features
Financing Terms Available 
CashConventional
MLS Area 
Homewood
Schools
School District
Unknown
Elementary School
EDGEWOOD
Middle School
HOMEWOOD
High School
HOMEWOOD
Listing courtesy of RealtySouth-OTM-Acton Rd

IDX information is provided exclusively for consumers’ personal, non-commercial use, and may not be used for any purpose other than to identify prospective properties consumers may be interested in purchasing. The content of this site is not guaranteed accurate by the MLS. Listing source GALMLS.

Copyright 2026 Greater Alabama MLS, Inc.

Neighborhood & Commute
Source: Walkscore
Save
Ask
Tour
Hide
Share