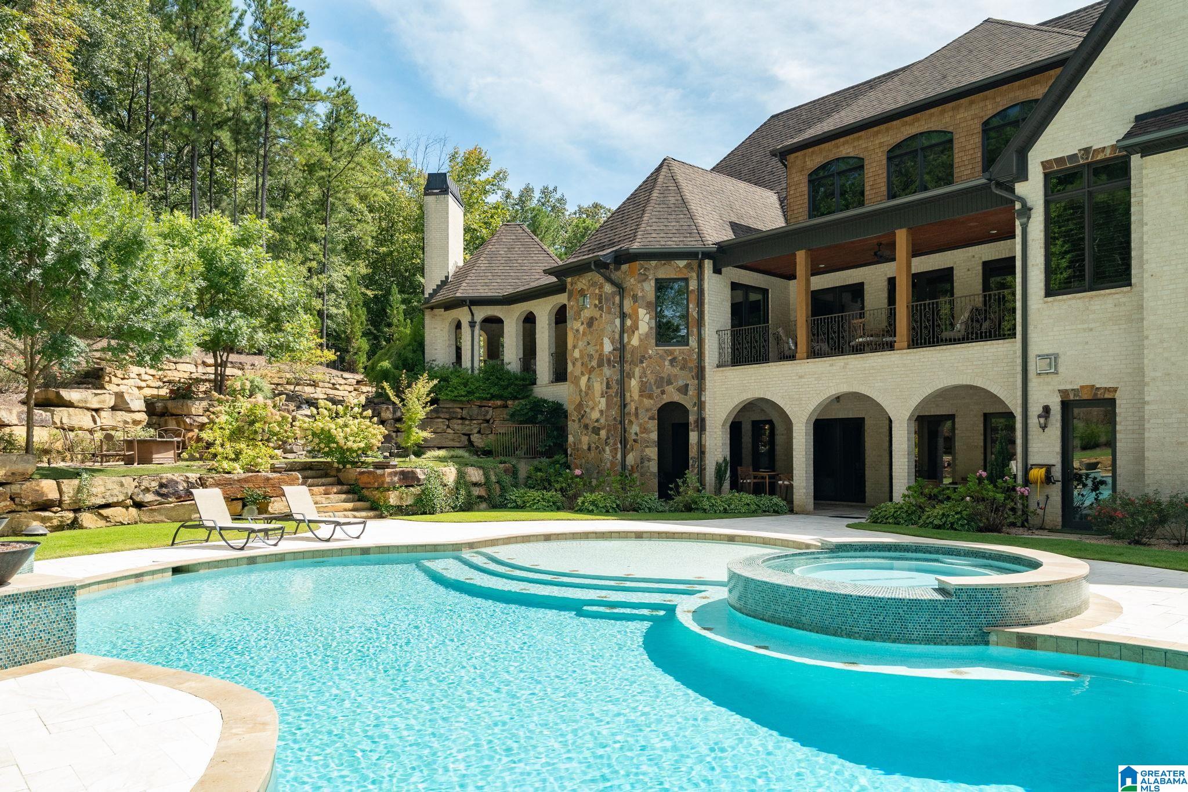
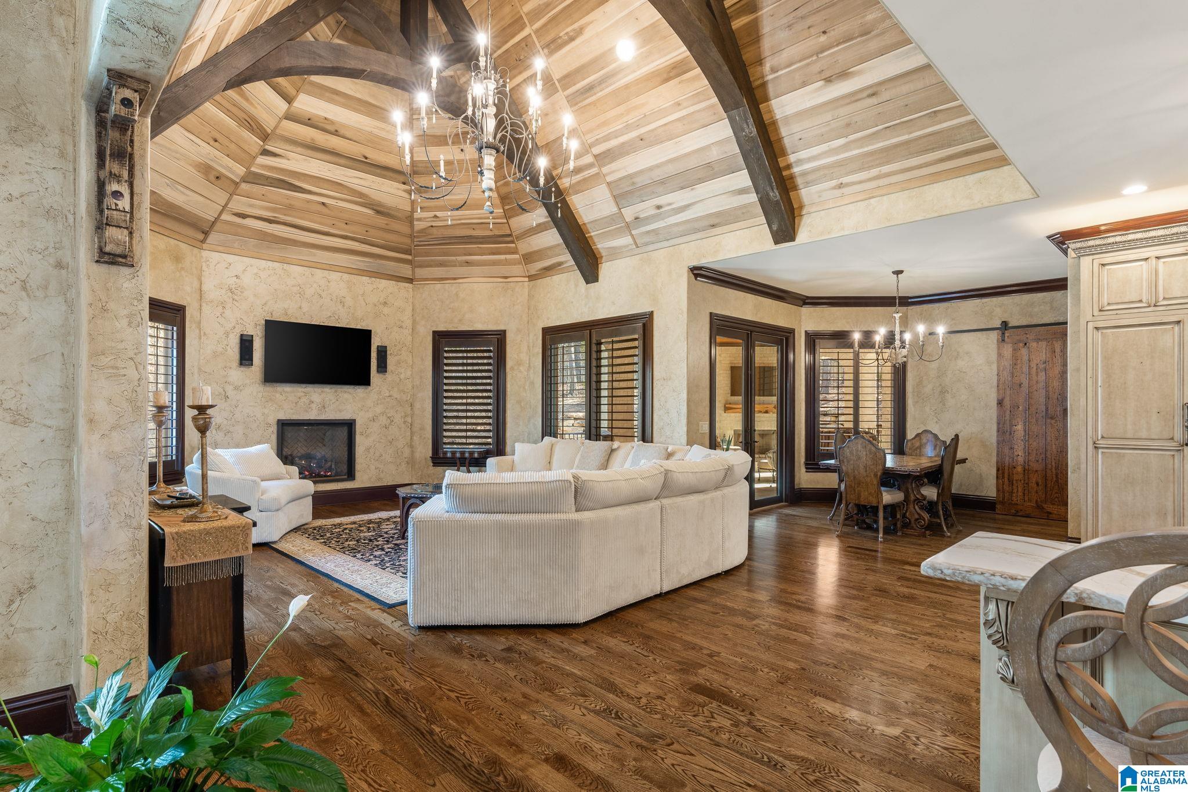
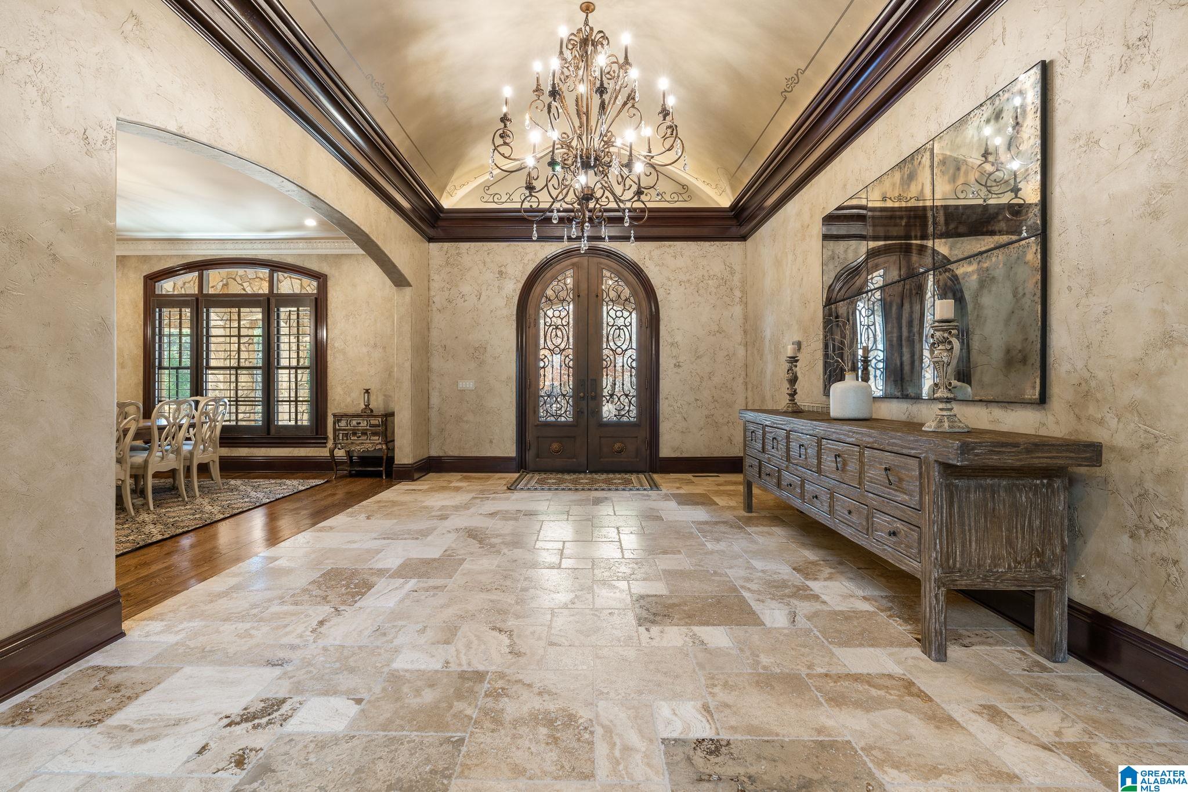
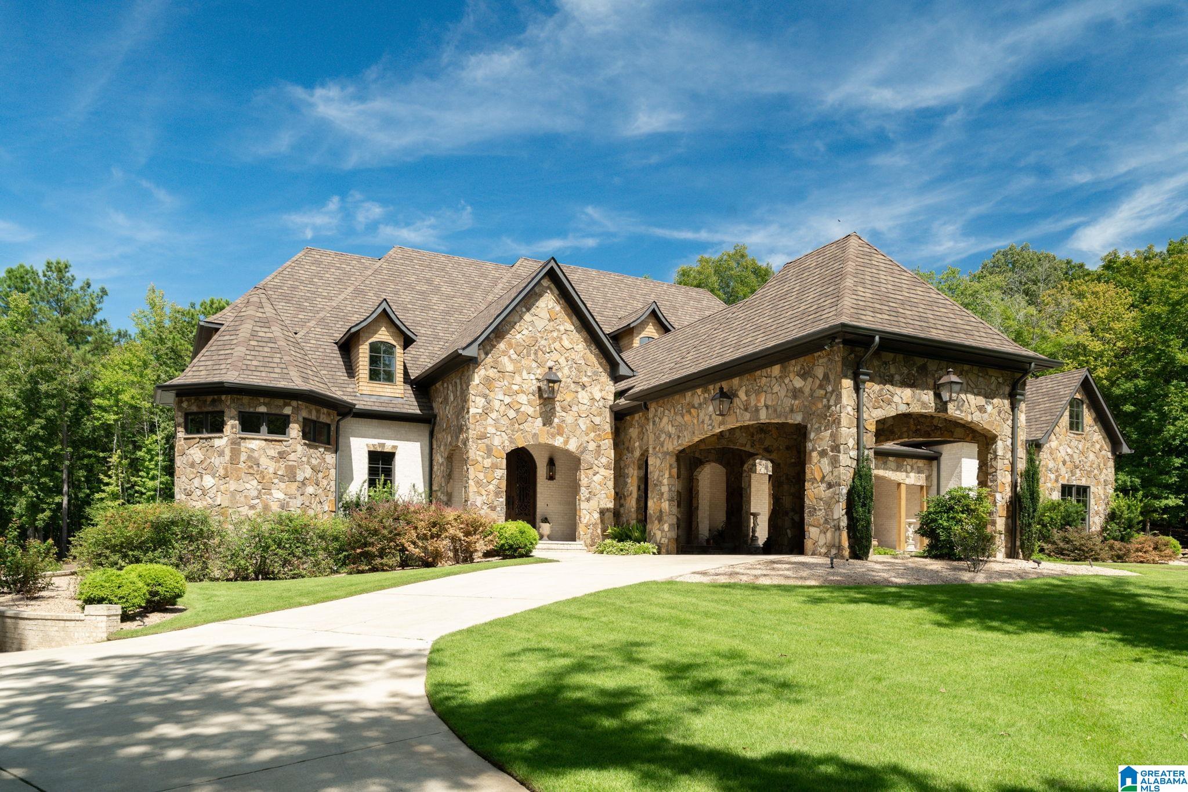
Set on 10 private acres in sought-after Indian Springs Village, this extraordinary estate offers over 10,000 square feet of luxurious living designed for both comfort and entertaining. Ideally located just minutes from both I-65 and Hwy 280, you’ll enjoy unmatched convenience to all that Birmingham has to offer while still feeling worlds away. The home features multiple en suites, an elevator for easy access to all levels, and expansive living spaces with high-end finishes throughout. Step outside to a true resort-style backyard complete with a stunning pool, spa features, and plenty of space to unwind or host. A spacious workshop adds even more functionality, perfect for hobbies or additional storage. Zoned for top-rated schools, this property perfectly balances privacy, luxury, and location
Listing Snapshot
Inside Area (SqFt)
10,676 sqft
Recent Activity
| yesterday | | Listing updated with changes from the MLS® |
| 10 months ago | | Status changed to Active |
| 10 months ago | | Listing first seen on site |
General Features
Green Energy Efficient
Lighting
Parking
Circular DrivewayAttachedBasementRV Access/ParkingGarage Faces SideDriveway
Property Sub Type
Single Family Residence
Utilities
Underground Utilities
Interior Features
Appliances
DishwasherDouble OvenElectric CooktopElectric OvenFreezerRefrigeratorIce MakerMicrowaveDryerOvenWarming DrawerTankless Water HeaterSelf Cleaning OvenStainless Steel Appliance(s)
Basement
FullFinishedDaylightConcrete
Cooling
Ceiling Fan(s)Central AirDual
Fireplace Features
Blower FanDenGas StarterWood BurningOutsideInsertMasonryVentlessGas LogGas
Flooring
CarpetHardwoodTile
Heating
CentralFireplace InsertHeat PumpNatural Gas
Interior
Breakfast BarCathedral Ceiling(s)Kitchen IslandWalk-In Closet(s)PantryCrown MoldingTray Ceiling(s)High CeilingsElevatorSound SystemRecessed LightingStone CountersMaster DownstairsSmart ThermostatEat-in Kitchen
Laundry Features
Laundry RoomMain LevelElectric Dryer HookupWasher HookupSink
Window Features
Double Pane WindowsWindow Treatments
Bathroom 3
Level - Second
Bathroom 4
Level - Second
Exercise
Level - Basement
Keeping Room
Level - First
Living Room
Level - First
Master Bathroom
Level - First
Master Bedroom
Level - First
Exterior Features
Construction Details
StoneBrick
Lot Features
WoodedFew Trees
Patio And Porch
CoveredPatioPorch
Pool Features
Outdoor PoolIn GroundSalt WaterFencedPrivate
Road Frontage
Private Road
Windows/Doors
Double Pane WindowsWindow Treatments
Community Features
Accessibility Features
Therapeutic WhirlpoolAccessible Full Bath
Community Features
Street Lights
Financing Terms Available
CashConventionalVA Loan
MLS Area
N Shelby, Hoover
Schools
Elementary SchoolOAK MOUNTAIN
Middle SchoolOAK MOUNTAIN
Listing courtesy of Keller Williams Realty Vestavia
IDX information is provided exclusively for consumers’ personal, non-commercial use, and may not be used for any purpose other than to identify prospective properties consumers may be interested in purchasing. The content of this site is not guaranteed accurate by the MLS. Listing source GALMLS.
Copyright 2026 Greater Alabama MLS, Inc.
Source: Walkscore