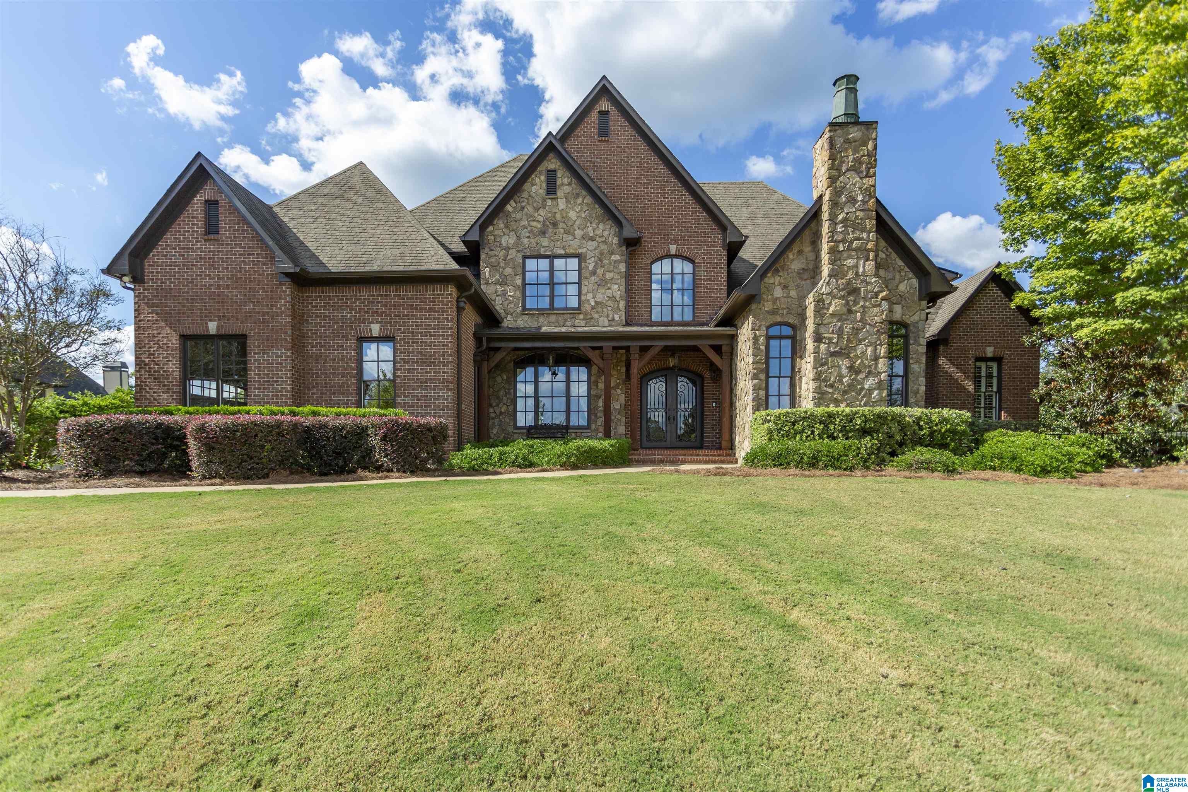
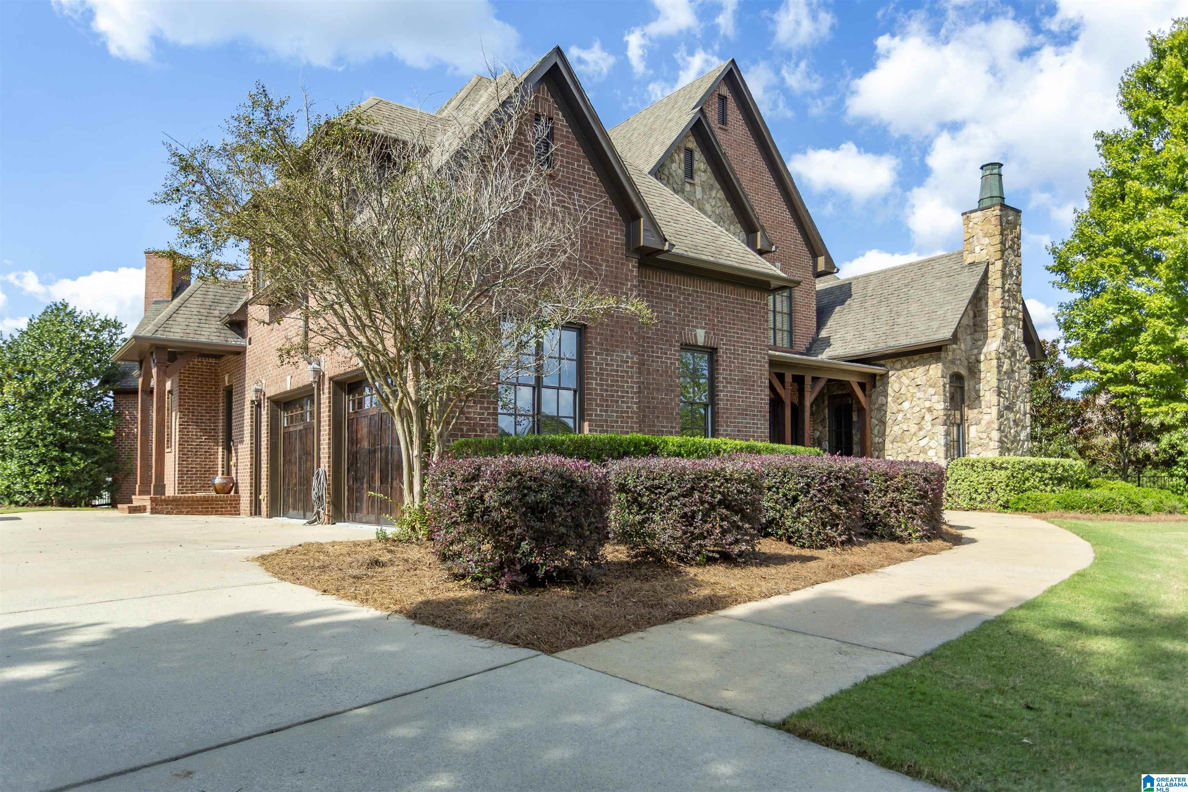
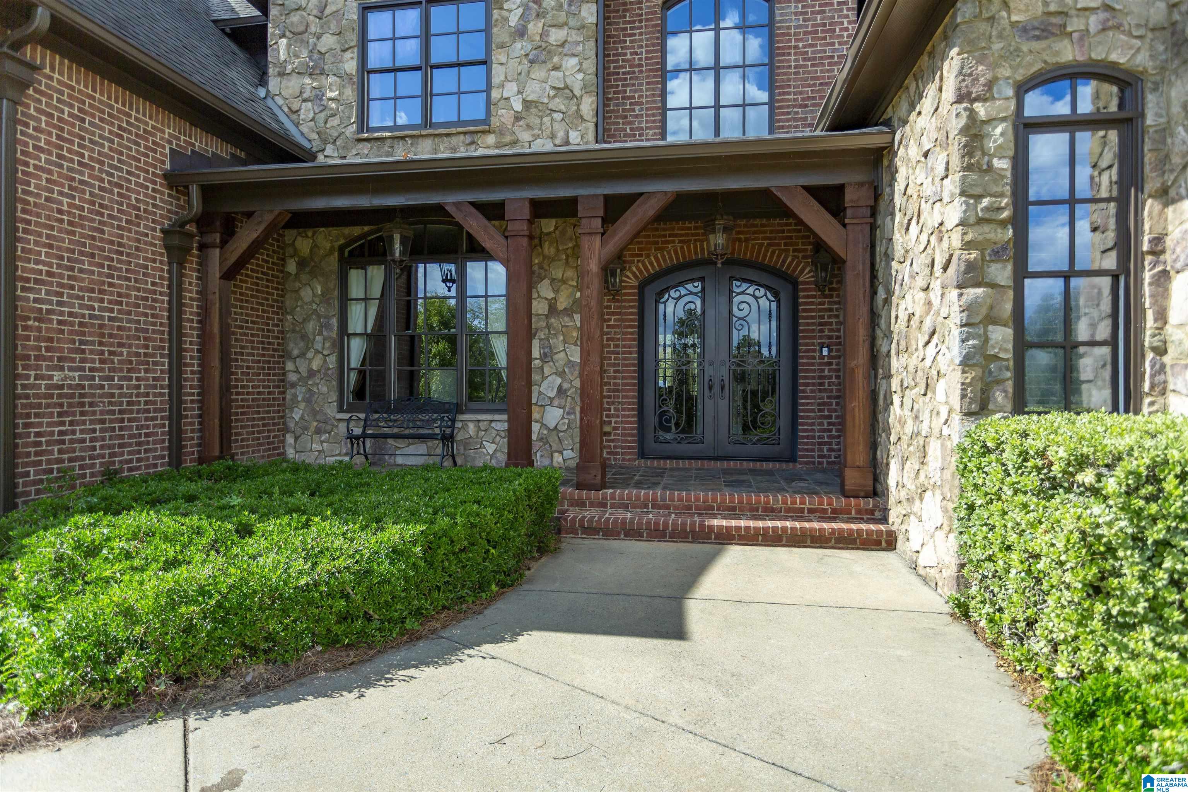
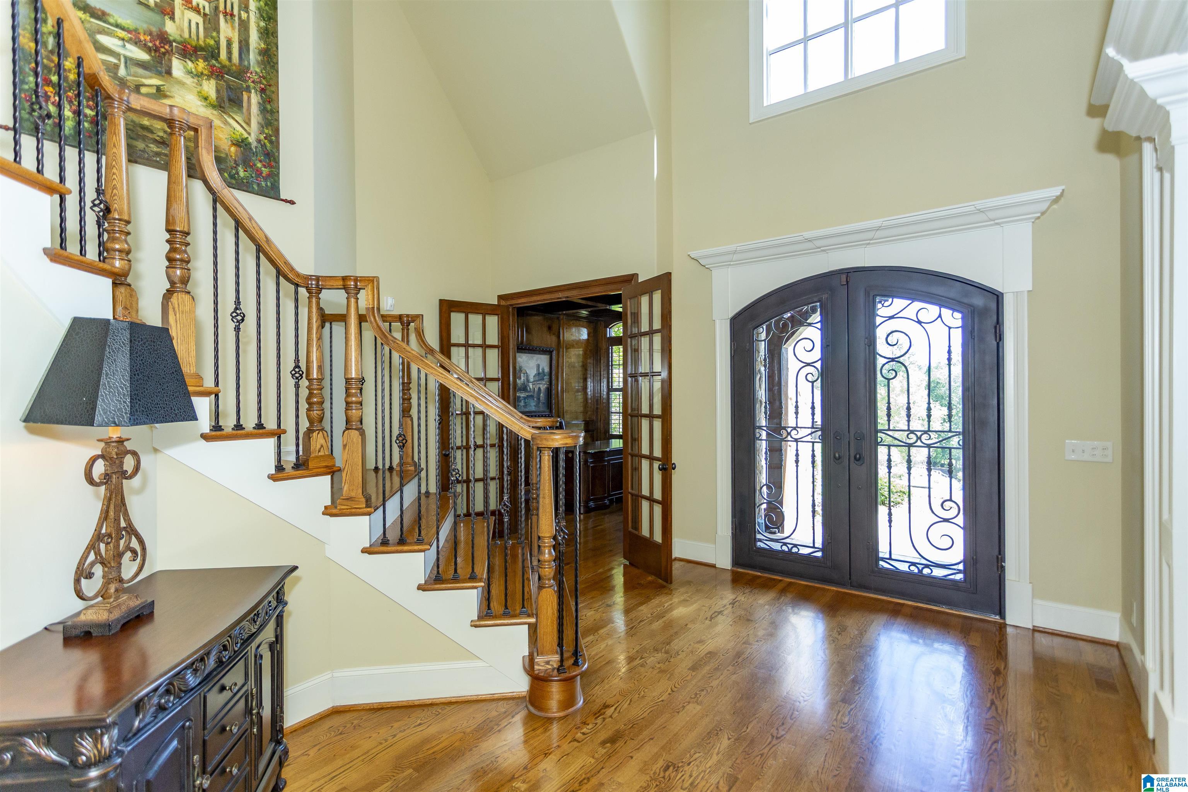
Located behind the gates of Old Overton in Liberty Park, this Tuscan-inspired estate rests on 1.5+ manicured acres with a huge flat backyard—ideal for a future pool and outdoor entertaining. Designed for both everyday living and memorable gatherings, the home blends timeless architecture with thoughtful modern amenities. The main level features a private primary suite with fireplace, a chef’s kitchen, and a keeping room with floor-to-ceiling windows framing mountain views. Upstairs, four spacious en suite bedrooms offer comfort and privacy, while the lower level expands the entertainment options with a home theater, second kitchen, screened porch, and billiards room. A five-car garage, workshop, RV parking, and EV charging complete this entertainer’s dream retreat. With breathtaking views, abundant indoor-outdoor living, and exceptional attention to detail, this estate is one of Liberty Park’s most extraordinary offerings.
Listing Snapshot
Inside Area (SqFt)
7,767 sqft
HOA/Condo/Coop Fees
$258.67 monthly
Recent Activity
| 2 weeks ago | | Listing updated with changes from the MLS® |
| 2 months ago | | Price changed to $1,899,995 |
| a year ago | | Status changed to Active |
| a year ago | | Listing first seen on site |
General Features
Parking
Electric Vehicle Charging Station(s)AttachedBasementGarage Faces Side
Property Sub Type
Single Family Residence
Security
Security SystemGated with Guard
Utilities
Underground UtilitiesSewer Connected
Interior Features
Appliances
DishwasherElectric OvenRefrigeratorGas CooktopIce MakerMicrowaveElectric Water HeaterDisposalTrash CompactorDryerOvenIndoor GrillSelf Cleaning Oven
Basement
FullDaylightConcrete
Cooling
Ceiling Fan(s)Central Air
Fireplace Features
Family RoomGas StarterLiving RoomRecreation RoomGas LogStoneGas
Flooring
CarpetHardwoodTile
Heating
Forced AirNatural Gas
Interior
Breakfast BarCathedral Ceiling(s)Kitchen IslandSaunaWalk-In Closet(s)PantryCrown MoldingTray Ceiling(s)High CeilingsSound SystemStone CountersMaster DownstairsSmart ThermostatEat-in Kitchen
Laundry Features
Main LevelLaundry RoomElectric Dryer HookupWasher HookupSink
Window Features
Double Pane Windows
Bathroom 2
Level - Second
Bathroom 3
Level - Second
Bathroom 4
Level - Second
Dining Room
Level - First
Keeping Room
Level - First
Living Room
Level - First
Master Bathroom
Level - First
Master Bedroom
Level - First
Office/Study
Level - First
Exterior Features
Construction Details
Brick
Lot Features
Cul-De-SacInterior LotFew Trees
Patio And Porch
CoveredDeckPatioPorchScreened
Road Frontage
Private Road
Windows/Doors
Double Pane Windows
Community Features
Accessibility Features
Therapeutic Whirlpool
Association Fee Frequency
Annually
Community Features
GolfFishingParkStreet LightsGated
MLS Area
LibertyPark, Vestavia
Financing Terms Available
CashConventionalVA Loan
Schools
Elementary SchoolVESTAVIA-LIBERTY PARK
Middle SchoolLIBERTY PARK
High SchoolVESTAVIA HILLS
Listing courtesy of ARC Realty Vestavia-Liberty Pk
IDX information is provided exclusively for consumers’ personal, non-commercial use, and may not be used for any purpose other than to identify prospective properties consumers may be interested in purchasing. The content of this site is not guaranteed accurate by the MLS. Listing source GALMLS.
Copyright 2026 Greater Alabama MLS, Inc.
Source: Walkscore