1009 ROYAL MILE, BIRMINGHAM, AL, 35242

Save
Ask
Tour
Hide
Share
$1,785,000
265 Days On Site

1009 ROYAL MILE
BIRMINGHAM, AL 35242

For Sale|Single Family Residence|Active
7
Beds
6
Total Baths
5
Full Baths
1
Partial Bath
6,557
SqFt
$272
/SqFt
2003
Built
Subdivision:
GREYSTONE
County:
Shelby
Listing courtesy of Real Broker LLC
1009 ROYAL MILE1009 ROYAL MILE1009 ROYAL MILE1009 ROYAL MILE
Save
Ask
Tour
Hide
Share

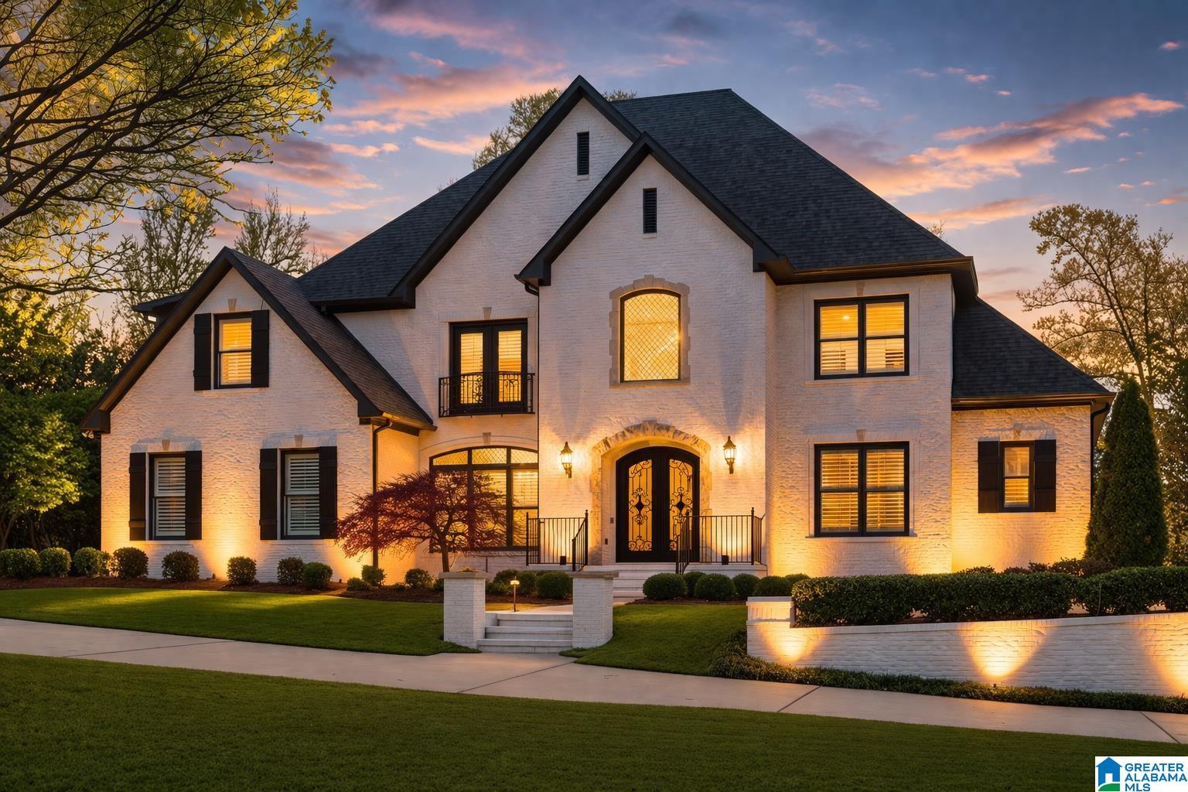
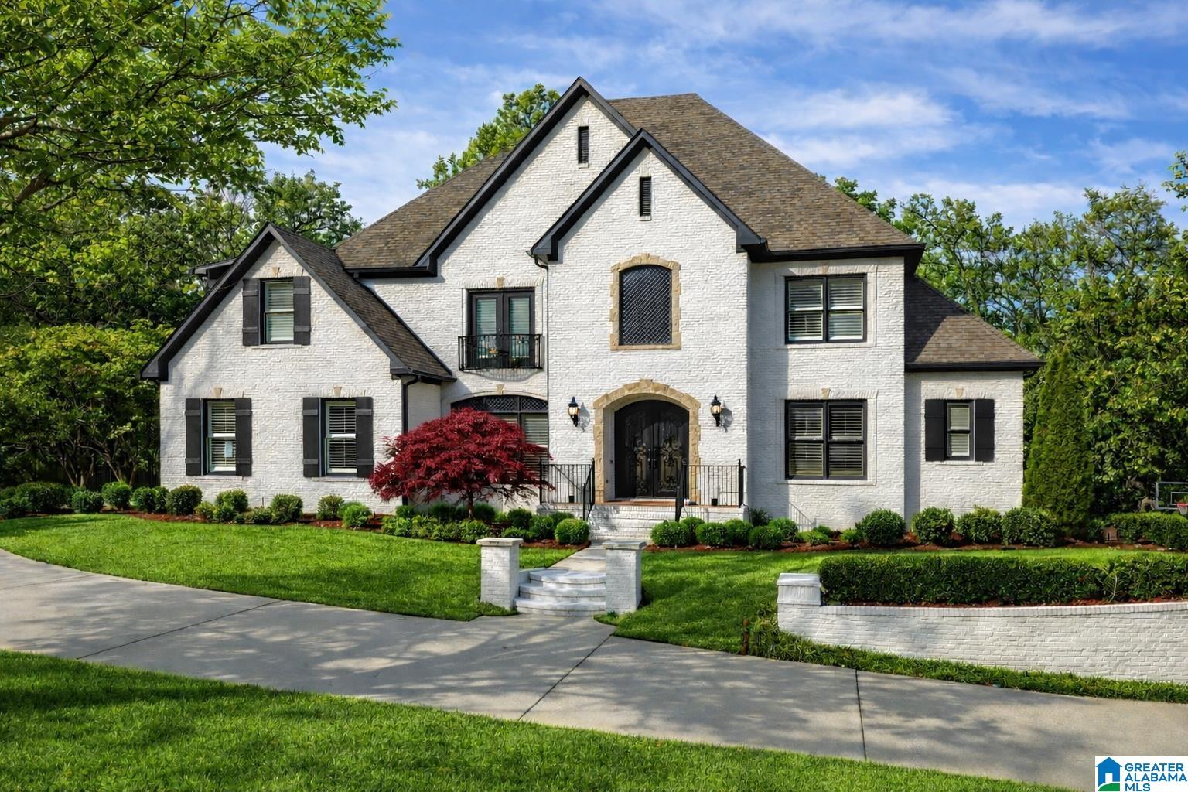
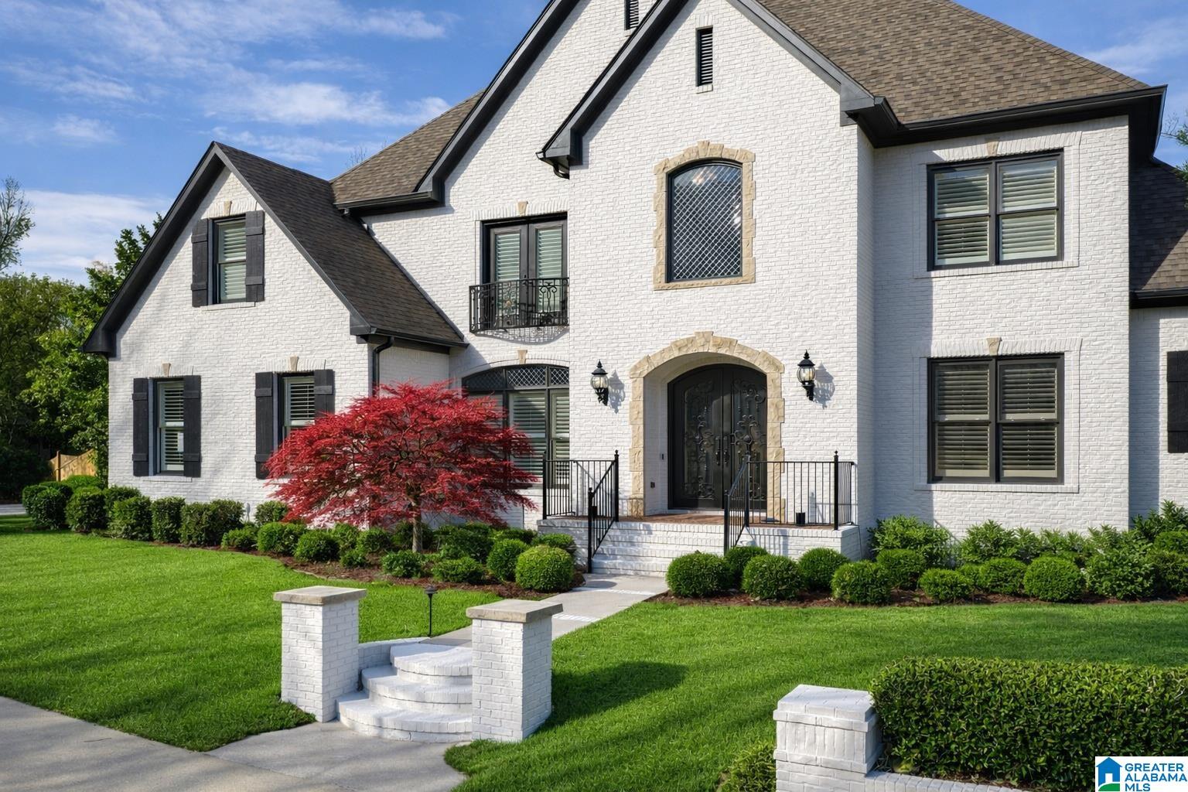
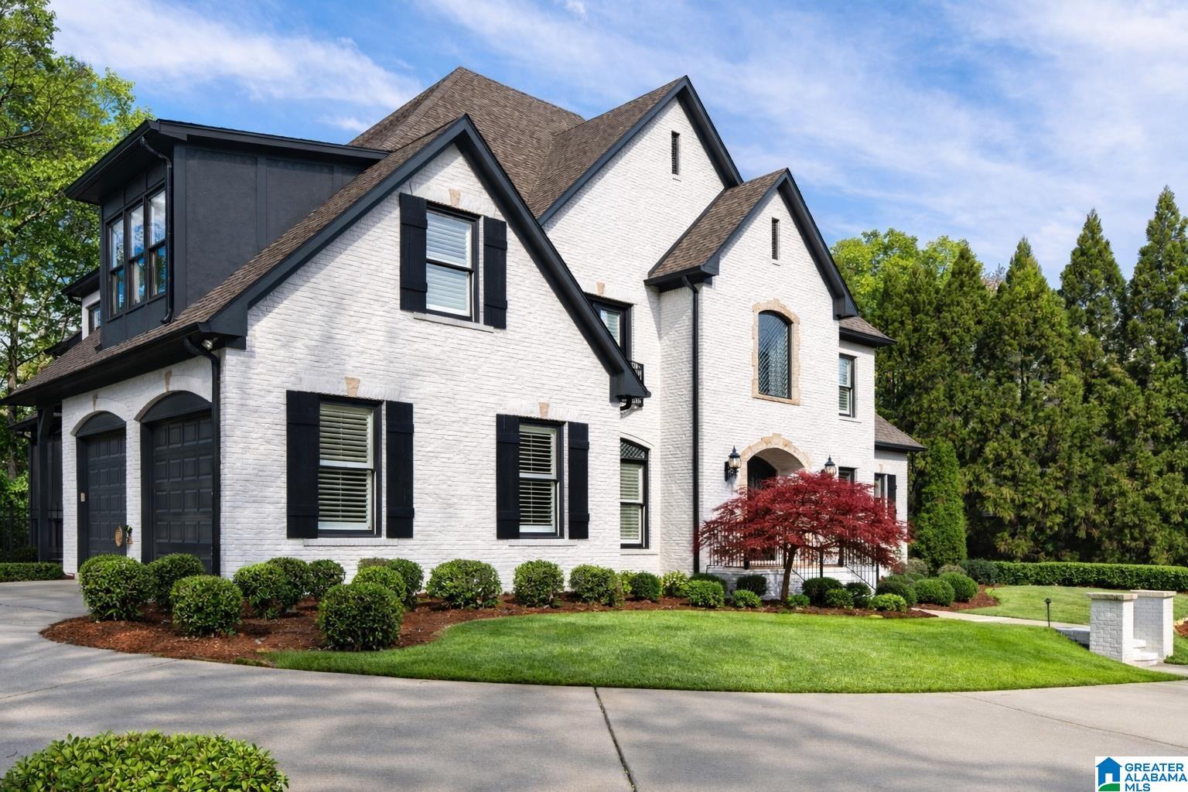
Completely transformed in 2025, this 6,500-square-foot estate in Greystone Legacy delivers a level of renovation that new construction at this price cannot match. Seven bedrooms, five-and-a-half baths, three marble gas fireplaces, custom iron railings, brand new hardwood floors, and crystal chandeliers throughout. The chef's kitchen features stone countertops, double ovens, and a breakfast room flowing to a keeping room and screened patio. Every bathroom fully rebuilt with spa finishes. Second full kitchen on the lower level functions as a complete in-law suite. Finished daylight basement, pool-ready fenced yard, and a four-car garage with dual-level access. Custom wine wall. French doors. Tons of walk in attic storage. Greystone Legacy Gated Community. Spain Park Schools.

Save
Ask
Tour
Hide
Share
Listing Snapshot
Price 
$1,785,000
Days On Site 
265 Days
Bedrooms 
7
Inside Area (SqFt) 
6,557 sqft
Total Baths 
6
Full Baths 
5
Partial Baths 
1
Lot Size 
0.67 Acres
Year Built 
2003
MLS® Number 
21434499
Status 
Active
Property Tax 
N/A
HOA/Condo/Coop Fees 
$139.58 monthly
Sq Ft Source 
N/A
Friends & Family
Recent Activity
yesterdayListing updated with changes from the MLS®
a month agoStatus changed to Active
3 months agoPrice changed to $1,785,000
9 months agoListing first seen on site
General Features
Acres 
0.67
Attached Garage 
Yes
Garage 
Yes
Garage Spaces 
4
Parking 
AttachedBasementGarage Faces Side
Property Sub Type 
Single Family Residence
Security 
Gated with Guard
SqFt Below 
1562
Style 
2+ Story
Utilities 
Underground UtilitiesSewer Connected
Water Source 
Public
Interior Features
Appliances 
DishwasherDouble OvenGas Water HeaterDisposalDryer
Basement 
FullBlockDaylightConcrete
Cooling 
Central Air
Fireplace 
Yes
Fireplace Features 
Great RoomMaster BedroomGas
Fireplaces 
3
Flooring 
CarpetConcreteHardwoodTile
Heating 
Natural Gas
Interior 
Cathedral Ceiling(s)Walk-In Closet(s)Crown MoldingTray Ceiling(s)High CeilingsStone CountersMaster Downstairs
Laundry Features 
Main LevelLaundry RoomGas Dryer HookupWasher HookupSink
Bathroom 2 
Level - Second
Bathroom 3 
Level - Second
Bathroom 4 
Level - Basement
Bedroom 1 
Level - First
Bedroom 3 
Level - Second
Bedroom 4 
Level - Second
Bonus 
Level - Second
Dining Room 
Level - First
Family Room 
Level - First
Keeping Room 
Level - First
Kitchen 
Level - First
Master Bathroom 
Level - First
Master Bedroom 
Level - First
Play/Rec 
Level - Basement
Save
Ask
Tour
Hide
Share
Exterior Features
Construction Details 
Brick
Exterior 
Lighting
Fencing 
Fenced
Lot Features 
On Golf Course
Patio And Porch 
CoveredDeckPatioPorchScreened
Windows/Doors 
French Doors
Community Features
Accessibility Features 
Therapeutic Whirlpool
Association Dues 
1675
Community Features 
GolfParkPlaygroundStreet Lights
Financing Terms Available 
CashConventional
HOA Fee Frequency 
Annually
MLS Area 
N Shelby, Hoover
Schools
School District
Unknown
Elementary School
GREYSTONE
Middle School
BERRY
High School
SPAIN PARK
Listing courtesy of Real Broker LLC

IDX information is provided exclusively for consumers’ personal, non-commercial use, and may not be used for any purpose other than to identify prospective properties consumers may be interested in purchasing. The content of this site is not guaranteed accurate by the MLS. Listing source GALMLS.

Copyright 2026 Greater Alabama MLS, Inc.

Neighborhood & Commute
Source: Walkscore
Save
Ask
Tour
Hide
Share