1 SQUIRES GLENN LANE, LEEDS, AL, 35094

Save
Ask
Tour
Hide
Share
$1,150,000
212 Days On Site

1 SQUIRES GLENN LANE
LEEDS, AL 35094

For Sale|Single Family Residence|Active
4
Beds
6
Total Baths
5
Full Baths
1
Partial Bath
5,205
SqFt
$221
/SqFt
2002
Built
Subdivision:
THE SHIRES
County:
Shelby
Listing courtesy of ARC Realty 280
1 SQUIRES GLENN LANE1 SQUIRES GLENN LANE1 SQUIRES GLENN LANE1 SQUIRES GLENN LANE
Save
Ask
Tour
Hide
Share

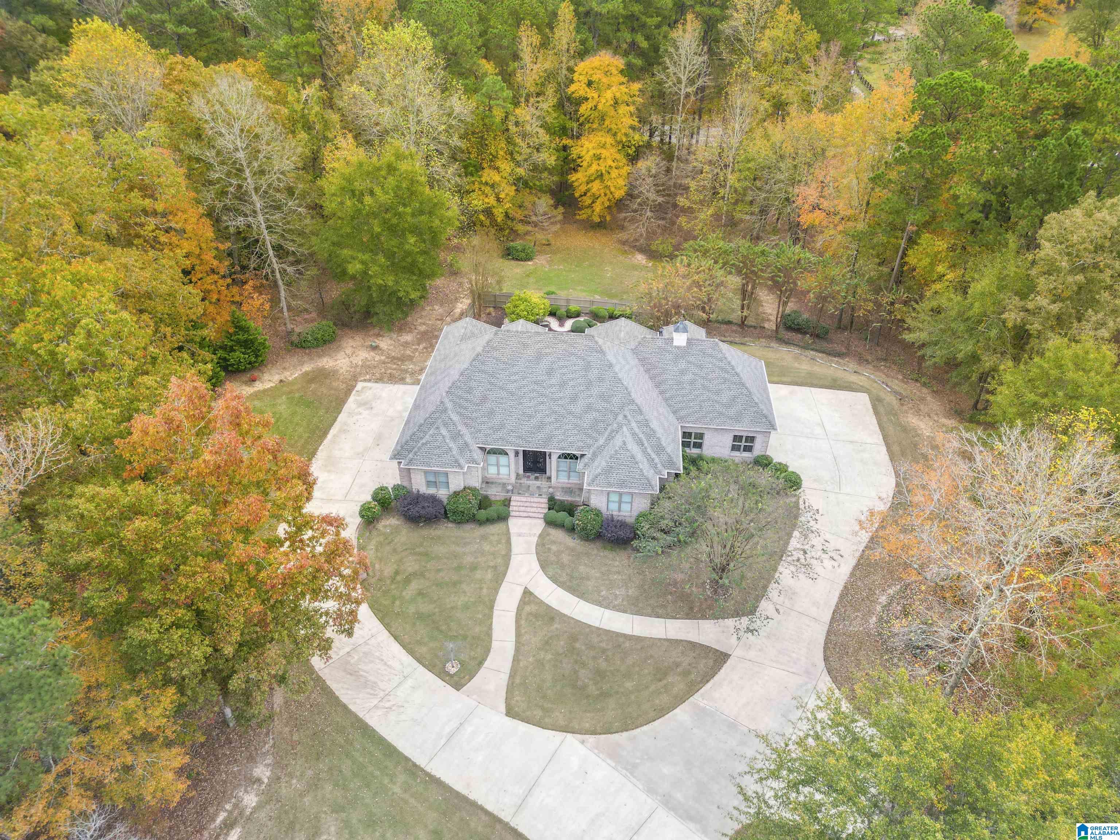
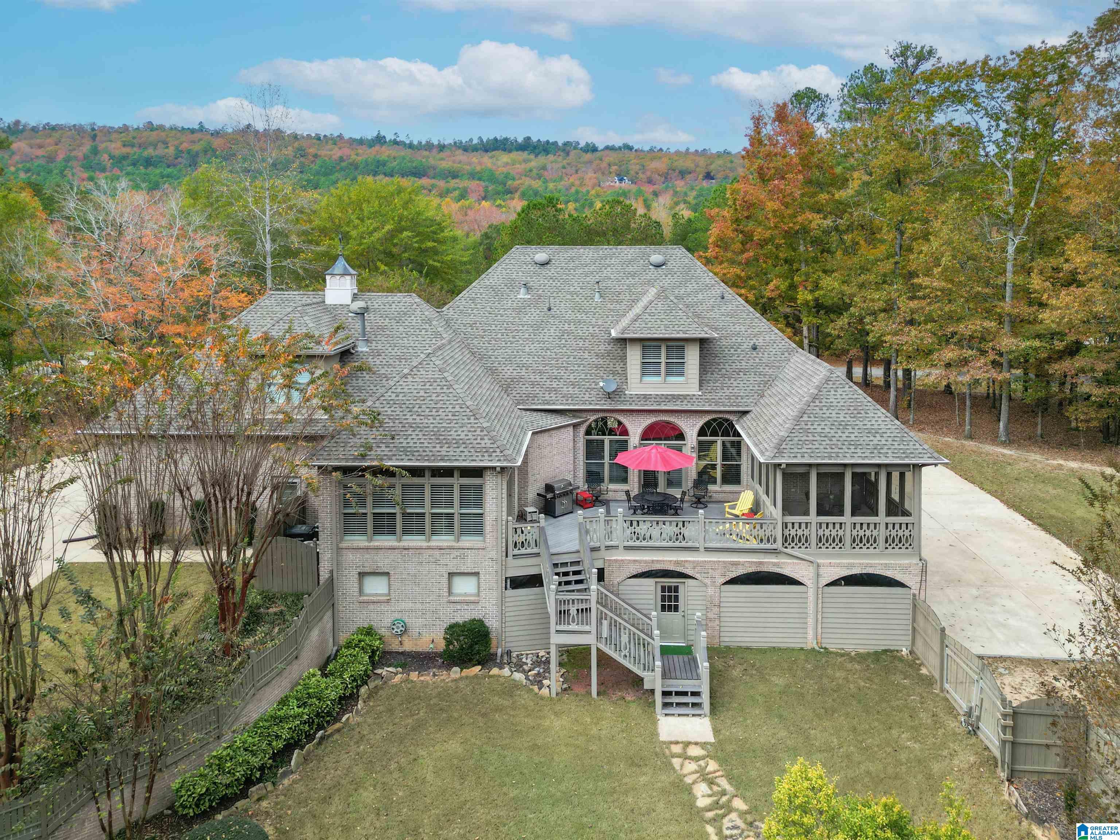
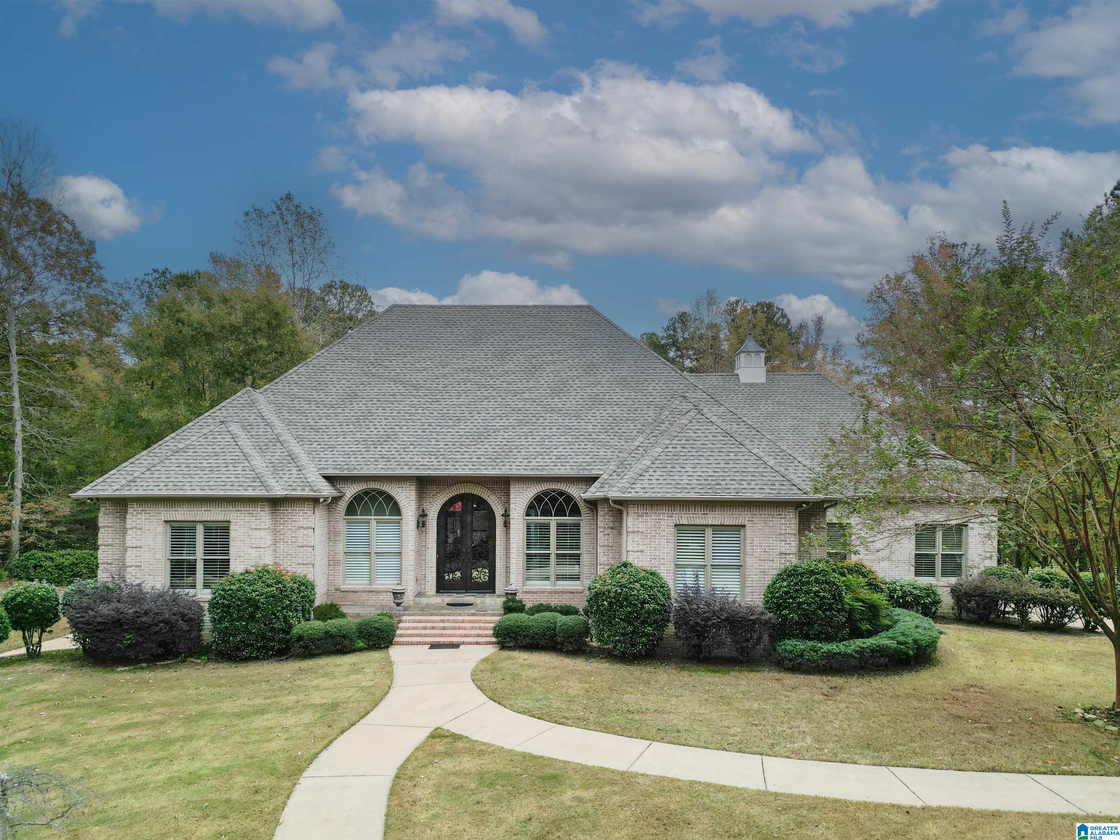
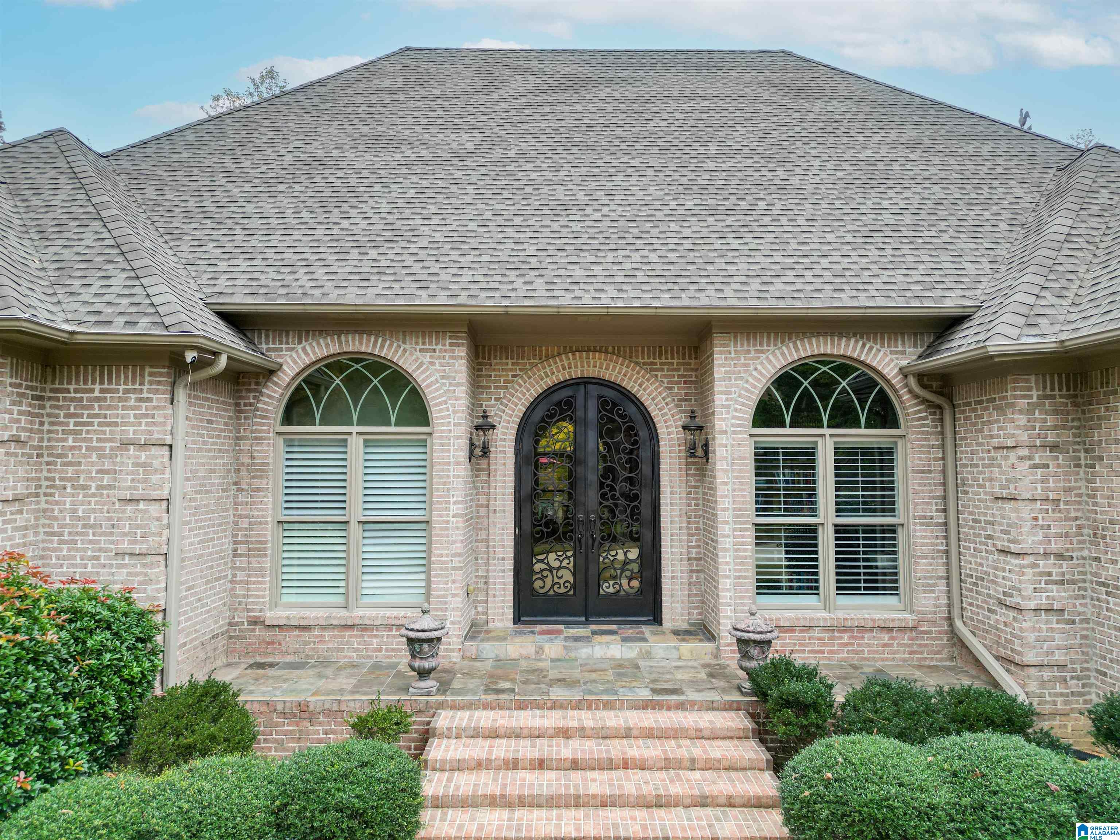
NEW PRICE-OPPORTUNITY FOR YOU! AMAZING CUSTOM BUILT ONE OWNER HOME NESTLED ON A 3.23 ACRE LOT IN A GATED COMMUNITY. ZONED FOR MT LAUREL ELEMENTARY AND OAK MOUNTAIN SCHOOLS. SPACIOUS 1.5 STORY WITH 2 CAR MAIN LEVEL AND BASEMENT GARAGES with extra storage and FULL HOUSE GENERATOR. NEW ROOF-2021, EXTERIOR PAINTED-2021,MAIN LEVEL HVAC 2021,UPPER HVAC-2023,HOT WATER HEATER-2023,MICROWAVE-2025 & SEPTIC CLEANED 2024. Main level living offers a Owners Suite, Guest Suite, Study, Laundry, Great Room, Dining, Half Bath & Chefs style Kitchen. Upper level living offers Two Ensuite Bedrooms, Den w/ mini Kitchen, Craft Room, Laundry and Bonus. The Basement offers a Den, Full Bath, and a Workshop that could be converted to living space if needed. Two Car basement garage offers additional storage and more. Exterior is full brick with mature Landscape, Ample Driveway Parking for Guest, Screened Porch and Open Deck. Designed for everyday living and lavish entertaining!

Save
Ask
Tour
Hide
Share
Listing Snapshot
Price 
$1,150,000
Days On Site 
212 Days
Bedrooms 
4
Inside Area (SqFt) 
5,205 sqft
Total Baths 
6
Full Baths 
5
Partial Baths 
1
Lot Size 
3.23 Acres
Year Built 
2002
MLS® Number 
21438634
Status 
Active
Property Tax 
N/A
HOA/Condo/Coop Fees 
$41.67 monthly
Sq Ft Source 
N/A
Friends & Family
Recent Activity
8 hours agoListing updated with changes from the MLS®
20 hours agoPrice changed to $1,150,000
7 months agoStatus changed to Active
7 months agoListing first seen on site
General Features
Acres 
3.23
Attached Garage 
Yes
Garage 
Yes
Garage Spaces 
4
Parking 
Off StreetAttachedBasementGarage Faces SideDriveway
Property Sub Type 
Single Family Residence
Sewer 
Septic Tank
SqFt Below 
380
Style 
1.5-Story
Utilities 
Underground Utilities
Water Source 
Public
Interior Features
Appliances 
DishwasherElectric CooktopRefrigeratorGas CooktopIce MakerMicrowaveElectric Water HeaterDisposalDryerTankless Water HeaterStainless Steel Appliance(s)
Basement 
FullConcrete
Cooling 
Central AirDual
Fireplace 
Yes
Fireplace Features 
Gas StarterKitchenWood BurningGas LogGas
Fireplaces 
1
Flooring 
HardwoodTile
Heating 
CentralElectricHeat PumpPropane
Interior 
Breakfast BarKitchen IslandWalk-In Closet(s)PantryHigh CeilingsStone CountersMaster DownstairsEat-in Kitchen
Laundry Features 
Laundry RoomMain LevelUpper LevelElectric Dryer HookupWasher HookupLaundry Closet
Bathroom 2 
Level - First
Bathroom 3 
Level - First
Bedroom 2 
Level - First
Bedroom 3 
Level - Second
Bedroom 4 
Level - Second
Bonus 
Level - Second
Dining Room 
Level - First
Family Room 
Level - Second
Great Room 
Level - First
Kitchen 
Level - First
Laundry 
Level - First
Master Bathroom 
Level - First
Master Bedroom 
Level - First
Office/Study 
Level - First
Save
Ask
Tour
Hide
Share
Exterior Features
Construction Details 
Wood SidingBrick
Fencing 
Fenced
Lot Features 
Corner LotFew Trees
Patio And Porch 
CoveredDeckPatioPorchScreened
Road Frontage 
Private Road
Windows/Doors 
French Doors
Community Features
Association Dues 
500
Community Features 
Gated
Financing Terms Available 
CashConventionalVA Loan
HOA Fee Frequency 
Annually
MLS Area 
Leeds, Moody
Roads 
Paved
Schools
School District
Unknown
Elementary School
MT LAUREL
Middle School
OAK MOUNTAIN
High School
OAK MOUNTAIN
Listing courtesy of ARC Realty 280

IDX information is provided exclusively for consumers’ personal, non-commercial use, and may not be used for any purpose other than to identify prospective properties consumers may be interested in purchasing. The content of this site is not guaranteed accurate by the MLS. Listing source GALMLS.

Copyright 2026 Greater Alabama MLS, Inc.

Neighborhood & Commute
Source: Walkscore
Save
Ask
Tour
Hide
Share