11123 COUNTY ROAD 73, MONTEVALLO, AL, 35115

Save
Ask
Tour
Hide
Share
$1,400,000
191 Days On Site

11123 COUNTY ROAD 73
MONTEVALLO, AL 35115

For Sale|Single Family Residence|Active
5
Beds
5
Total Baths
4
Full Baths
1
Partial Bath
6,000
SqFt
$233
/SqFt
1988
Built
County:
Bibb
Listing courtesy of RealtySouth - Chilton II
11123 COUNTY ROAD 7311123 COUNTY ROAD 7311123 COUNTY ROAD 7311123 COUNTY ROAD 73
Save
Ask
Tour
Hide
Share

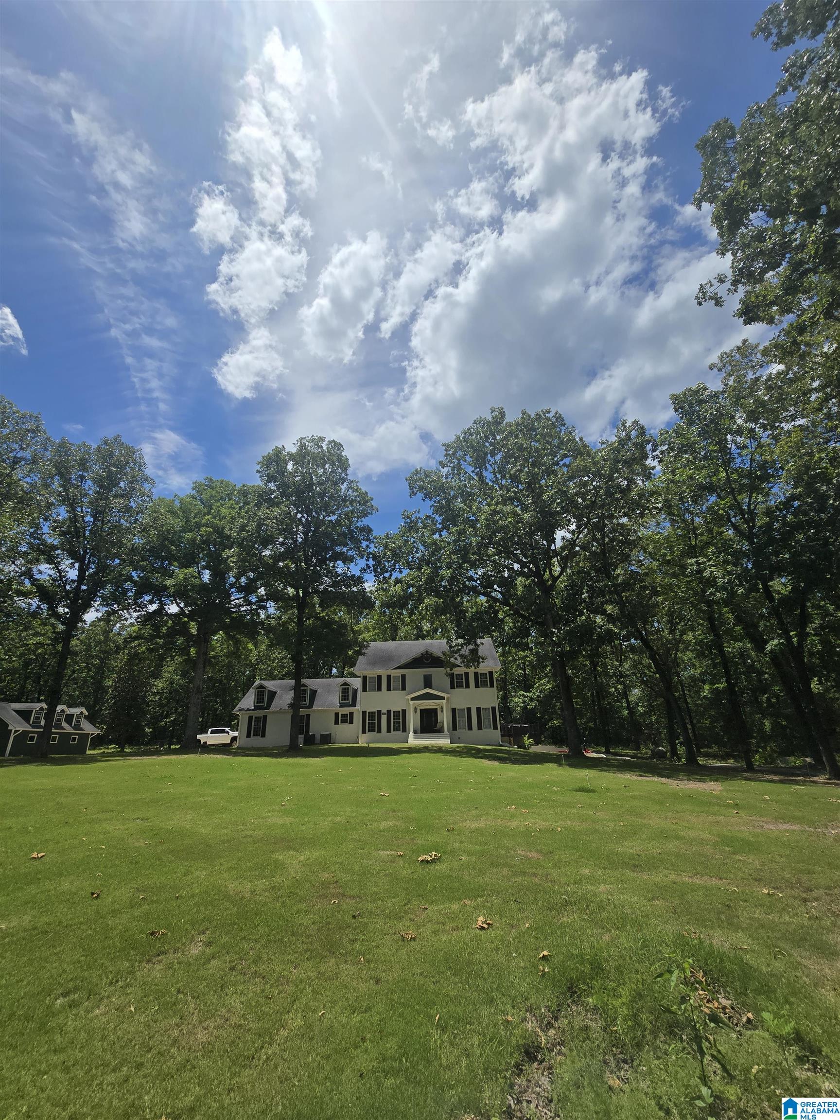
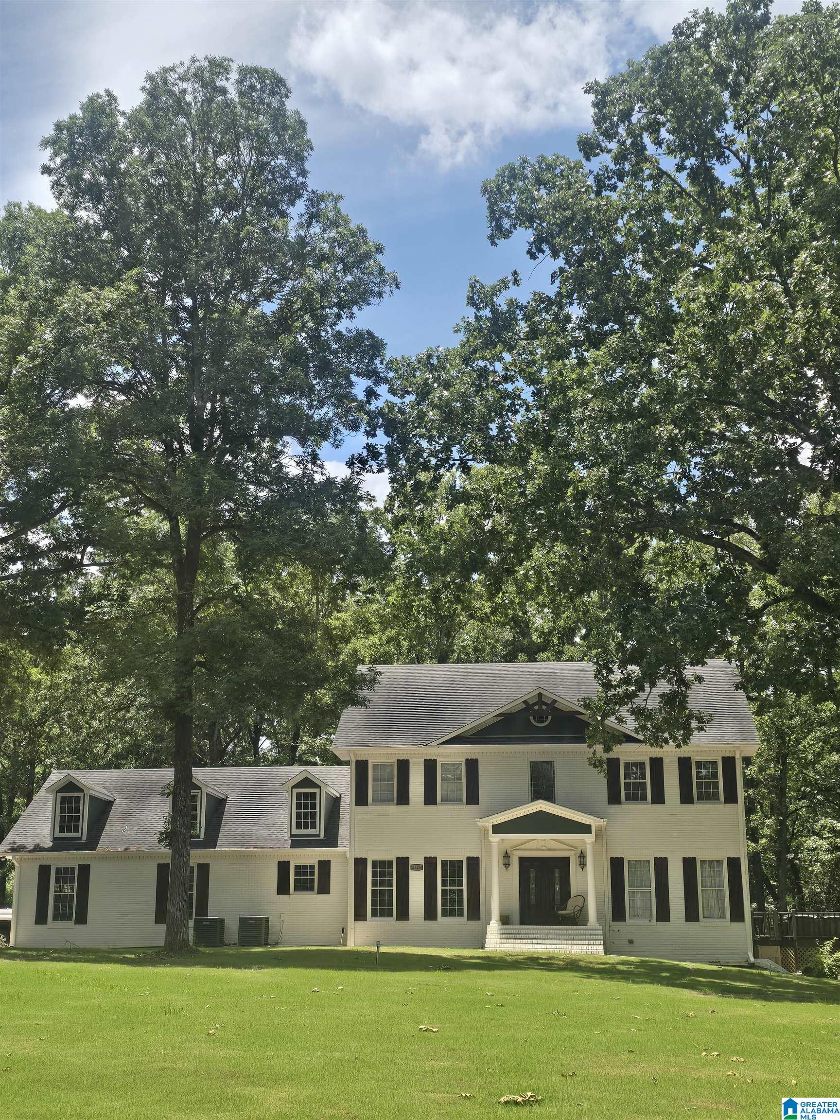
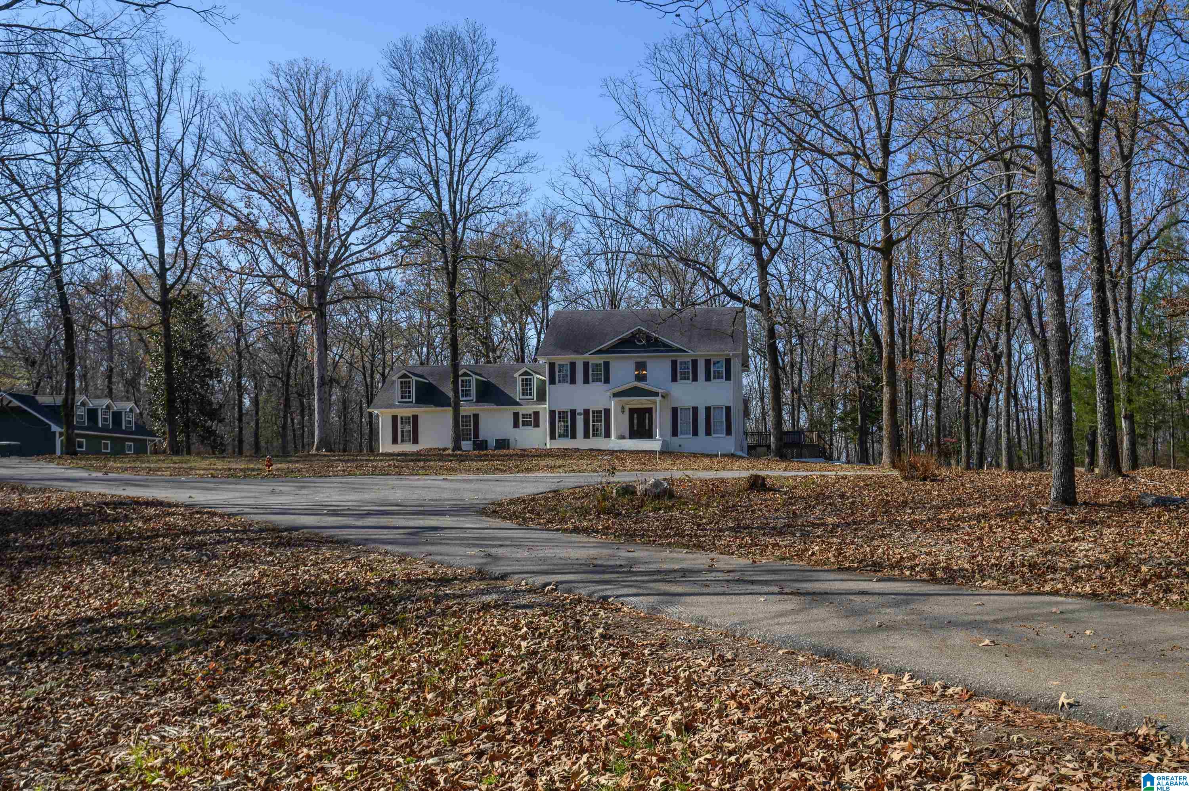
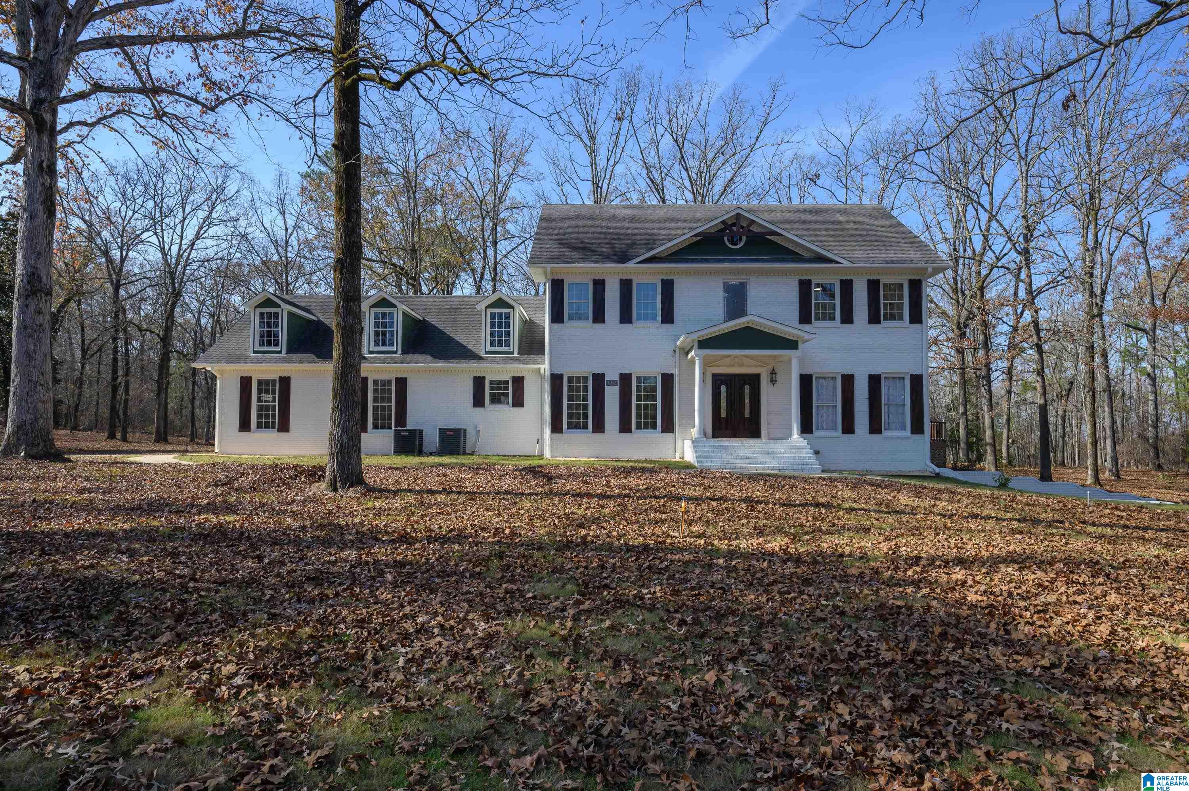
This remarkable 20-acre gated estate offers a rare blend of luxury living, functionality, and natural beauty, conveniently located near Montevallo College. The impressive 6,000 sq ft main residence boasts 5 bedrooms, 4 full baths, and 1 half bath, thoughtfully designed for both everyday living and entertaining. Highlights include a spacious sunroom with breathtaking views, a theater room, personal gym, elegant living spaces throughout. Additional improvements make this property truly one of a kind: 1800 sq ft Man, Cave with 4-car garage, greenhouse all with a Gated private drive. Whether you’re seeking a luxury retreat, or just a place to raise your family, this extraordinary offering delivers space & privacy. More land available to purchase also.

Save
Ask
Tour
Hide
Share
Listing Snapshot
Price 
$1,400,000
Days On Site 
191 Days
Bedrooms 
5
Inside Area (SqFt) 
6,000 sqft
Total Baths 
5
Full Baths 
4
Partial Baths 
1
Lot Size 
40 Acres
Year Built 
1988
MLS® Number 
21439701
Status 
Active
Property Tax 
N/A
HOA/Condo/Coop Fees 
N/A
Sq Ft Source 
N/A
Friends & Family
Recent Activity
22 hours agoListing updated with changes from the MLS®
4 months agoPrice changed to $1,400,000
6 months agoListing first seen on site
General Features
Acres 
40
Attached Garage 
Yes
Carport 
4
Garage 
Yes
Garage Spaces 
2
Parking 
AssignedAttachedBasementBoatRV Access/ParkingUnassignedGarage Faces SideDriveway
Property Sub Type 
Single Family Residence
Sewer 
Septic Tank
SqFt Below 
2000
Style 
1-Story
Utilities 
Underground Utilities
Water Source 
Public
Interior Features
Appliances 
DishwasherElectric CooktopRefrigeratorElectric Water HeaterDryerOvenStainless Steel Appliance(s)
Basement 
FullFinishedConcrete
Cooling 
Central Air
Fireplace 
Yes
Fireplace Features 
Family RoomMaster BedroomOutsideInsertGas LogElectricGas
Fireplaces 
3
Flooring 
CarpetLaminateTile
Heating 
ElectricFireplace Insert
Interior 
Cathedral Ceiling(s)Walk-In Closet(s)Crown MoldingSound SystemWet BarRecessed LightingMaster DownstairsEat-in Kitchen
Laundry Features 
Main LevelLaundry RoomElectric Dryer HookupWasher HookupSink
Window Features 
Bay Window(s)Window Treatments
Bathroom 1 
Level - First
Bedroom 2 
Level - Second
Bedroom 3 
Level - Second
Bedroom 4 
Level - Second
Kitchen 
Level - First
Living Room 
Level - First
Master Bedroom 
Level - First
Save
Ask
Tour
Hide
Share
Exterior Features
Construction Details 
BrickConcreteBlock
Exterior 
BarbecueLighting
Lot Features 
PastureFew Trees
Other Structures 
StorageWorkshopGreenhouseRV/Boat Storage
Patio And Porch 
CoveredPatio
Windows/Doors 
Bay Window(s)Window Treatments
Community Features
Accessibility Features 
Therapeutic Whirlpool
Community Features 
Gated
Financing Terms Available 
CashConventional
Horse Allowed 
Yes
MLS Area 
Bibb County
Roads 
Paved
Schools
School District
Unknown
Elementary School
JEMISON
Middle School
JEMISON
High School
JEMISON
Listing courtesy of RealtySouth - Chilton II

IDX information is provided exclusively for consumers’ personal, non-commercial use, and may not be used for any purpose other than to identify prospective properties consumers may be interested in purchasing. The content of this site is not guaranteed accurate by the MLS. Listing source GALMLS.

Copyright 2026 Greater Alabama MLS, Inc.

Neighborhood & Commute
Source: Walkscore
Save
Ask
Tour
Hide
Share