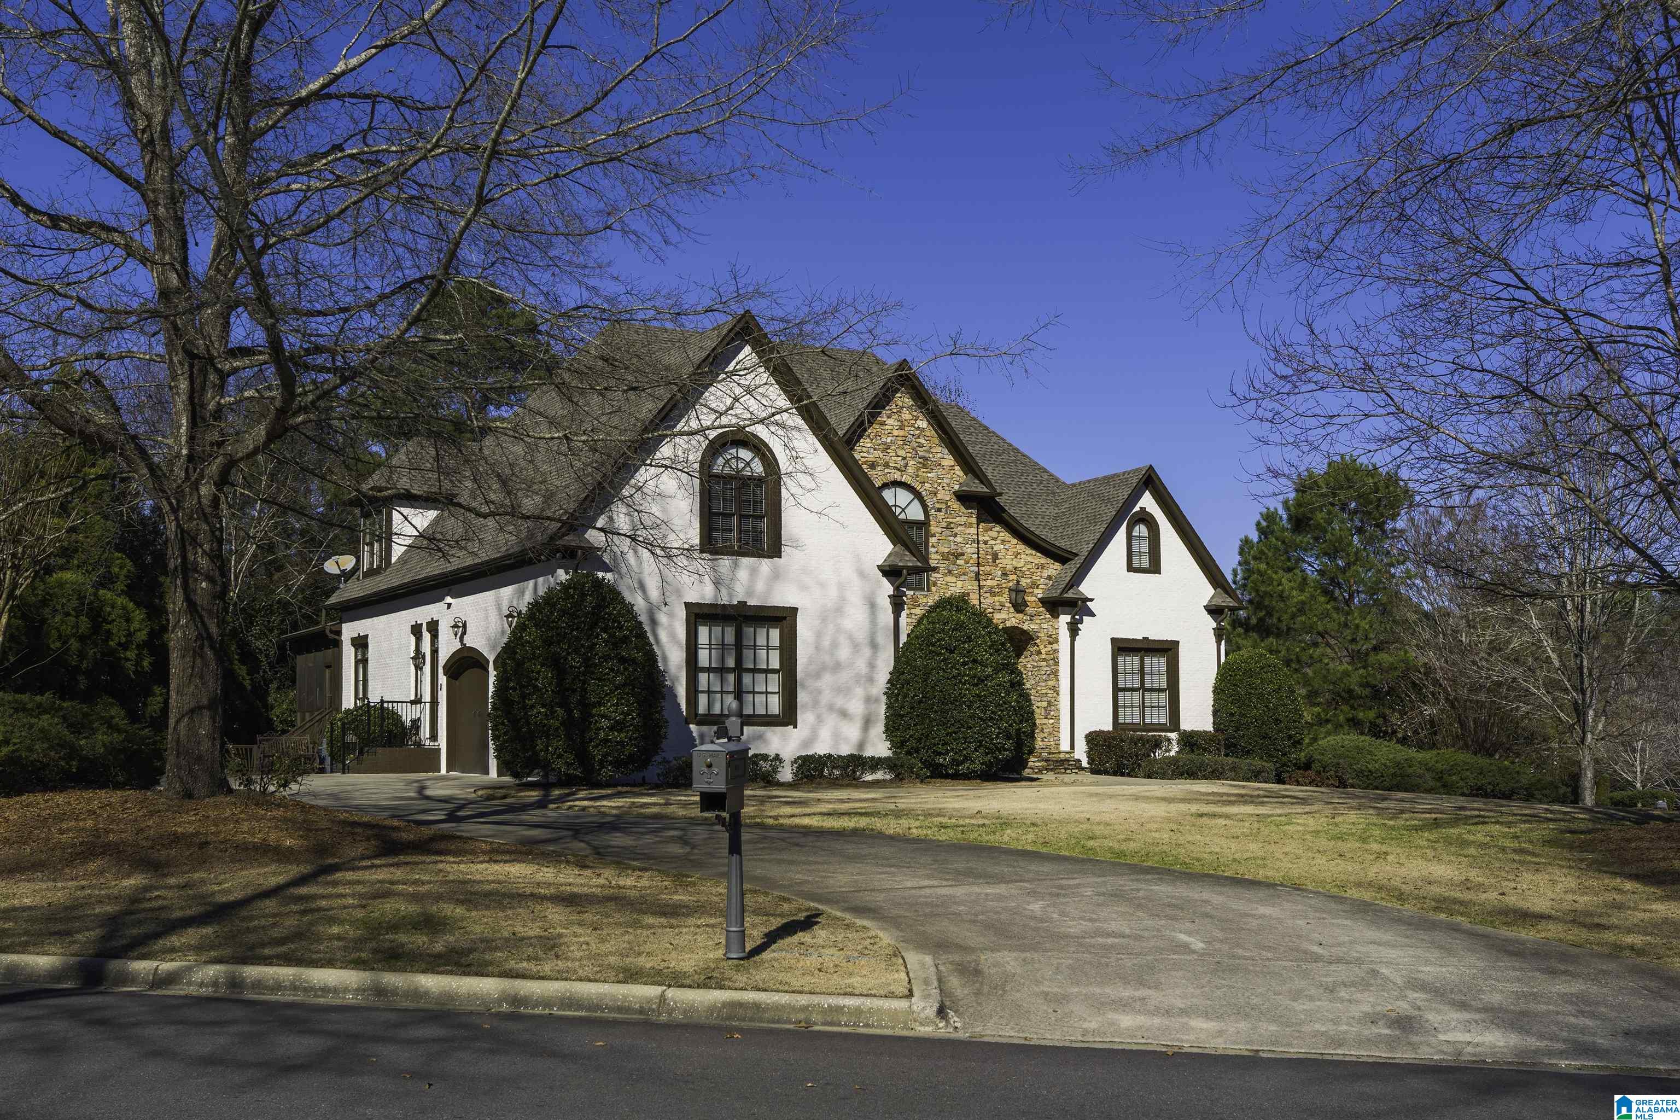

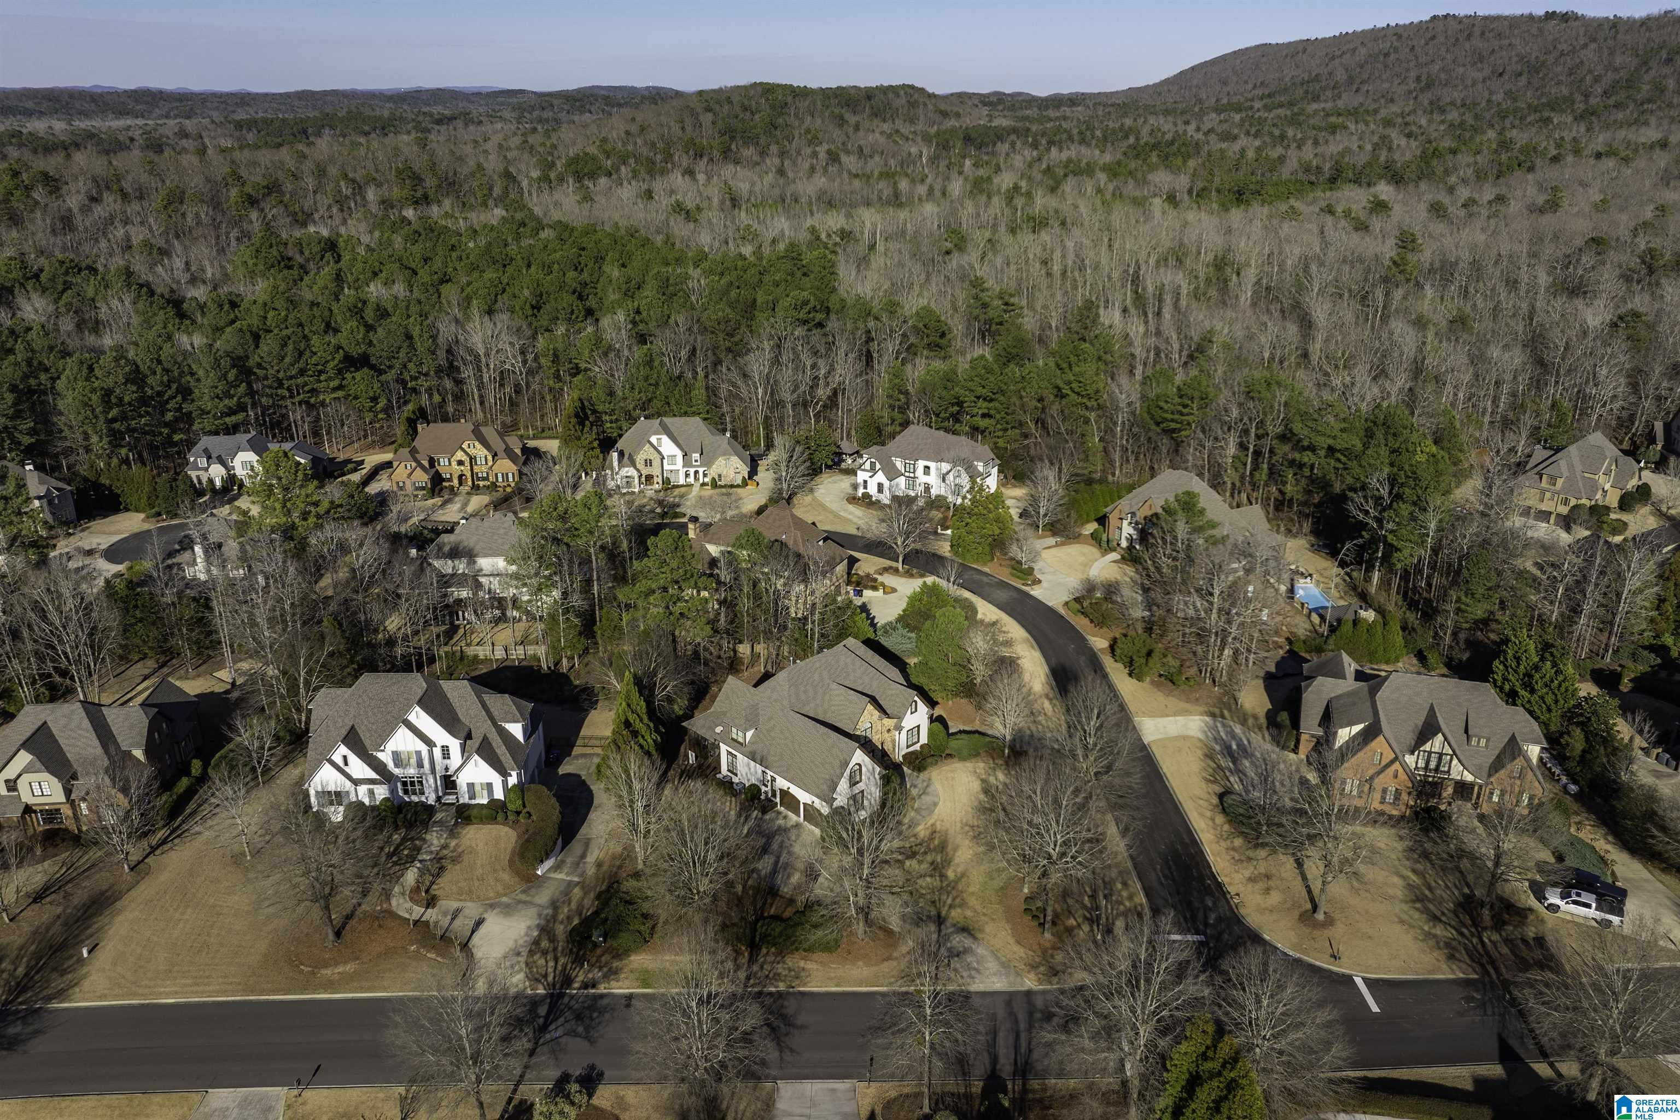

Spectacular Open house 7/12 3p-430p! This stunning 6-bedroom, 5.5-bath Tudor-style home /approximately 6,900 square feet of exceptional living space designed for both everyday comfort and grand entertaining. The gourmet chef’s kitchen features stone countertops, high ceilings, and opens seamlessly to a spacious keeping room overlooking the backyard. The luxurious main-level primary suite boasts a fireplace, double tray ceiling, spa-inspired bath, and oversized walk-in closet. Upstairs you'll find four additional bedrooms, three baths, and a large playroom. The daylight basement includes a state-of-the-art media room, office or guest bedroom, full bath, exercise room, and large fenced backyard. Complete with hardwood floors, screened porch, 4-car garage, and abundant outdoor living space, one of the best values in Greystone.move in ready today!!
Listing Snapshot
Inside Area (SqFt)
6,900 sqft
HOA/Condo/Coop Fees
$175 monthly
Recent Activity
| yesterday | | Listing updated with changes from the MLS® |
| 4 months ago | | Price changed to $1,180,000 |
| 6 months ago | | Status changed to Active |
| 6 months ago | | Listing first seen on site |
General Features
Parking
BasementGarage Faces Side
Property Sub Type
Single Family Residence
Security
Security SystemGated with Guard
Utilities
Underground UtilitiesSewer Connected
Interior Features
Appliances
DishwasherRefrigeratorGas CooktopMicrowaveGas Water HeaterDisposalDryerIndoor GrillSelf Cleaning OvenStainless Steel Appliance(s)
Basement
FullDaylightConcrete
Cooling
Ceiling Fan(s)Central Air
Fireplace Features
Living RoomMaster BedroomGas LogStoneElectric
Flooring
CarpetHardwoodTileStone
Heating
CentralNatural Gas
Interior
Breakfast BarCathedral Ceiling(s)Kitchen IslandWalk-In Closet(s)PantryCrown MoldingHigh CeilingsCentral VacuumRecessed LightingStone CountersMaster DownstairsEat-in Kitchen
Laundry Features
Main LevelLaundry RoomElectric Dryer HookupWasher HookupSink
Window Features
Double Pane WindowsWindow Treatments
Bathroom 2
Level - Second
Bathroom 3
Level - Second
Bathroom 4
Level - Basement
Dining Room
Level - First
Keeping Room
Level - First
Living Room
Level - First
Master Bathroom
Level - First
Master Bedroom
Level - First
Exterior Features
Construction Details
Brick
Exterior
Tennis Court(s)Outdoor GrillLighting
Lot Features
Corner LotFew Trees
Patio And Porch
CoveredDeckPatioPorchScreened
Windows/Doors
Double Pane WindowsWindow Treatments
Community Features
Accessibility Features
Therapeutic Whirlpool
Community Features
ClubhouseFishingParkPlaygroundStreet LightsTennis Court(s)Gated
Financing Terms Available
CashConventional
HOA Fee Frequency
Annually
MLS Area
N Shelby, Hoover
Schools
Elementary SchoolGREYSTONE
Listing courtesy of RealtySouth-Inverness Office
IDX information is provided exclusively for consumers’ personal, non-commercial use, and may not be used for any purpose other than to identify prospective properties consumers may be interested in purchasing. The content of this site is not guaranteed accurate by the MLS. Listing source GALMLS.
Copyright 2026 Greater Alabama MLS, Inc.
Source: Walkscore