556 MARTIN LANE, HELENA, AL, 35080

Save
Ask
Tour
Hide
Share
$1,250,000
160 Days On Site

556 MARTIN LANE
HELENA, AL 35080

For Sale|Single Family Residence|Active
5
Beds
3
Total Baths
3
Full Baths
4,044
SqFt
$309
/SqFt
1979
Built
Subdivision:
C F TUCKER ESTATES
County:
Shelby
Listing courtesy of eXp Realty, LLC Central
556 MARTIN LANE556 MARTIN LANE556 MARTIN LANE556 MARTIN LANE
Save
Ask
Tour
Hide
Share

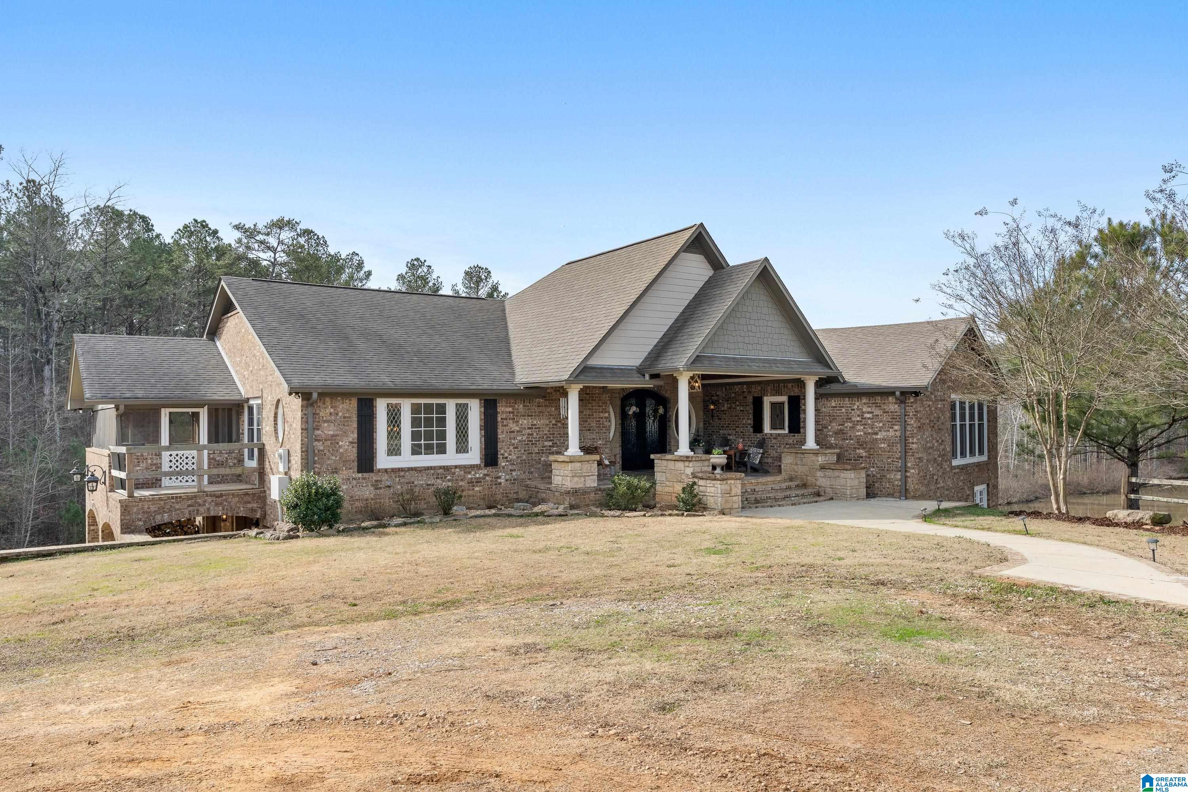
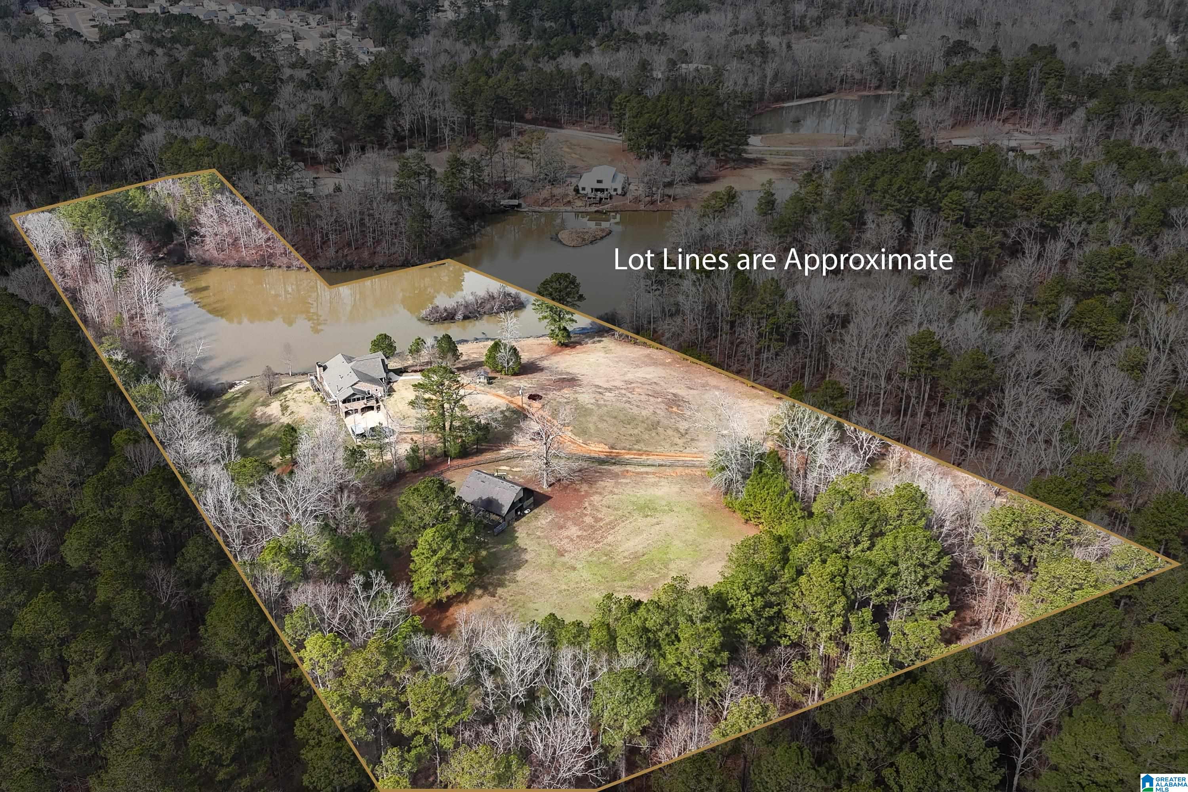
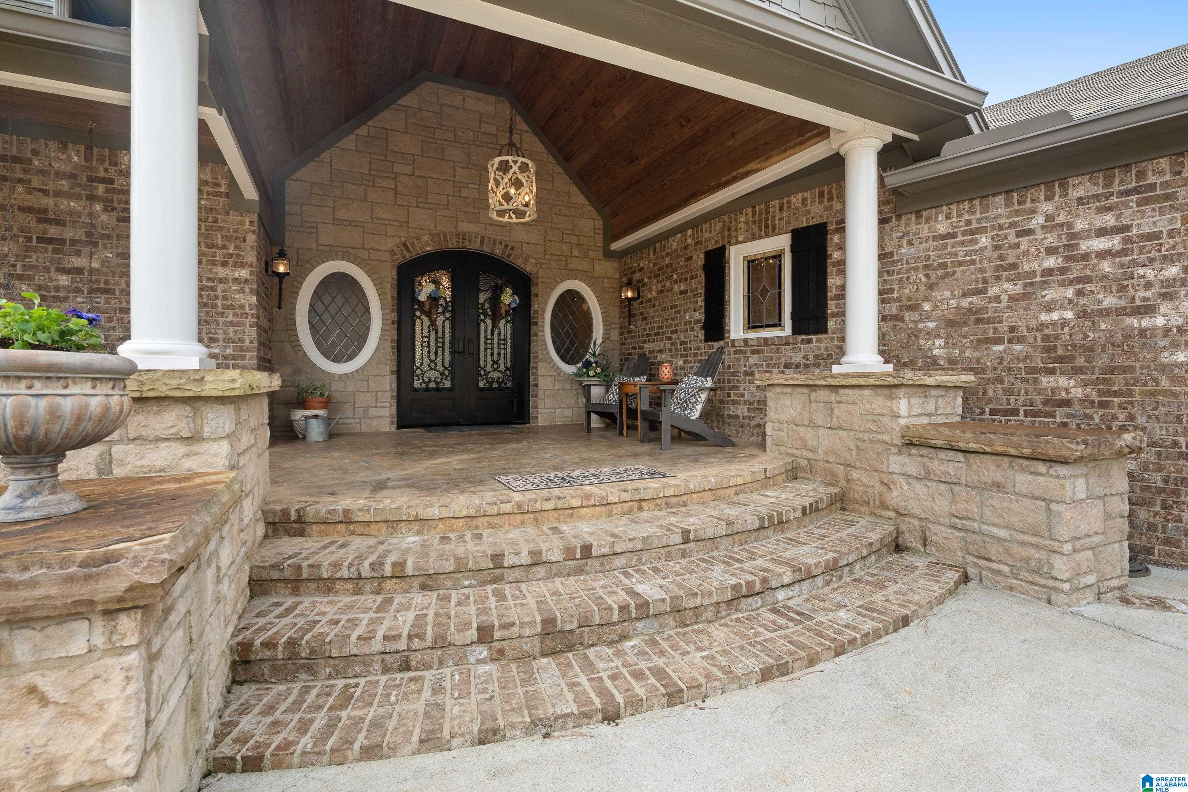
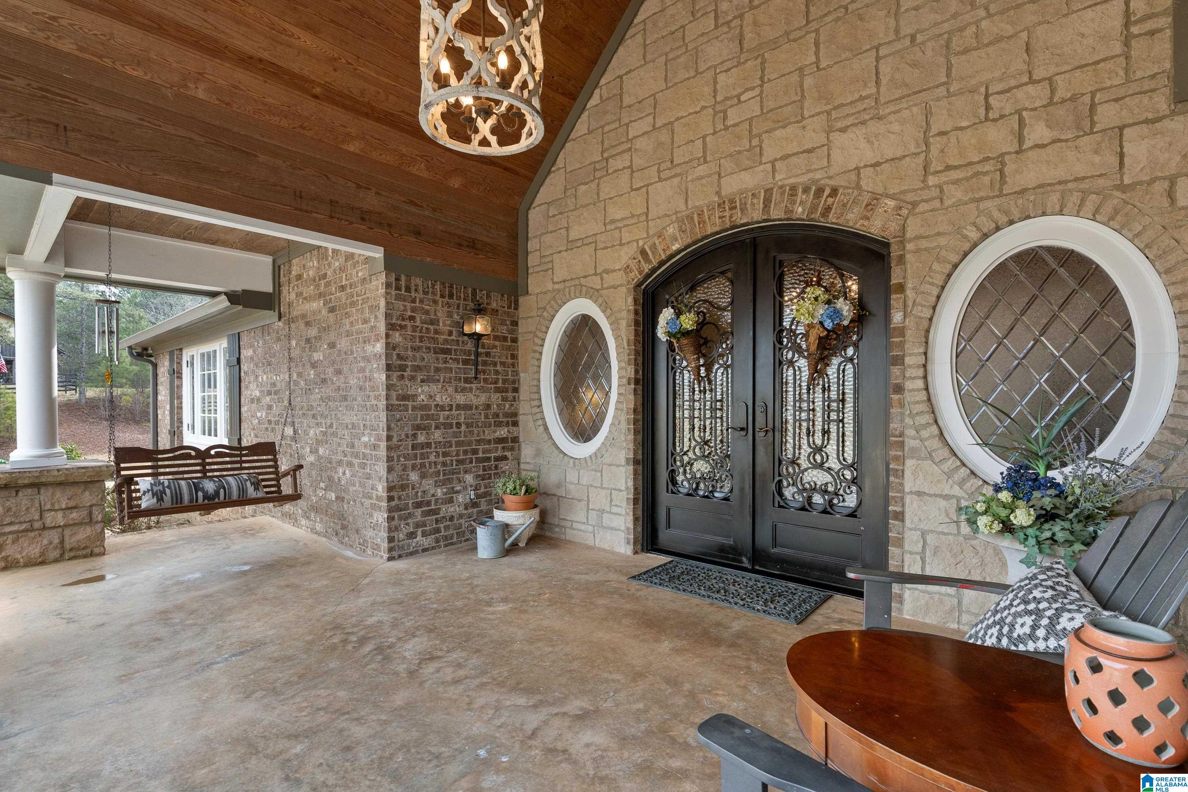
Martin Lake! Welcome to 556 Martin Ln, an exceptional 5-bedroom, 3-bath waterfront estate set on over 13 acres with 300+ feet of shoreline. A gracious front patio and beautiful wrought-iron doors open to an expansive, light-filled living space featuring exposed ceiling beams, a striking floor-to-ceiling stone fireplace, & abundant natural light. The chef’s kitchen blends elegance & function with a large island and breakfast bar, gas cooktop, stainless steel appliances, & refined tile backsplash, while the adjacent dining area is ideal for entertaining. The primary suite offers a private retreat with access to its own covered porch & a spa-inspired bath complete with a soaking tub, walk-in shower, dual vanities, & a custom walk-in closet. Outdoor living shines with an expansive back porch & separate covered patio overlooking breathtaking water views. Additional features include a 2-car garage, barn with ample storage, & endless outdoor possibilities. Schedule your private showing today!

Save
Ask
Tour
Hide
Share
Listing Snapshot
Price 
$1,250,000
Days On Site 
160 Days
Bedrooms 
5
Inside Area (SqFt) 
4,044 sqft
Total Baths 
3
Full Baths 
3
Partial Baths 
N/A
Lot Size 
13.27 Acres
Year Built 
1979
MLS® Number 
21442337
Status 
Active
Property Tax 
N/A
HOA/Condo/Coop Fees 
N/A
Sq Ft Source 
N/A
Friends & Family
Recent Activity
yesterdayListing updated with changes from the MLS®
4 weeks agoPrice changed to $1,250,000
5 months agoStatus changed to Active
5 months agoListing first seen on site
General Features
Acres 
13.27
Garage 
Yes
Garage Spaces 
2
Green Energy Efficient 
Lighting
Parking 
Circular DrivewayBasementGarage Faces SideDriveway
Property Sub Type 
Single Family Residence
Sewer 
Septic Tank
SqFt Below 
1300
Style 
1-Story
Utilities 
Underground Utilities
Water Source 
Public
Interior Features
Appliances 
DishwasherDouble OvenRefrigeratorGas CooktopElectric Water HeaterDisposalDryerOvenStainless Steel Appliance(s)
Basement 
FullBlockDaylightConcrete
Cooling 
Ceiling Fan(s)Central Air
Fireplace 
Yes
Fireplace Features 
DenFamily RoomGas StarterKitchenWood BurningStone
Fireplaces 
3
Flooring 
BrickCarpetHardwoodTile
Heating 
CentralElectricHeat Pump
Interior 
Cathedral Ceiling(s)Kitchen IslandWalk-In Closet(s)High CeilingsRecessed LightingStone CountersMaster DownstairsSmart Thermostat
Laundry Features 
Laundry RoomMain LevelElectric Dryer HookupWasher Hookup
Window Features 
Double Pane WindowsENERGY STAR Qualified WindowsWindow Treatments
Bathroom 2 
Level - First
Bathroom 3 
Level - Basement
Bedroom 2 
Level - First
Bedroom 3 
Level - First
Bedroom 4 
Level - Basement
Bedroom 5 
Level - Basement
Dining Room 
Level - First
Family Room 
Level - Basement
Kitchen 
Level - First
Laundry 
Level - First
Living Room 
Level - First
Master Bathroom 
Level - First
Master Bedroom 
Level - First
Save
Ask
Tour
Hide
Share
Exterior Features
Construction Details 
Wood SidingBrick
Frontage 
Waterfront
Lot Features 
Irregular LotPastureFew TreesWaterfront
Other Structures 
Barn(s)
Patio And Porch 
CoveredDeckPatioScreened
View 
Lake
Waterfront 
Yes
Waterfront Features 
Lake
Waterview 
Lake
Windows/Doors 
Double Pane WindowsENERGY STAR Qualified WindowsWindow Treatments
Community Features
Community Features 
Fishing
Financing Terms Available 
CashConventionalVA Loan
Horse Allowed 
Yes
MLS Area 
Helena, Pelham
Roads 
Gravel
Schools
School District
Unknown
Elementary School
HELENA
Middle School
HELENA
High School
HELENA
Listing courtesy of eXp Realty, LLC Central

IDX information is provided exclusively for consumers’ personal, non-commercial use, and may not be used for any purpose other than to identify prospective properties consumers may be interested in purchasing. The content of this site is not guaranteed accurate by the MLS. Listing source GALMLS.

Copyright 2026 Greater Alabama MLS, Inc.

Neighborhood & Commute
Source: Walkscore
Save
Ask
Tour
Hide
Share