
2041 HIGHLAND GATE WAY, HOOVER, AL, 35244
Save
Ask
Tour
Hide
$2,000,000
197 Days On Site
2041 HIGHLAND GATE WAYHOOVER, AL 35244
For Sale|Single Family Residence|Active
4
Beds
5
Total Baths
4
Full Baths
1
Partial Bath
6,342
SqFt
$315
/SqFt
2026
Built
Subdivision:
LAKE CYRUS THE RETREAT
County:
Jefferson
Listing courtesy of Embridge Realty, LLC
Save
Ask
Tour
Hide
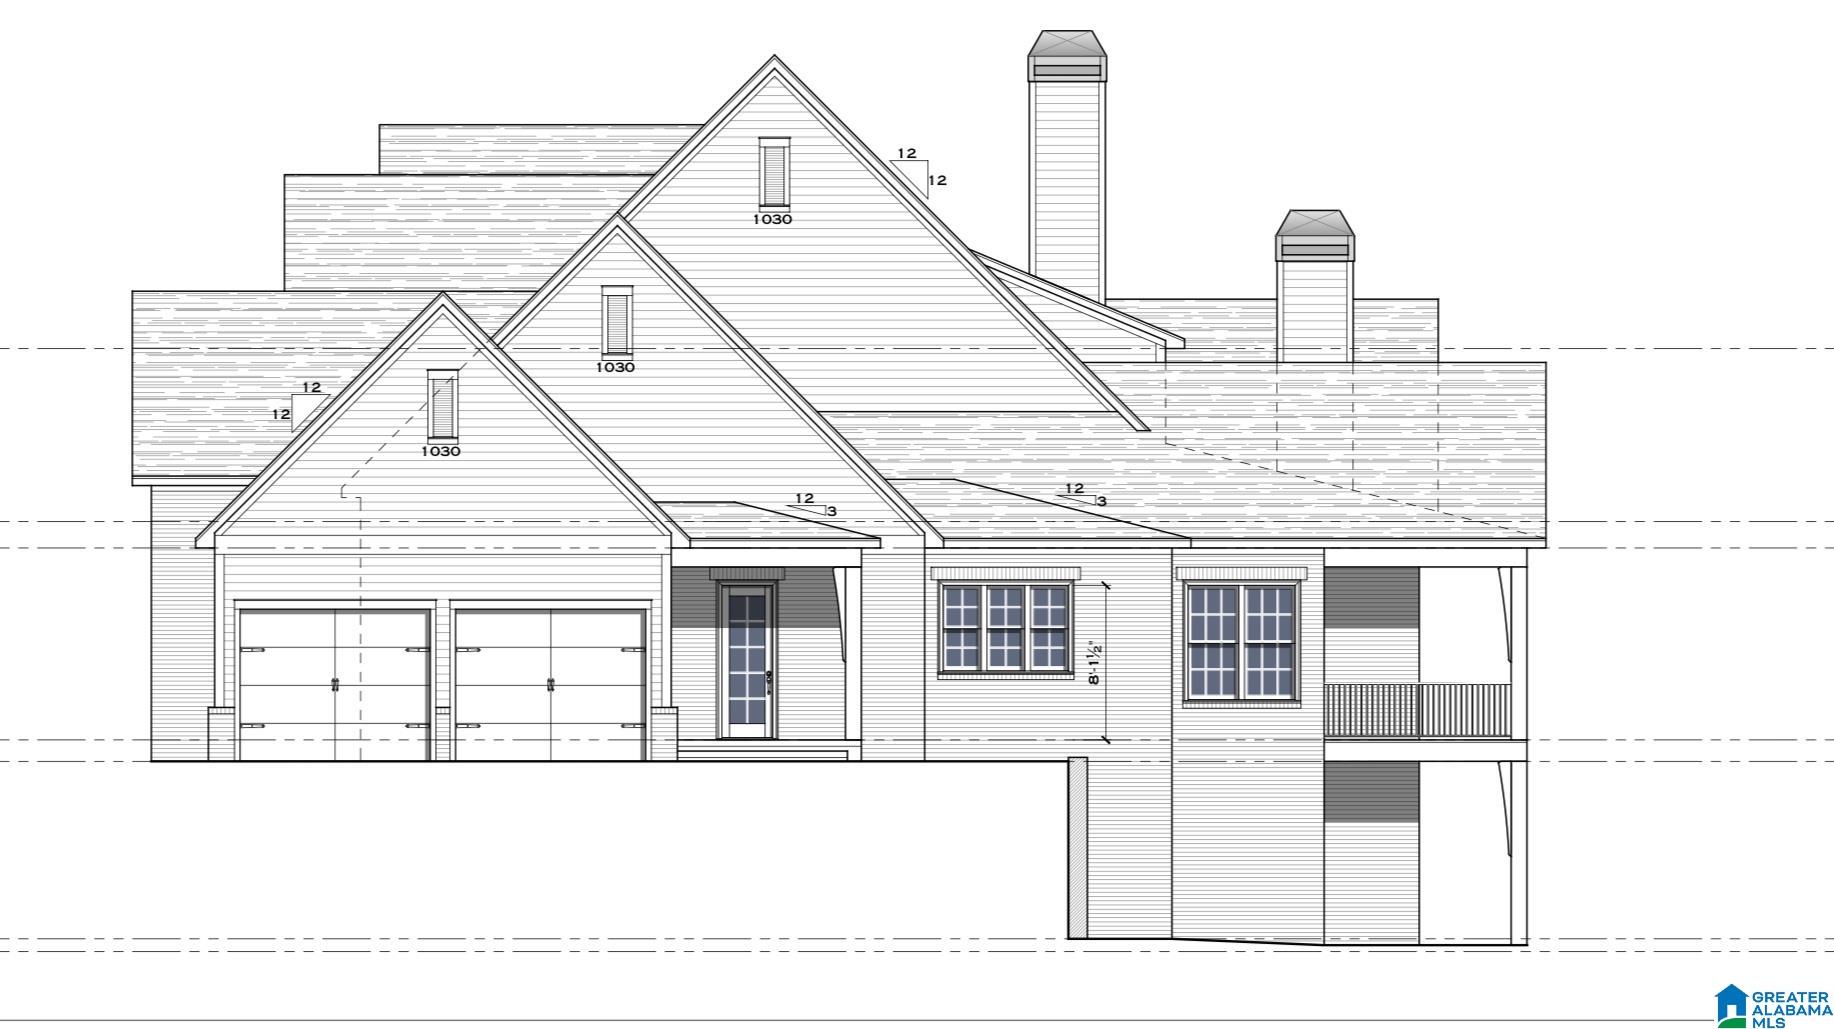

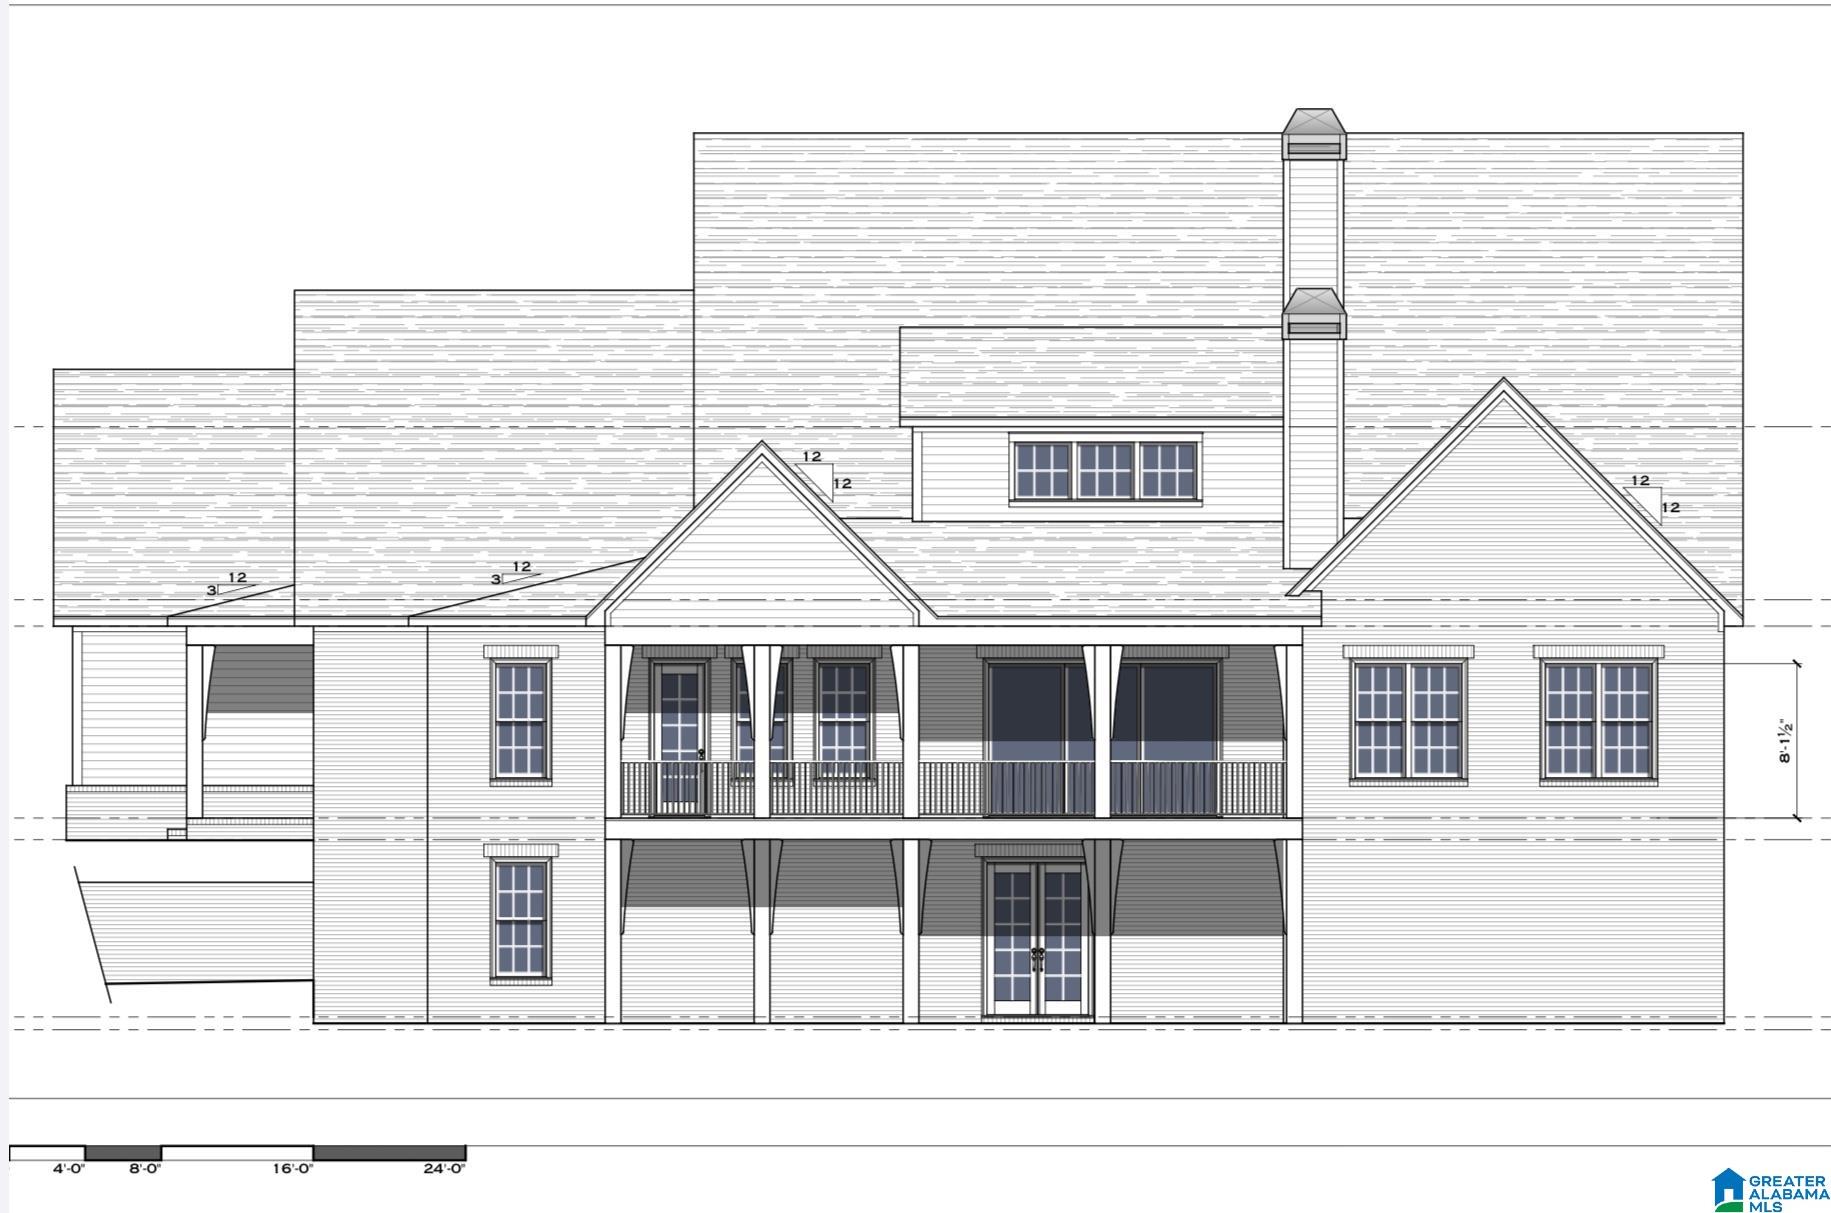

UNDER CONSTRUCTION, BEYOND EXPECTATIONS! Come see this home’s soaring foyer, barrel vaulted hallway, curved openings, exceptional finishes, multiple fireplaces, three floors, 5 garages, gorgeous bathrooms, and sparkling pool! This home is an entertainers dream!
Save
Ask
Tour
Hide
Listing Snapshot
Price
$2,000,000
Days On Site
197 Days
Bedrooms
4
Inside Area (SqFt)
6,342 sqft
Total Baths
5
Full Baths
4
Partial Baths
1
Lot Size
1.1 Acres
Year Built
2026
MLS® Number
21443015
Status
Active
Property Tax
N/A
HOA/Condo/Coop Fees
$108.33 monthly
Sq Ft Source
Plans
Friends & Family
Recent Activity
| 4 weeks ago | Listing updated with changes from the MLS® | |
| 4 weeks ago | Price changed to $2,000,000 | |
| 6 months ago | Listing first seen on site |
General Features
Acres
1.1
Garage
Yes
Garage Spaces
5
Parking
BasementGarage Faces Side
Property Sub Type
Single Family Residence
SqFt Below
1400
Style
1.5-Story
Utilities
Underground UtilitiesSewer Connected
Water Source
Public
Interior Features
Appliances
DishwasherElectric OvenGas CooktopMicrowaveGas Water HeaterDisposalDryerTankless Water HeaterStainless Steel Appliance(s)
Basement
FullUnfinishedDaylightConcrete
Cooling
Ceiling Fan(s)Dual
Fireplace
Yes
Fireplace Features
Family RoomMaster BedroomOutsideInsertVentlessGas LogGas
Fireplaces
3
Flooring
CarpetLaminateTile
Heating
Fireplace InsertHeat PumpNatural Gas
Interior
Kitchen IslandWalk-In Closet(s)PantryCrown MoldingHigh CeilingsRecessed LightingStone CountersMaster DownstairsSmart ThermostatEat-in Kitchen
Laundry Features
Laundry RoomMain LevelElectric Dryer HookupWasher HookupSink
Bathroom 1
Level - First
Bathroom 2
Level - Second
Bathroom 4
Level - Second
Bedroom 1
Level - First
Bedroom 3
Level - Second
Bedroom 4
Level - Second
Bedroom 5
Level - Second
Dining Room
Level - First
Family Room
Level - First
Kitchen
Level - First
Laundry
Level - First
Master Bathroom
Level - First
Master Bedroom
Level - First
Mud
Level - First
Office/Study
Level - First
Save
Ask
Tour
Hide
Exterior Features
Construction Details
Wood SidingBrick
Exterior
Lighting
Lot Features
Interior Lot
Patio And Porch
CoveredDeckPatio
Pool Features
Outdoor PoolIn GroundFencedCommunity
Community Features
Association Dues
1300
Community Features
Pool
Financing Terms Available
CashConventional
HOA Fee Frequency
Annually
MLS Area
Bluff Park, Hoover, Riverchase
Schools
School District
Unknown
Elementary School
SOUTH SHADES CREST
Middle School
BUMPUS, ROBERT F
High School
HOOVER
Listing courtesy of Embridge Realty, LLC
IDX information is provided exclusively for consumers’ personal, non-commercial use, and may not be used for any purpose other than to identify prospective properties consumers may be interested in purchasing. The content of this site is not guaranteed accurate by the MLS. Listing source GALMLS.
Copyright 2026 Greater Alabama MLS, Inc.
IDX information is provided exclusively for consumers’ personal, non-commercial use, and may not be used for any purpose other than to identify prospective properties consumers may be interested in purchasing. The content of this site is not guaranteed accurate by the MLS. Listing source GALMLS.
Copyright 2026 Greater Alabama MLS, Inc.
Neighborhood & Commute
Source: Walkscore
Save
Ask
Tour
Hide