4278 GLASSCOTT CROSSING, HOOVER, AL, 35226

Save
Ask
Tour
Hide
Share
$2,495,000
193 Days On Site

4278 GLASSCOTT CROSSING
HOOVER, AL 35226

Single Family Residence|Pending
7
Beds
7
Total Baths
6
Full Baths
1
Partial Bath
9,140
SqFt
$273
/SqFt
2016
Built
Subdivision:
ROSS BRIDGE GLASSCOTT
County:
Jefferson
Listing courtesy of ARC Realty Vestavia
4278 GLASSCOTT CROSSING4278 GLASSCOTT CROSSING4278 GLASSCOTT CROSSING4278 GLASSCOTT CROSSING
Save
Ask
Tour
Hide
Share

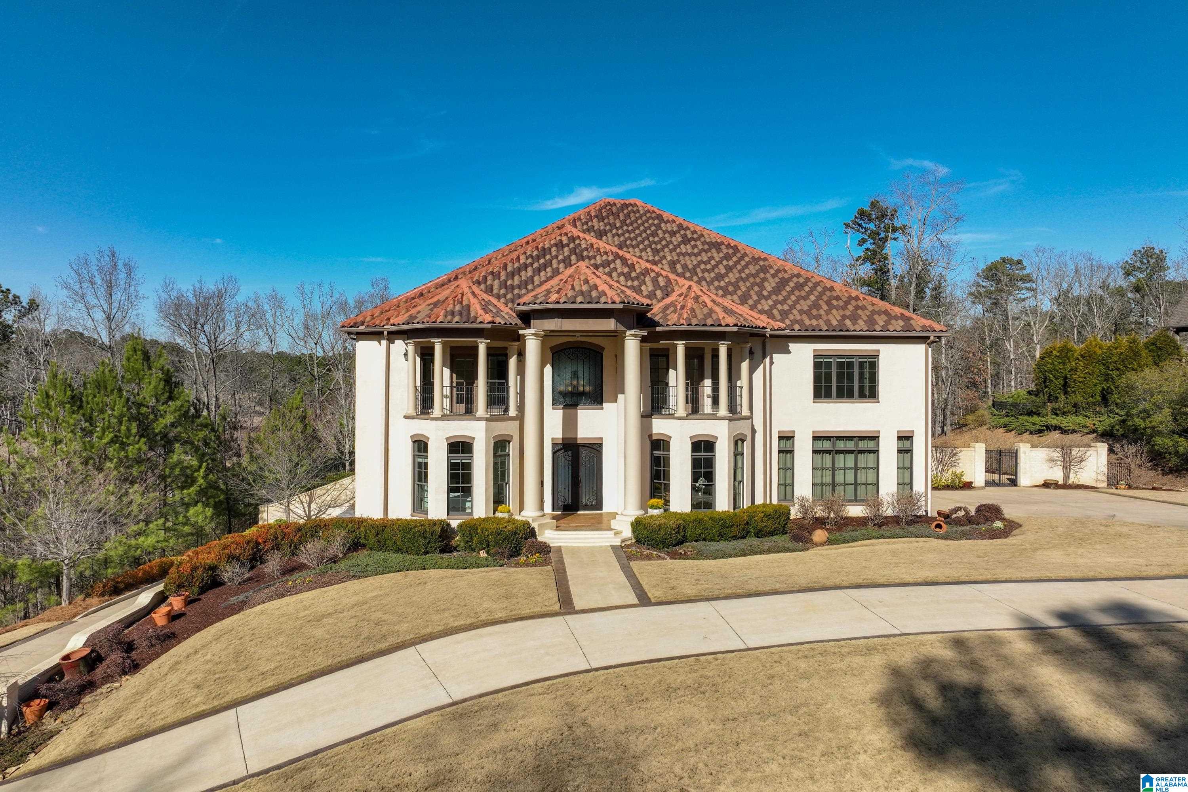
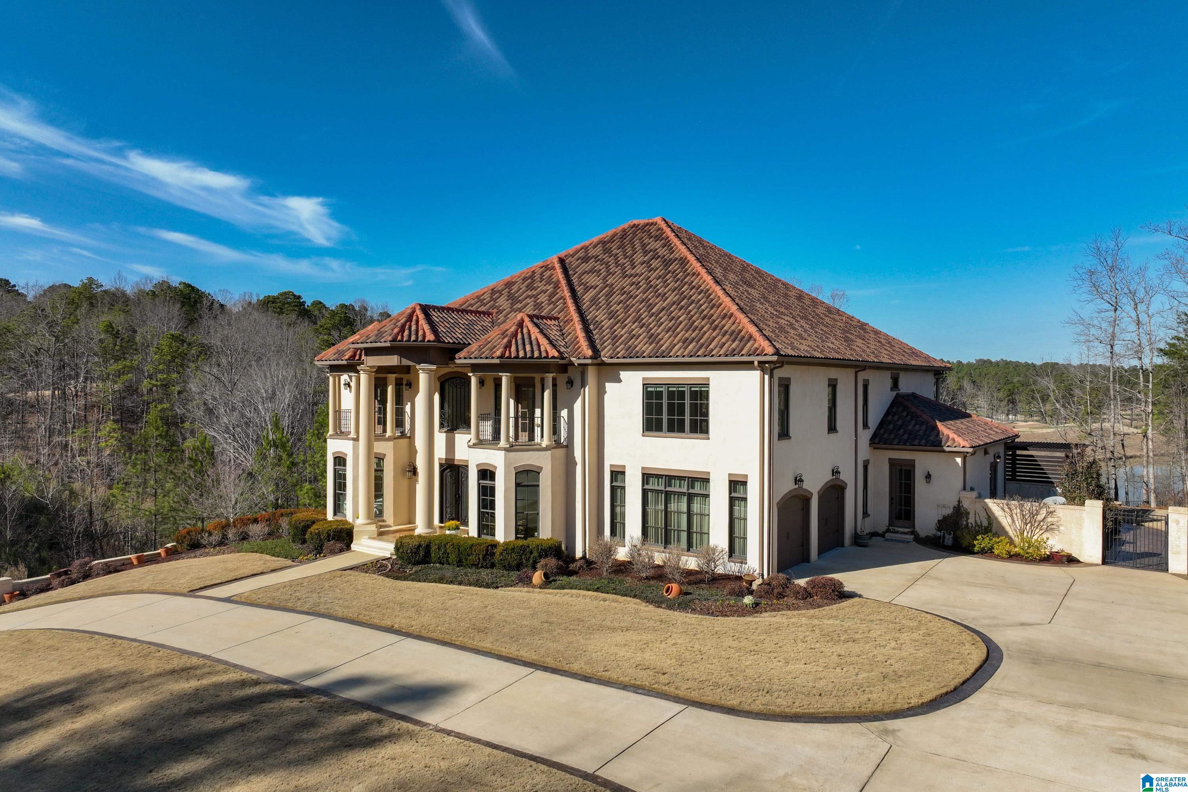
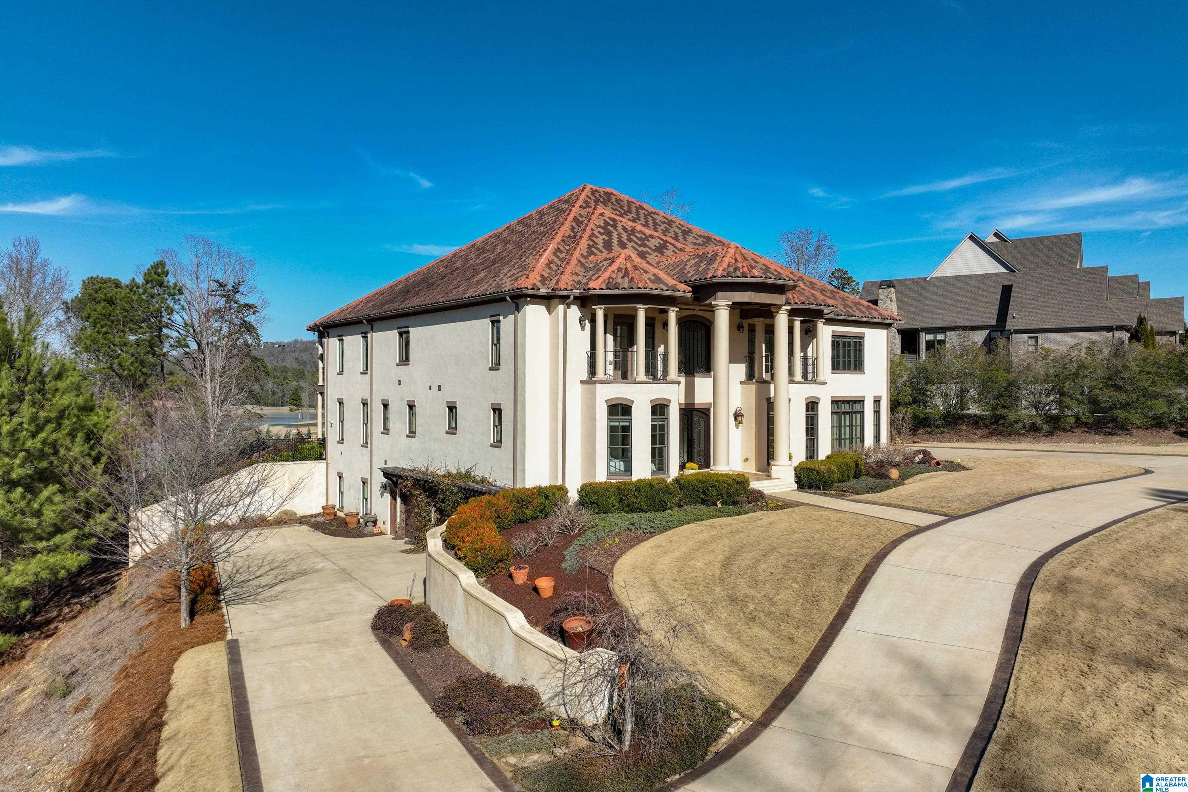
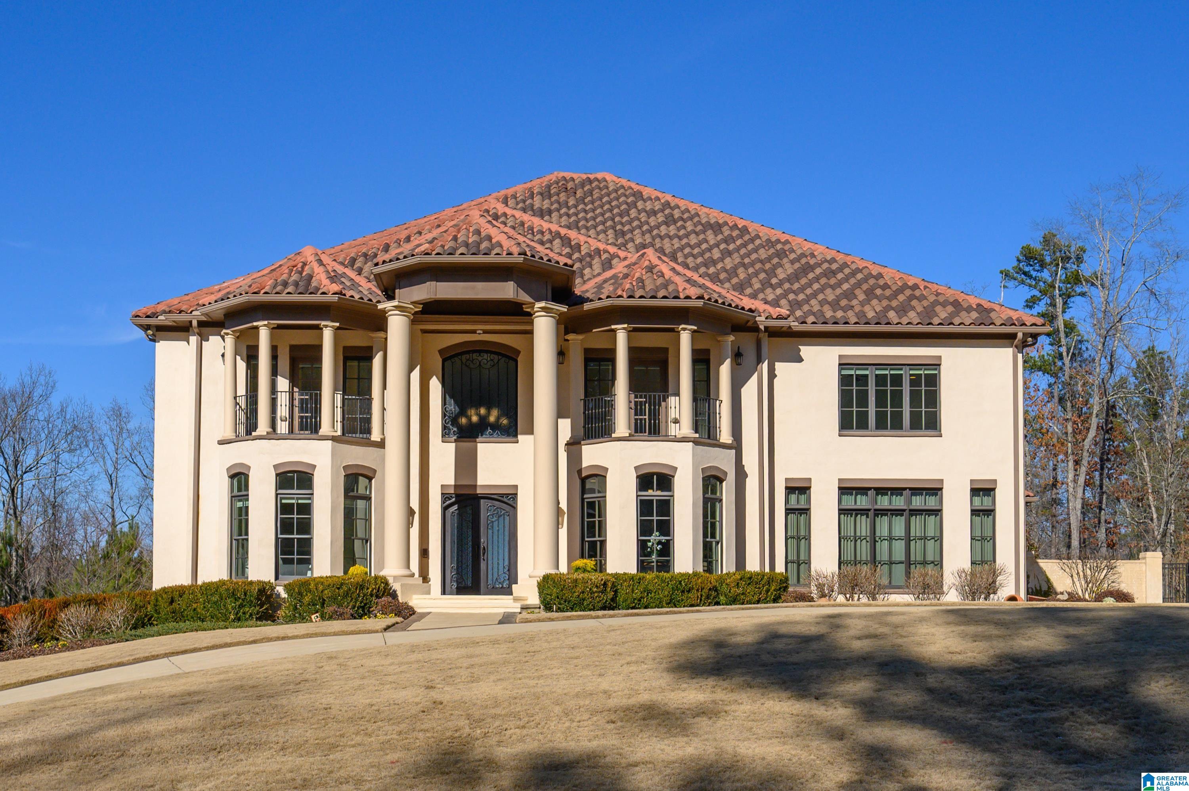
Sitting on a very desirable Ross Bridge Golf Course view, this Mediterranean-style estate offers 9,000+ sqft of custom design&refined craftsmanship. A 5-car garage, 100-year tile roof, chandeliers that lower from the ceiling,& abundant storage set the tone for timeless quality. The main lvl has a breathtaking 2-story great room w/fireplace, an elegant paneled study w/stained glass window, a built-in wet bar seamlessly connecting the great room&dining space& a flexible office or bedroom complete w/its own full bath. The chef’s kitchen impresses w/an oversized island&expansive walk-in pantry. Two luxurious primary suites, one on the main&one upstairs, anchor the home. Resort-style outdoor living awaits w/a heated pool, covered patios, built-in grill area,&stone gas firepit. Upstairs offers 4 BRs open to private patios, 3 BAs, an add. office, &2nd laundry. The lower level features a private guest suite, wine cellar, spacious den, game room, large secured code-locked closet, &storm shelter

Save
Ask
Tour
Hide
Share
Listing Snapshot
Price 
$2,495,000
Days On Site 
193 Days
Bedrooms 
7
Inside Area (SqFt) 
9,140 sqft
Total Baths 
7
Full Baths 
6
Partial Baths 
1
Lot Size 
0.93 Acres
Year Built 
2016
MLS® Number 
21443644
Status 
Pending
Property Tax 
N/A
HOA/Condo/Coop Fees 
$98.33 monthly
Sq Ft Source 
N/A
Friends & Family
Recent Activity
2 months agoListing updated with changes from the MLS®
2 months agoStatus changed to Pending
6 months agoPrice changed to $2,495,000
6 months agoListing first seen on site
General Features
Acres 
0.93
Attached Garage 
Yes
Garage 
Yes
Garage Spaces 
5
Parking 
AttachedBasementGarage Faces SideDriveway
Property Sub Type 
Single Family Residence
Security 
Security System
SqFt Below 
2500
Style 
2+ Story
Utilities 
Underground UtilitiesSewer Connected
Water Source 
Public
Interior Features
Appliances 
DishwasherDouble OvenElectric OvenRefrigeratorGas CooktopIce MakerMicrowaveElectric Water HeaterDisposalDryerWater HeaterTankless Water HeaterSelf Cleaning OvenStainless Steel Appliance(s)
Basement 
FullDaylightConcrete
Cooling 
Ceiling Fan(s)Central Air
Fireplace 
Yes
Fireplace Features 
Gas StarterGreat RoomStoneGas
Fireplaces 
1
Flooring 
CarpetHardwoodTile
Heating 
Electric
Interior 
Breakfast BarCathedral Ceiling(s)Kitchen IslandWalk-In Closet(s)PantryCrown MoldingTray Ceiling(s)High CeilingsWet BarRecessed LightingStone CountersMaster DownstairsSmart ThermostatEat-in Kitchen
Laundry Features 
Laundry RoomMain LevelElectric Dryer HookupWasher HookupSinkUpper Level
Window Features 
Double Pane Windows
Bathroom 1 
Level - First
Bedroom 2 
Level - Second
Bedroom 3 
Level - Second
Bedroom 4 
Level - Second
Bedroom 5 
Level - Second
Bonus 
Level - Basement
Dining Room 
Level - First
Great Room 
Level - First
Kitchen 
Level - First
Laundry 
Level - First
Master Bathroom 
Level - First
Master Bedroom 
Level - First
Media 
Level - Basement
Office/Study 
Level - First
Save
Ask
Tour
Hide
Share
Exterior Features
Construction Details 
Brick
Exterior 
BalconyTennis Court(s)
Lot Features 
On Golf CourseFew Trees
Patio And Porch 
DeckPatioPorchCovered
Pool Features 
Outdoor PoolHeatedIn GroundSalt WaterPrivate
Private Pool 
Yes
View 
LakeMountain(s)Golf Course
Waterfront Features 
Lake
Waterview 
LakeMountain(s)Golf Course
Windows/Doors 
Double Pane Windows
Community Features
Association Dues 
1180
Community Features 
GolfClubhouseFishingPlaygroundTennis Court(s)
Financing Terms Available 
CashConventional
HOA Fee Frequency 
Annually
MLS Area 
Bluff Park, Hoover, Riverchase
Roads 
Paved
Schools
School District
Unknown
Elementary School
DEER VALLEY
Middle School
BUMPUS, ROBERT F
High School
HOOVER
Listing courtesy of ARC Realty Vestavia

IDX information is provided exclusively for consumers’ personal, non-commercial use, and may not be used for any purpose other than to identify prospective properties consumers may be interested in purchasing. The content of this site is not guaranteed accurate by the MLS. Listing source GALMLS.

Copyright 2026 Greater Alabama MLS, Inc.

Neighborhood & Commute
Source: Walkscore
Save
Ask
Tour
Hide
Share