
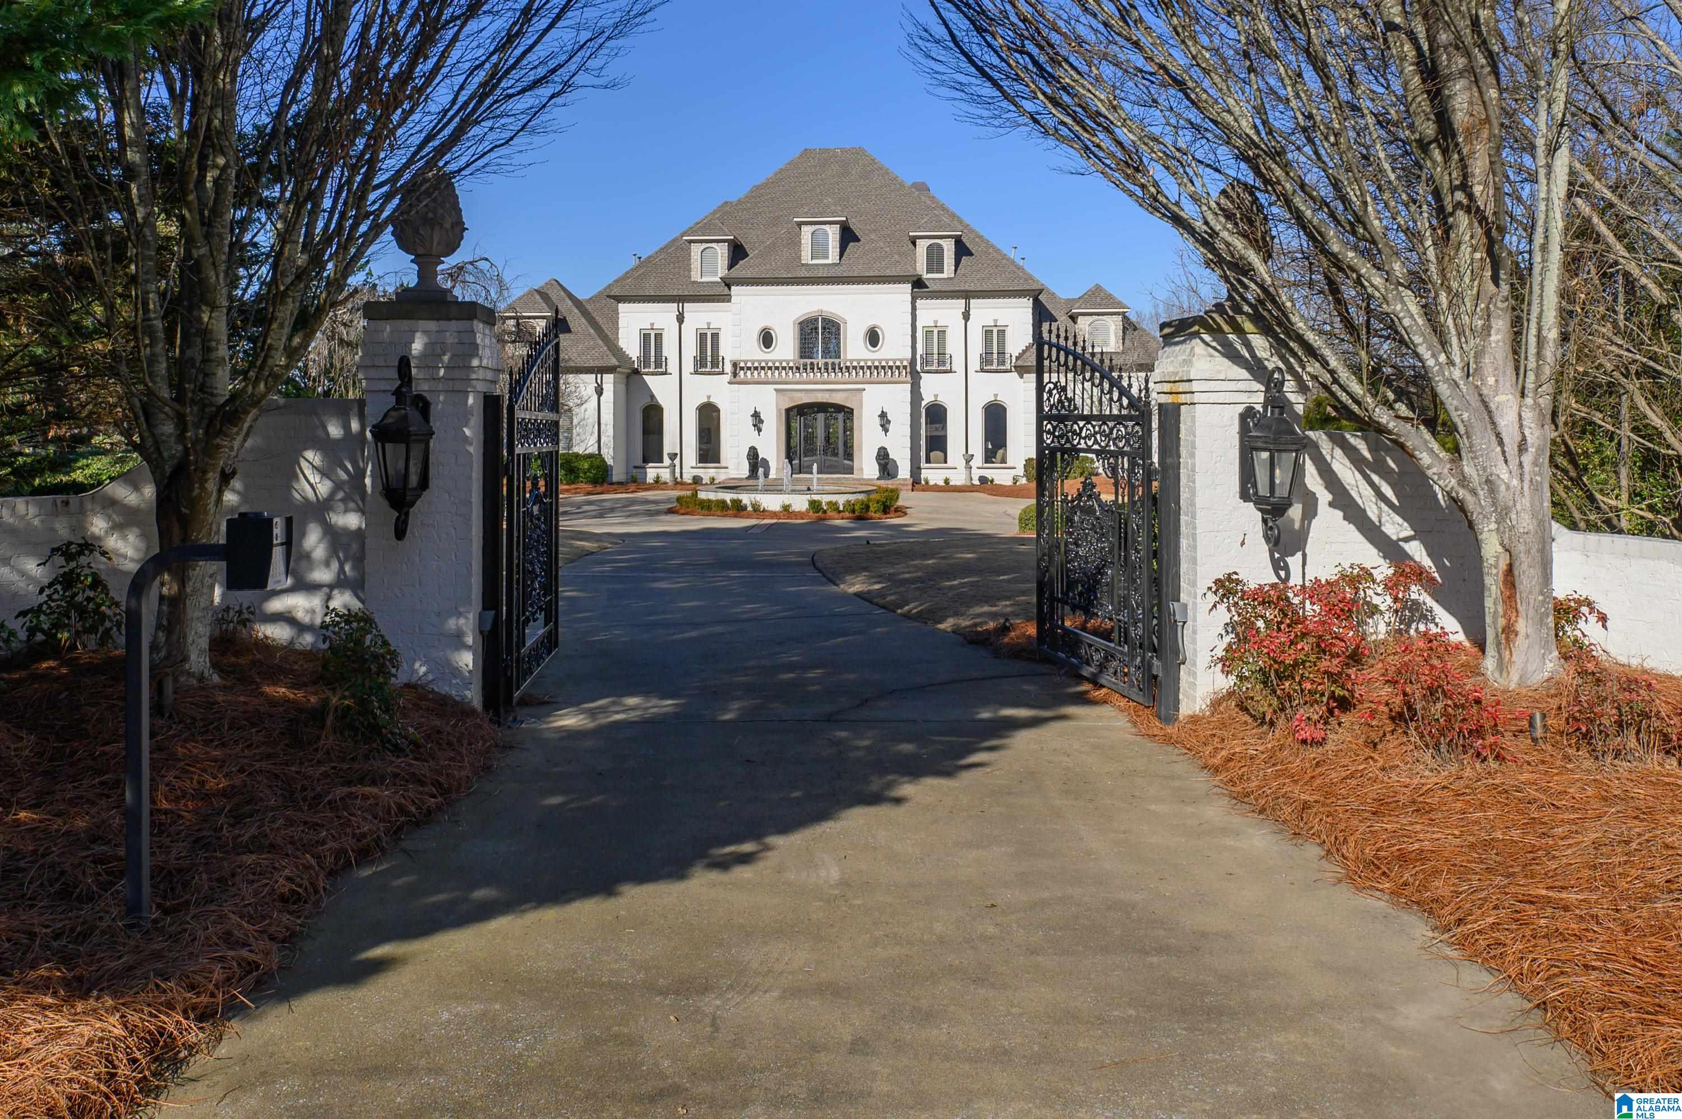
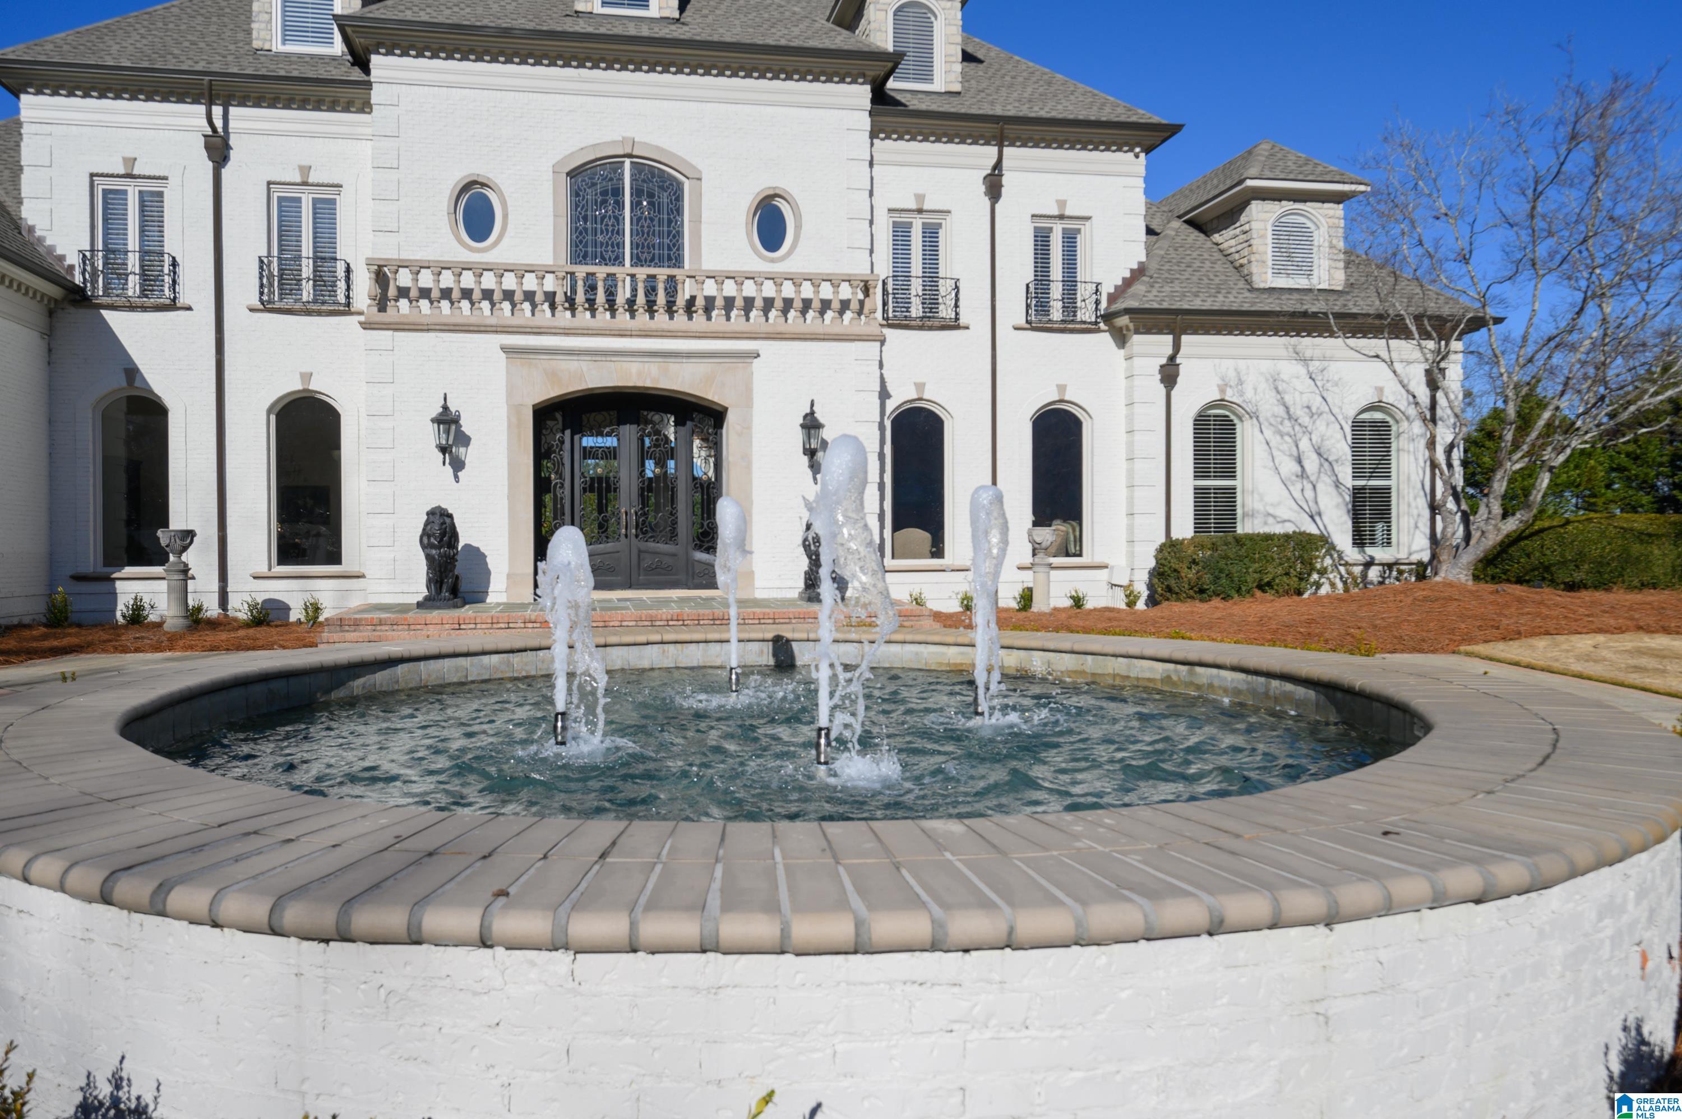
Luxury meets relaxed daily living at this gorgeous executive estate in Greystone. It is situated on a peaceful 3.34 acre lot with its own private gated entrance. The grounds are gorgeous with beautiful landscaping, a fountain, a heated pool with a waterfall, and more. This stately home spans 3 floors plus a large finished basement. There's a 2 car main level garage plus a 4 car basement garage. Features of note include a double floating staircase in the entrance, 7 fireplaces, a workout room/office with a sauna off the master suite, an octagonal keeping room with amazing views, 2 laundry rooms, an elevator that serves all 4 floors, wine cellar, main level study with rich wood paneling, finished basement with a full 2nd kitchen, media room, indoor hot tub, and so much more. The Greystone community offers upscale opportunities for golf, tennis, and more for club members. This property provides privacy and serenity that is so hard to find coupled with such convenience!
Listing Snapshot
Inside Area (SqFt)
12,040 sqft
HOA/Condo/Coop Fees
$125 monthly
Recent Activity
| yesterday | | Listing updated with changes from the MLS® |
| 5 months ago | | Listing first seen on site |
General Features
Parking
Circular DrivewayAttachedBasementGarage Faces Side
Property Sub Type
Single Family Residence
Security
Gated with Guard
Utilities
Underground UtilitiesSewer Connected
Interior Features
Appliances
DishwasherDouble OvenRefrigeratorGas CooktopIce MakerMicrowaveGas Water HeaterDryerWarming DrawerWater HeaterIndoor GrillStainless Steel Appliance(s)
Basement
FullDaylightConcrete
Cooling
Ceiling Fan(s)Central Air
Fireplace Features
DenLiving RoomMaster BedroomGas LogGas
Flooring
CarpetHardwoodMarbleTile
Interior
Cathedral Ceiling(s)Kitchen IslandSaunaWalk-In Closet(s)PantryCrown MoldingTray Ceiling(s)High CeilingsCentral VacuumElevatorWet BarRecessed LightingStone CountersMaster DownstairsEat-in Kitchen
Laundry Features
Main LevelUpper LevelLaundry RoomElectric Dryer HookupWasher Hookup
Window Features
Double Pane Windows
2nd Master
Level - Second
Bedroom 6
Level - Basement
Bedroom 7
Level - Basement
Dining Room
Level - First
Family Room
Level - Third
Keeping Room
Level - First
Master Bedroom
Level - First
Office/Study
Level - First
Exterior Features
Construction Details
Brick
Exterior
BalconyTennis Court(s)Lighting
Lot Features
Cul-De-SacOn Golf CourseWoodedInterior Lot
Patio And Porch
CoveredDeckPatio
Pool Features
Outdoor PoolHeatedIn GroundFencedPrivate
Windows/Doors
Double Pane Windows
Community Features
Accessibility Features
Therapeutic Whirlpool
Community Features
GolfParkPlaygroundStreet LightsTennis Court(s)Gated
Financing Terms Available
CashConventional
HOA Fee Frequency
Annually
MLS Area
N Shelby, Hoover
Schools
Elementary SchoolGREYSTONE
Listing courtesy of EXP Realty LLC
IDX information is provided exclusively for consumers’ personal, non-commercial use, and may not be used for any purpose other than to identify prospective properties consumers may be interested in purchasing. The content of this site is not guaranteed accurate by the MLS. Listing source GALMLS.
Copyright 2026 Greater Alabama MLS, Inc.
Source: Walkscore