245 2ND STREET S, SUMITON, AL, 35148

Save
Ask
Tour
Hide
Share
$539,900
140 Days On Site

245 2ND STREET S
SUMITON, AL 35148

For Sale|Single Family Residence|Active
5
Beds
5
Total Baths
4
Full Baths
1
Partial Bath
3,398
SqFt
$159
/SqFt
1989
Built
County:
Walker
Listing courtesy of Sweet HOMElife Real Estate
245 2ND STREET S245 2ND STREET S245 2ND STREET S245 2ND STREET S
Save
Ask
Tour
Hide
Share

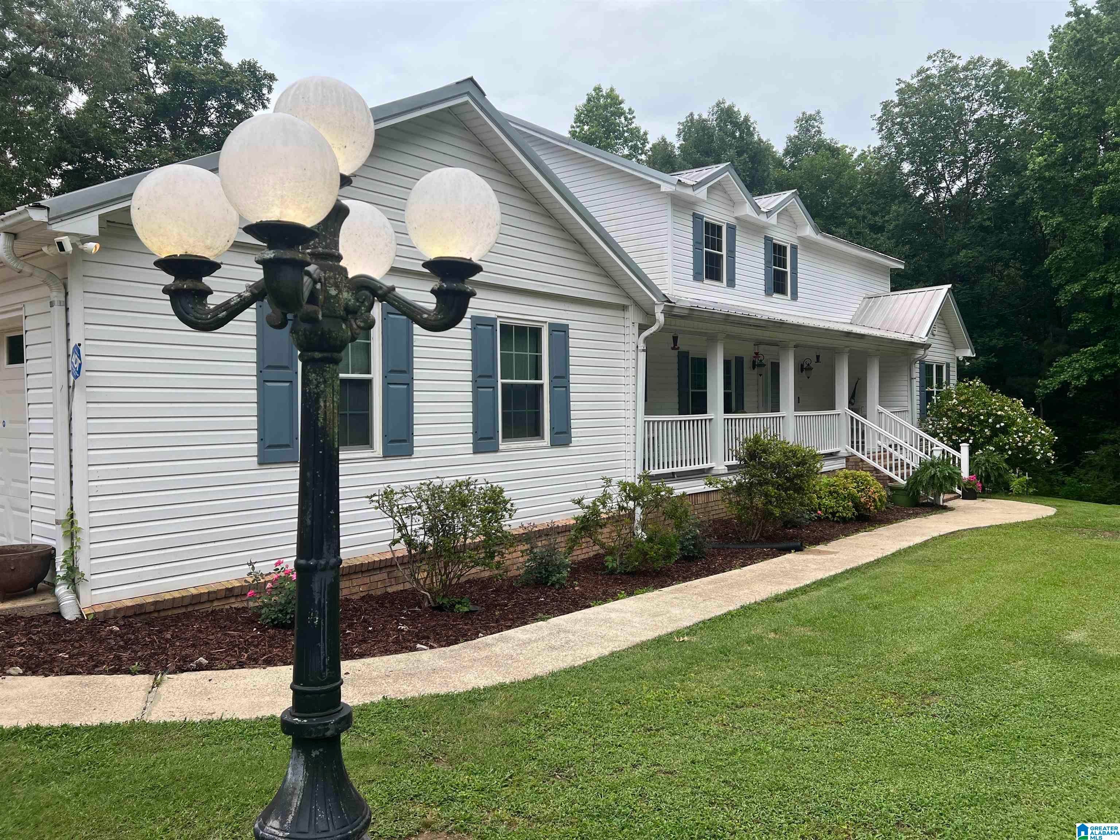
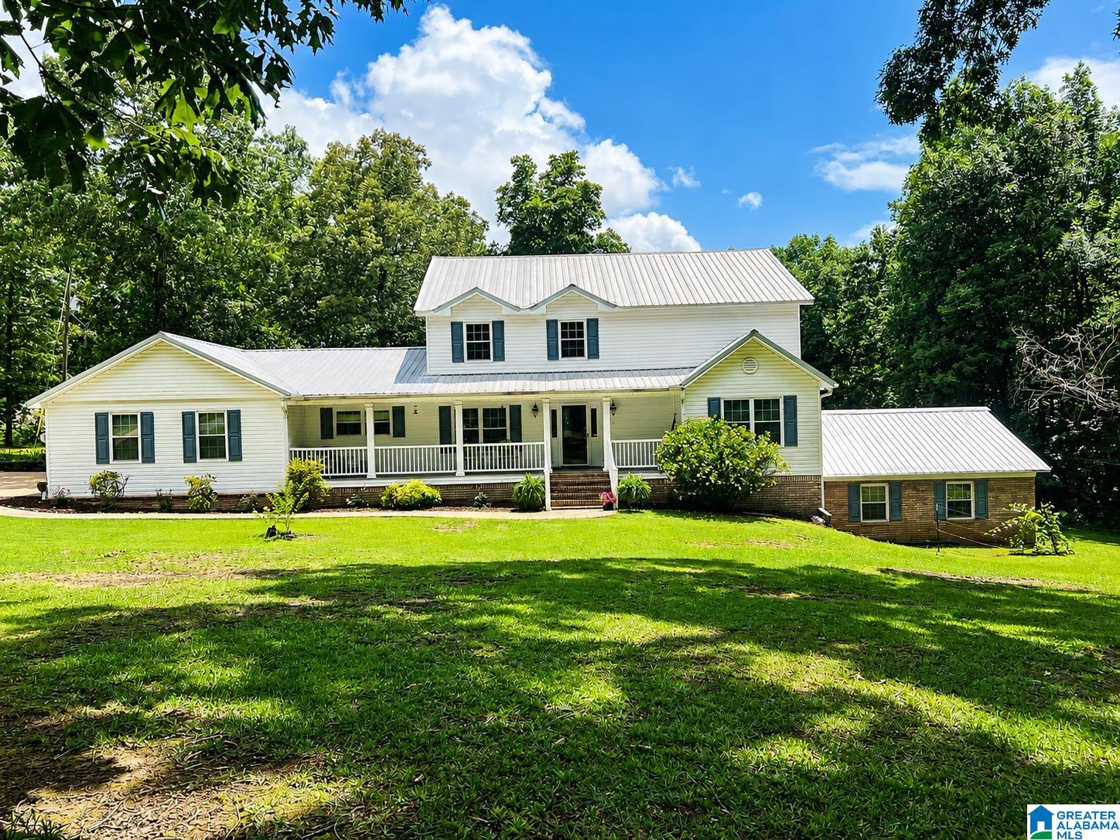
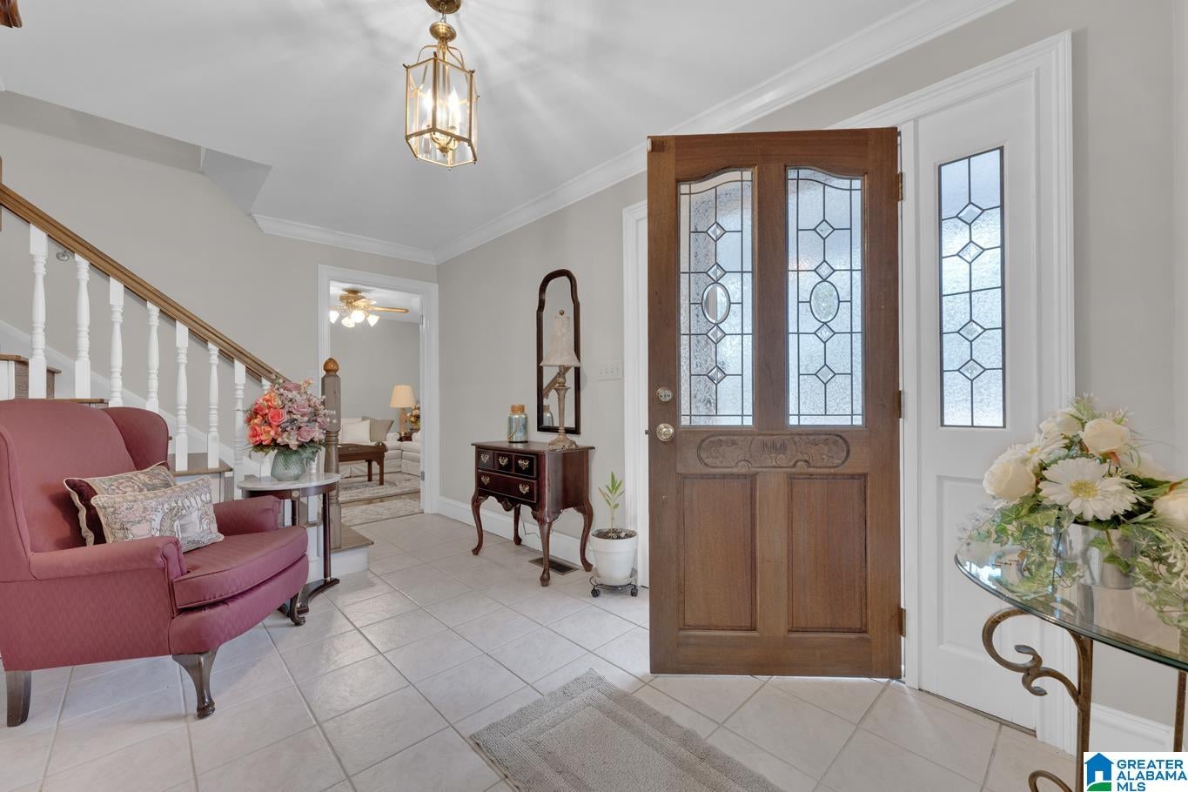
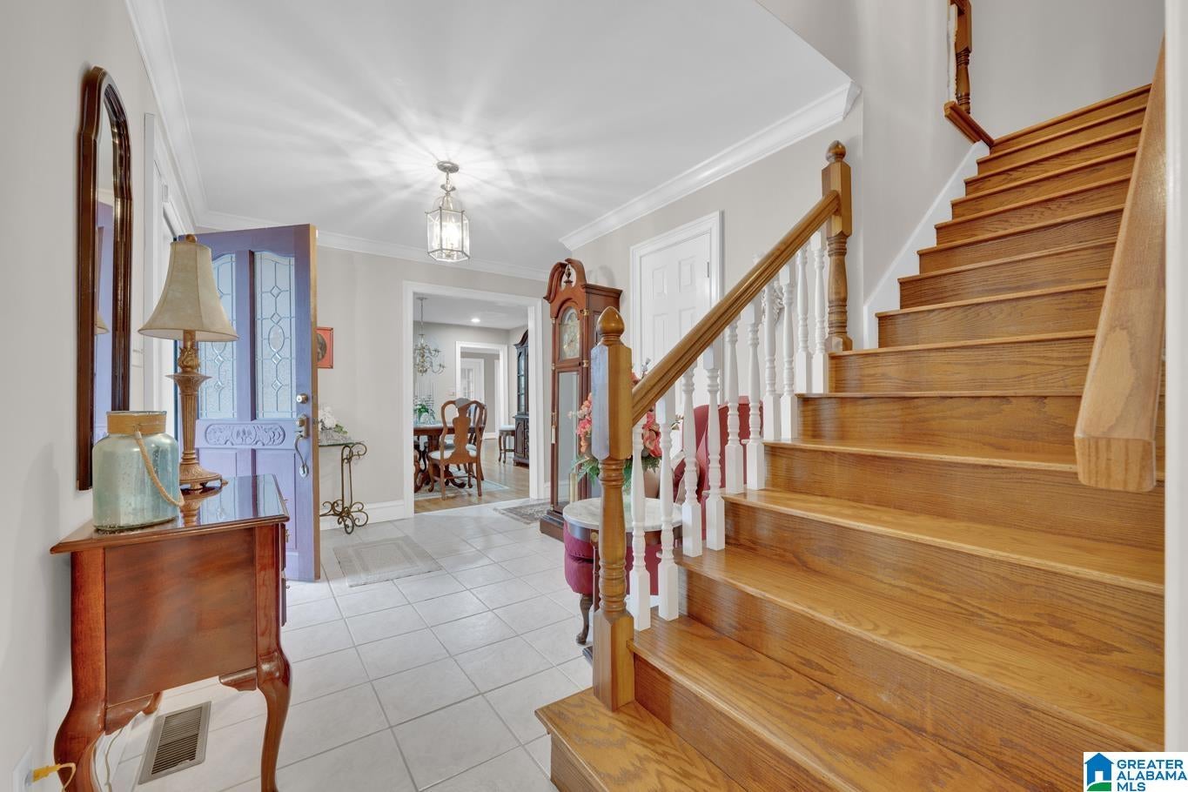
Beautiful custom-built home – builder’s personal residence! The main level features an inviting foyer, a formal dining room, large great room with gas log fireplace, a spacious kitchen with abundant cabinetry, oversized breakfast room, and you'll enjoy the big sunroom overlooking the back yard. Just off the kitchen is a large laundry room plus a full bath with tiled double shower and access to the two-car ML garage. Down the hallway is a second laundry, a half bath, and a spacious master suite with an adjacent parlor/sitting room. The upstairs offers four generously sized bedrooms and two full baths. Amenities include hardwoods, tile, crown moulding, granite counters, two jetted tubs, and more. For your outdoor enjoyment, there's a large open deck on the back and a country-style front porch perfect for relaxing. In addition to the ML garage, there is a basement garage for extra storage and parking. Situated on a nice 1.27-acre lot on a quiet side street. Schedule your showing today!

Save
Ask
Tour
Hide
Share
Listing Snapshot
Price 
$539,900
Days On Site 
140 Days
Bedrooms 
5
Inside Area (SqFt) 
3,398 sqft
Total Baths 
5
Full Baths 
4
Partial Baths 
1
Lot Size 
1.27 Acres
Year Built 
1989
MLS® Number 
21444320
Status 
Active
Property Tax 
N/A
HOA/Condo/Coop Fees 
N/A
Sq Ft Source 
N/A
Friends & Family
Recent Activity
2 days agoListing updated with changes from the MLS®
5 months agoListing first seen on site
General Features
Acres 
1.27
Attached Garage 
Yes
Garage 
Yes
Garage Spaces 
4
Parking 
AttachedBasementGarage Faces SideDriveway
Property Sub Type 
Single Family Residence
Sewer 
Septic Tank
Style 
2+ Story
Water Source 
Public
Interior Features
Appliances 
DishwasherRefrigeratorMicrowaveElectric Water HeaterDryer
Basement 
PartialUnfinishedBlockConcrete
Cooling 
Ceiling Fan(s)Central Air
Fireplace 
Yes
Fireplace Features 
Great RoomGas LogGas
Fireplaces 
1
Flooring 
CarpetHardwoodTile
Heating 
CentralElectricHeat Pump
Interior 
Kitchen IslandWalk-In Closet(s)Crown MoldingRecessed LightingStone CountersMaster DownstairsEat-in Kitchen
Laundry Features 
Laundry RoomMain LevelElectric Dryer HookupWasher HookupSink
Window Features 
Double Pane Windows
Bathroom 2 
Level - Second
Bathroom 3 
Level - Second
Bedroom 1 
Level - First
Bedroom 3 
Level - Second
Bedroom 4 
Level - Second
Bedroom 5 
Level - Second
Bedroom 6 
Level - Second
Dining Room 
Level - First
Family Room 
Level - First
Great Room 
Level - First
Kitchen 
Level - First
Laundry 
Level - First
Master Bathroom 
Level - First
Master Bedroom 
Level - First
Sunroom 
Level - First
Save
Ask
Tour
Hide
Share
Exterior Features
Construction Details 
Vinyl SidingBrick
Lot Features 
Few Trees
Patio And Porch 
DeckPorch
Windows/Doors 
Double Pane Windows
Community Features
Accessibility Features 
Therapeutic Whirlpool
Financing Terms Available 
CashConventionalFHAVA Loan
MLS Area 
Dora, Quinton, Sumiton, West Jefferson
Roads 
Paved
Schools
School District
Unknown
Elementary School
SUMITON
Middle School
SUMITON
High School
DORA
Listing courtesy of Sweet HOMElife Real Estate

IDX information is provided exclusively for consumers’ personal, non-commercial use, and may not be used for any purpose other than to identify prospective properties consumers may be interested in purchasing. The content of this site is not guaranteed accurate by the MLS. Listing source GALMLS.

Copyright 2026 Greater Alabama MLS, Inc.

Neighborhood & Commute
Source: Walkscore
Save
Ask
Tour
Hide
Share