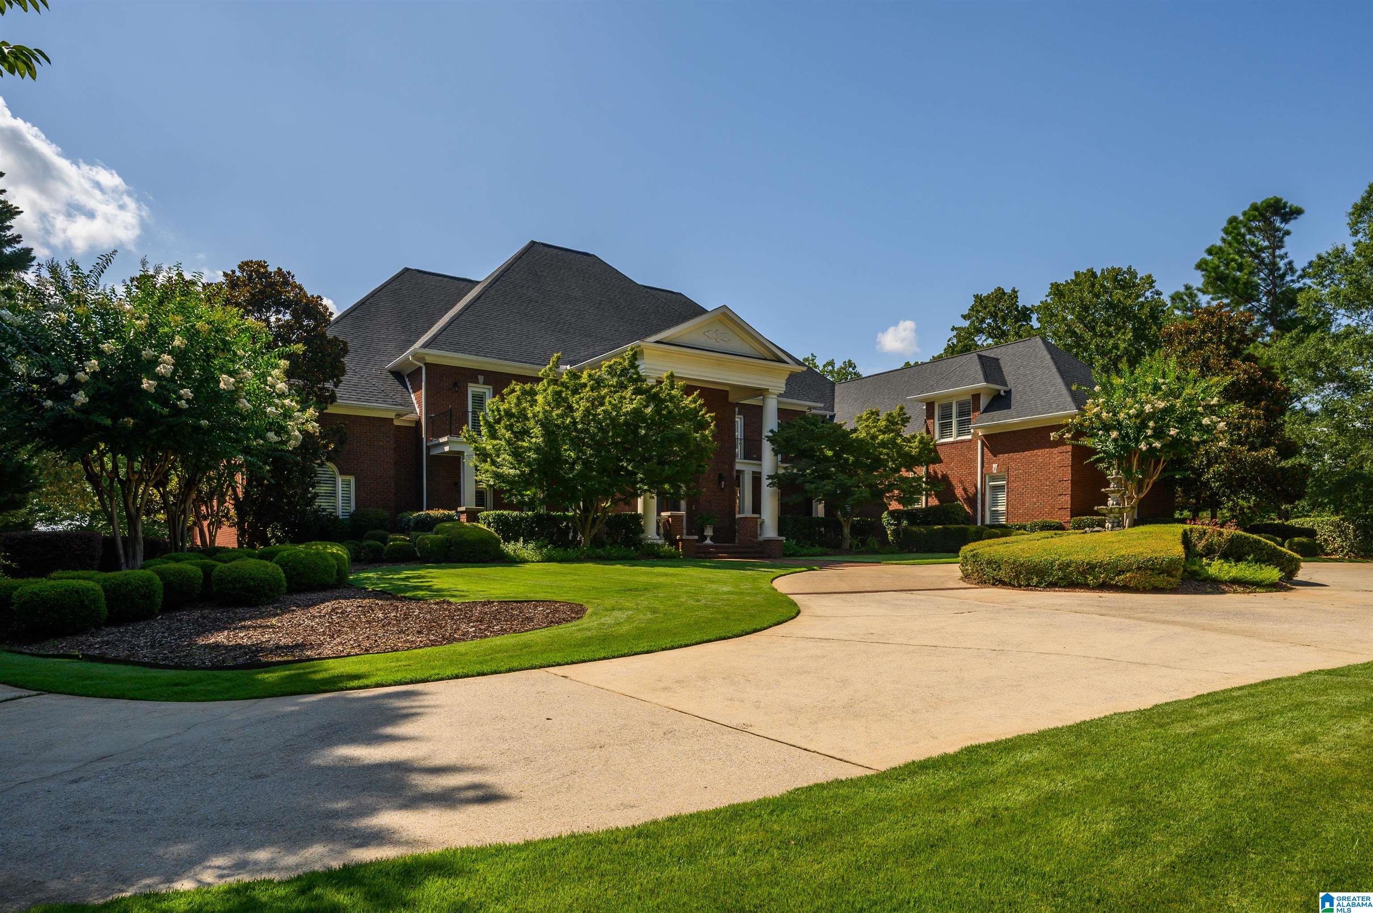
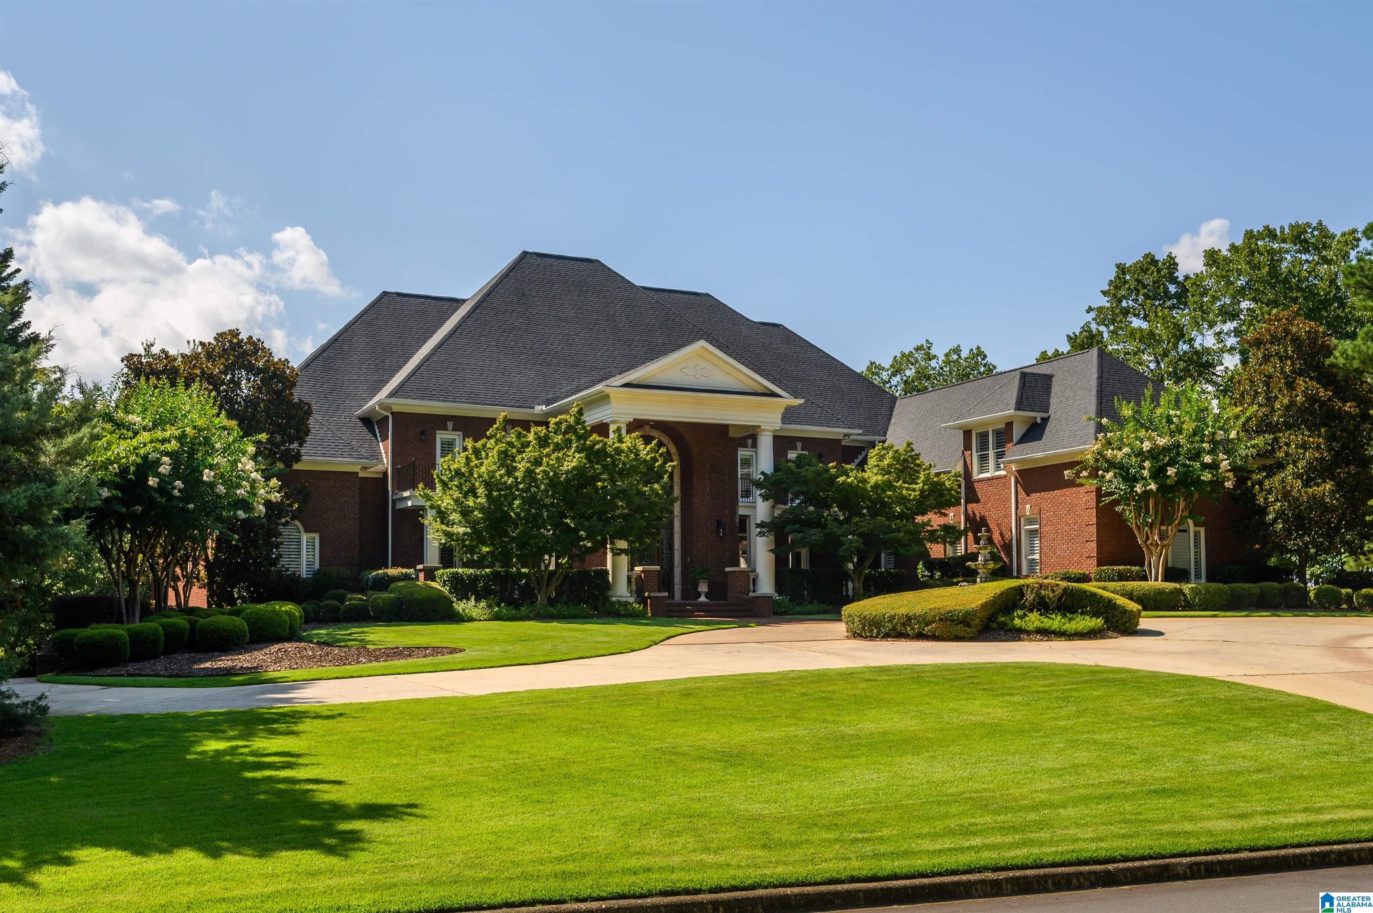
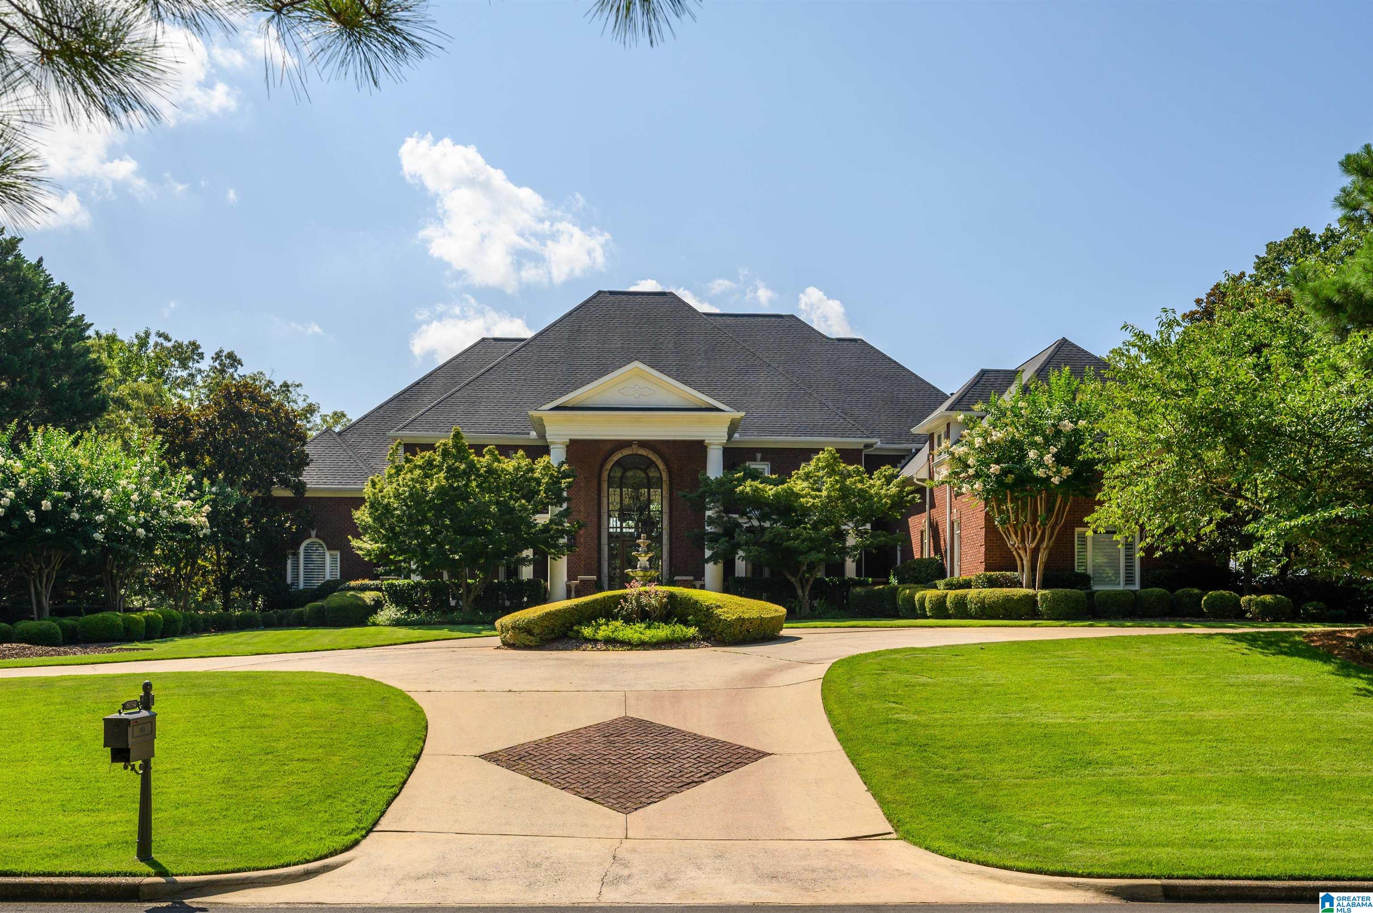

Extraordinary estate home offers luxurious living and entertaining space on the 13th fairway of Greystone Founders PGA Championship golf course! The main level welcomes you w/ soaring 20+ foot ceilings & a wide-open layout featuring a grand great room, keeping room, mahogony library, an expansive kitchen complete w/ separate wet bar, butler’s pantry, & banquet-style dining room. The main level also includes 2 convenient half baths & a huge laundry room. The oversized primary suite is a private retreat w/ its own sunroom, den, exercise room, & 2 huge walk-in closets—perfectly designed for luxurious comfort & privacy. Upstairs, you’ll find 5 spacious bedrooms, each w/ walk-in closets & private en suite bathrooms, ideal for family & guests alike. The finished basement is a showstopper w/ a large den, movie theater, putting green, billiard room, & exercise room—every entertainer’s dream! With 3 garages on the main level & 3 on the basement level, there’s room for all your vehicles & toys.
Listing Snapshot
Inside Area (SqFt)
13,381 sqft
Recent Activity
| 4 weeks ago | | Listing updated with changes from the MLS® |
| 4 weeks ago | | Status changed to Active |
| 7 months ago | | Listing first seen on site |
General Features
Green Energy Efficient
Lighting
Parking
Circular DrivewayBasementGarage Faces SideDriveway
Property Sub Type
Single Family Residence
Security
Gated with Guard
Utilities
Underground UtilitiesSewer Connected
Interior Features
Appliances
DishwasherDouble OvenElectric OvenRefrigeratorGas CooktopIce MakerMicrowaveGas Water HeaterDisposalDryerSelf Cleaning OvenStainless Steel Appliance(s)
Basement
FullDaylightConcrete
Cooling
Ceiling Fan(s)Central AirZoned
Fireplace Features
DenGas StarterGreat RoomLiving RoomMaster BedroomGas LogGas
Flooring
CarpetHardwoodMarbleTile
Heating
CentralNatural Gas
Interior
Breakfast BarCathedral Ceiling(s)Kitchen IslandWalk-In Closet(s)PantryCrown MoldingTray Ceiling(s)High CeilingsCentral VacuumWet BarRecessed LightingStone CountersMaster DownstairsSmart ThermostatEat-in Kitchen
Laundry Features
Laundry RoomMain LevelElectric Dryer HookupWasher HookupSink
Window Features
Double Pane WindowsENERGY STAR Qualified Windows
Bathroom 3
Level - Second
Bathroom 4
Level - Second
Bathroom 5
Level - Second
Bathroom 6
Level - Basement
Dining Room
Level - First
Keeping Room
Level - First
Master Bathroom
Level - First
Master Bedroom
Level - First
Exterior Features
Construction Details
Brick
Exterior
BalconyTennis Court(s)Outdoor GrillLighting
Lot Features
On Golf CourseNear Golf CourseFew Trees
Patio And Porch
CoveredDeckPatioPorch
Pool Features
Outdoor PoolIn GroundFencedCommunity
Road Frontage
Private Road
Windows/Doors
Double Pane WindowsENERGY STAR Qualified Windows
Community Features
Accessibility Features
Therapeutic Whirlpool
Community Features
GolfPoolClubhouseFishingParkPlaygroundStreet LightsTennis Court(s)Gated
MLS Area
N Shelby, Hoover
Financing Terms Available
CashConventional
Schools
Elementary SchoolGREYSTONE
Listing courtesy of RE/MAX Advantage
IDX information is provided exclusively for consumers’ personal, non-commercial use, and may not be used for any purpose other than to identify prospective properties consumers may be interested in purchasing. The content of this site is not guaranteed accurate by the MLS. Listing source GALMLS.
Copyright 2026 Greater Alabama MLS, Inc.
Source: Walkscore