1748 VESTWOOD HILLS DRIVE, VESTAVIA HILLS, AL, 35216

Save
Ask
Tour
Hide
Share
$1,999,000
152 Days On Site

1748 VESTWOOD HILLS DRIVE
VESTAVIA HILLS, AL 35216

For Sale|Single Family Residence|Active
6
Beds
7
Total Baths
5
Full Baths
2
Partial Baths
8,010
SqFt
$250
/SqFt
1993
Built
Subdivision:
VESTWOOD HILLS
County:
Jefferson
Listing courtesy of RealtySouth-MB-Cahaba Rd
Upcoming Open Houses
Sun, Aug 30, 2:00 PM - 4:00 PM
1748 VESTWOOD HILLS DRIVE1748 VESTWOOD HILLS DRIVE1748 VESTWOOD HILLS DRIVE1748 VESTWOOD HILLS DRIVE
Save
Ask
Tour
Hide
Share

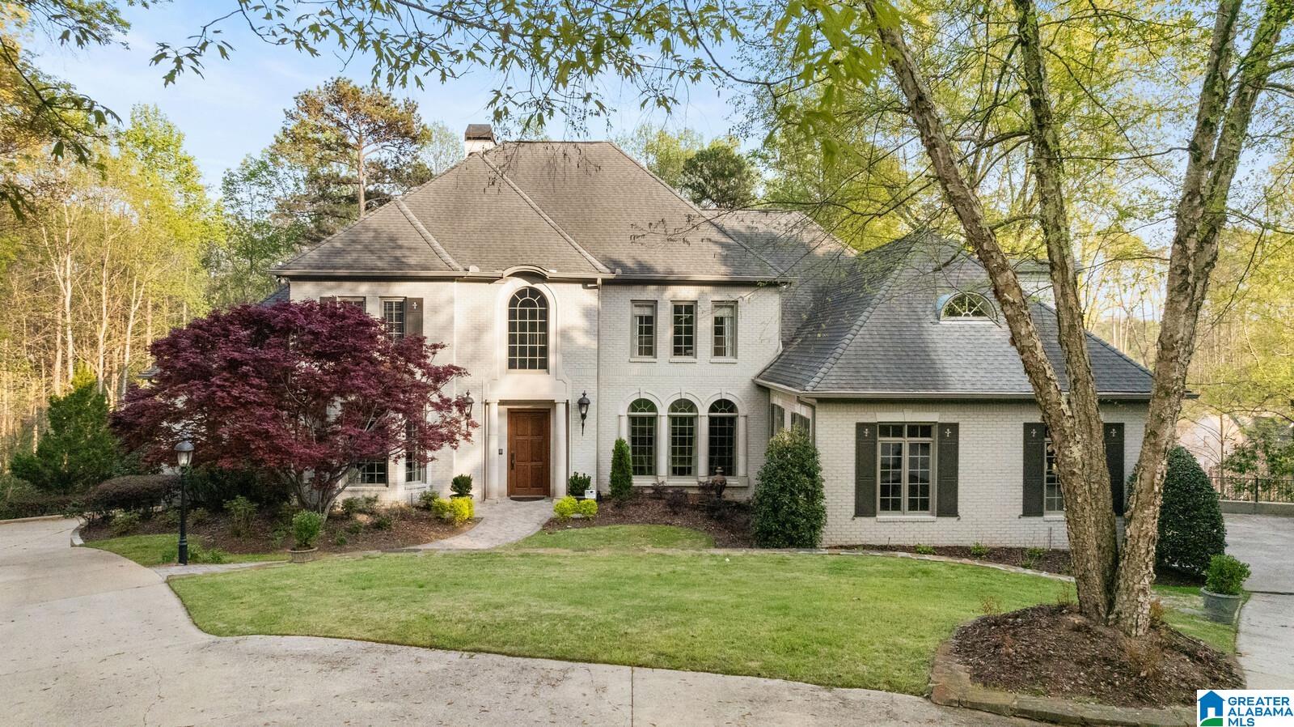
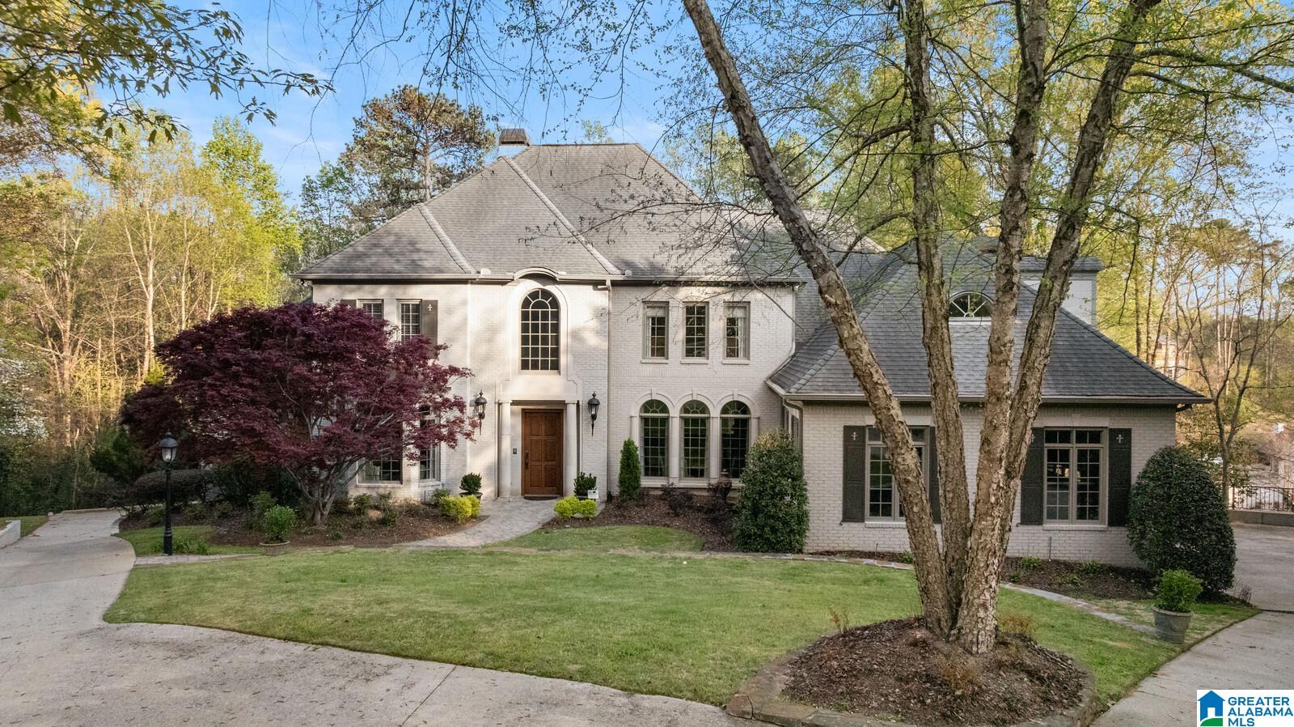
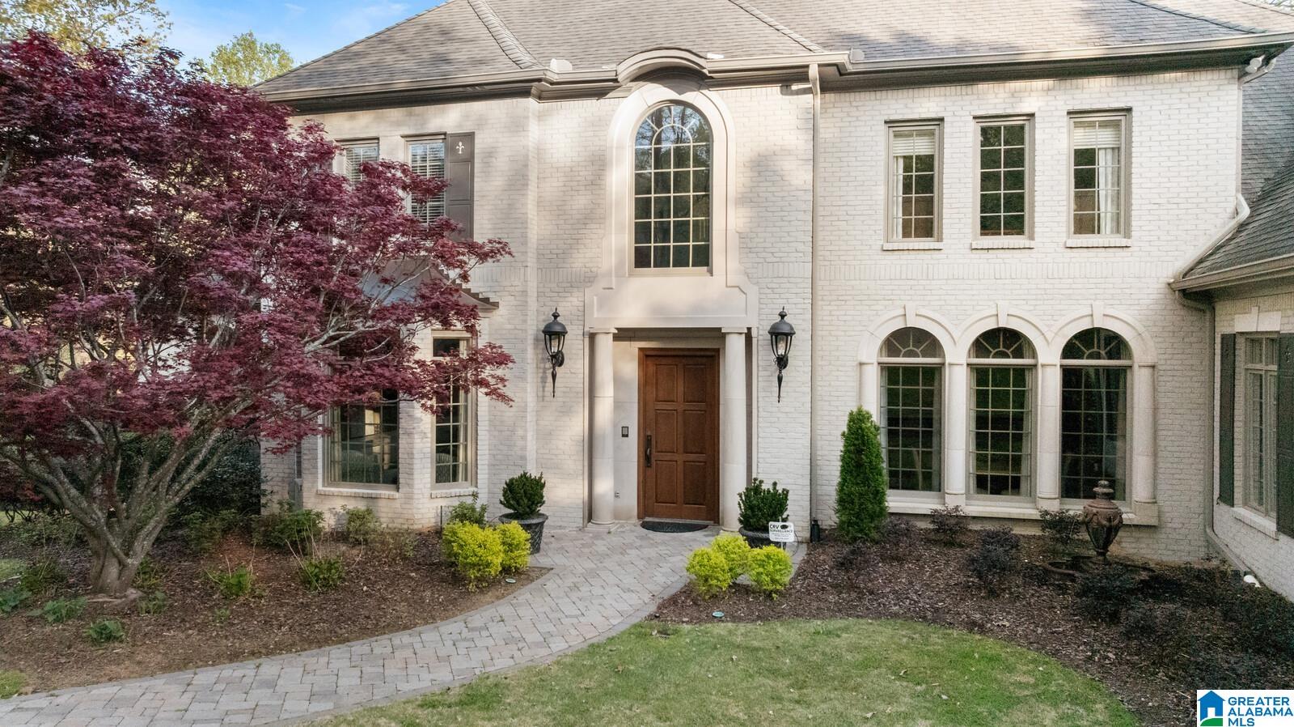
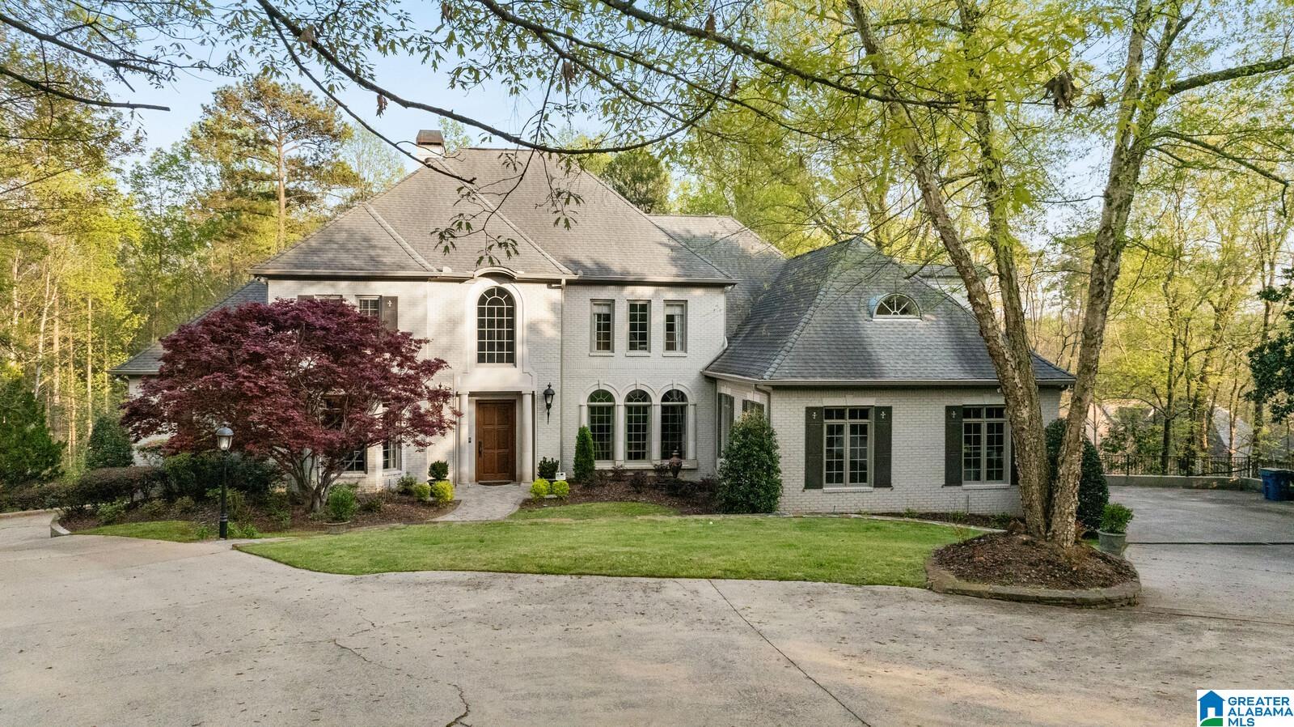
Stately custom home offering refined living and exceptional design in a private, wooded setting. Gracious living and dining rooms lead to an expansive great room and chef’s kitchen that opens to a warm den and screened deck—ideal for both everyday living and entertaining. The main-level primary suite is a luxurious retreat with a fireplace and dual walk-in closets. Main level also includes a private office, laundry room, and two-car garage. Rich hardwoods throughout. Upstairs features three spacious bedrooms, each with en-suite baths, plus a large bonus room and an additional room perfect for a fourth bedroom or flex space. The finished, handicap-accessible basement includes a den with fireplace, full kitchen, billiards area, exercise room, two bedrooms, and a two-car garage. Elevator access to all levels plus a whole-house generator. Beautiful natural light, abundant storage, and thoughtful details throughout enhance comfort and livability. Exceptional space, privacy, and versatility

Save
Ask
Tour
Hide
Share
Listing Snapshot
Price 
$1,999,000
Days On Site 
152 Days
Bedrooms 
6
Inside Area (SqFt) 
8,010 sqft
Total Baths 
7
Full Baths 
5
Partial Baths 
2
Lot Size 
1.16 Acres
Year Built 
1993
MLS® Number 
21447848
Status 
Active
Property Tax 
N/A
HOA/Condo/Coop Fees 
N/A
Sq Ft Source 
N/A
Friends & Family
Recent Activity
4 days agoListing updated with changes from the MLS®
a month agoPrice changed to $1,999,000
5 months agoStatus changed to Active
5 months agoListing first seen on site
General Features
Acres 
1.16
Attached Garage 
Yes
Energy Features 
Wind
Garage 
Yes
Garage Spaces 
4
Parking 
On StreetAssignedAttachedBasementGarage Faces SideDriveway
Property Sub Type 
Single Family Residence
Security 
Security System
SqFt Below 
1842
Style 
2+ Story
Utilities 
Underground UtilitiesSewer Connected
Water Source 
Public
Interior Features
Appliances 
DishwasherRefrigeratorGas CooktopIce MakerDisposalDryerWarming DrawerWater HeaterStainless Steel Appliance(s)
Basement 
FullDaylightConcrete
Cooling 
Central Air
Fireplace 
Yes
Fireplace Features 
Great RoomMaster BedroomRecreation RoomMasonryGas LogGas
Fireplaces 
4
Flooring 
CarpetHardwoodTileStone
Heating 
Central
Interior 
Breakfast BarCathedral Ceiling(s)Kitchen IslandWalk-In Closet(s)PantryElevatorCrown MoldingTray Ceiling(s)High CeilingsRecessed LightingMaster DownstairsSmart ThermostatEat-in Kitchen
Laundry Features 
Laundry RoomMain LevelElectric Dryer HookupWasher HookupSink
Window Features 
Double Pane Windows
Bathroom 2 
Level - Second
Bathroom 3 
Level - Second
Bedroom 2 
Level - Second
Bedroom 3 
Level - Second
Bedroom 4 
Level - Second
Bonus 
Level - Basement
Dining Room 
Level - First
Family Room 
Level - First
Great Room 
Level - First
Kitchen 
Level - Basement
Laundry 
Level - First
Living Room 
Level - First
Master Bathroom 
Level - First
Master Bedroom 
Level - First
Save
Ask
Tour
Hide
Share
Exterior Features
Construction Details 
Brick
Exterior 
Lighting
Lot Features 
Cul-De-SacWooded
Other Structures 
Guest House
Patio And Porch 
DeckPatioPorchScreenedCovered
Windows/Doors 
Double Pane Windows
Community Features
Accessibility Features 
Therapeutic WhirlpoolAccessible Full BathAccessible Doors
Financing Terms Available 
CashConventional
MLS Area 
LibertyPark, Vestavia
Roads 
Paved
Schools
School District
Unknown
Elementary School
VESTAVIA-EAST
Middle School
PIZITZ
High School
VESTAVIA HILLS
Listing courtesy of RealtySouth-MB-Cahaba Rd

IDX information is provided exclusively for consumers’ personal, non-commercial use, and may not be used for any purpose other than to identify prospective properties consumers may be interested in purchasing. The content of this site is not guaranteed accurate by the MLS. Listing source GALMLS.

Copyright 2026 Greater Alabama MLS, Inc.

Neighborhood & Commute
Source: Walkscore
Save
Ask
Tour
Hide
Share