32728 US HIGHWAY 411, ASHVILLE, AL, 35953

Save
Ask
Tour
Hide
Share
$675,000
103 Days On Site

32728 US HIGHWAY 411
ASHVILLE, AL 35953

For Sale|Single Family Residence|Active
3
Beds
4
Total Baths
3
Full Baths
1
Partial Bath
3,200
SqFt
$211
/SqFt
1991
Built
County:
St Clair
Listing courtesy of Keller Williams
32728 US HIGHWAY 41132728 US HIGHWAY 41132728 US HIGHWAY 41132728 US HIGHWAY 411
Save
Ask
Tour
Hide
Share

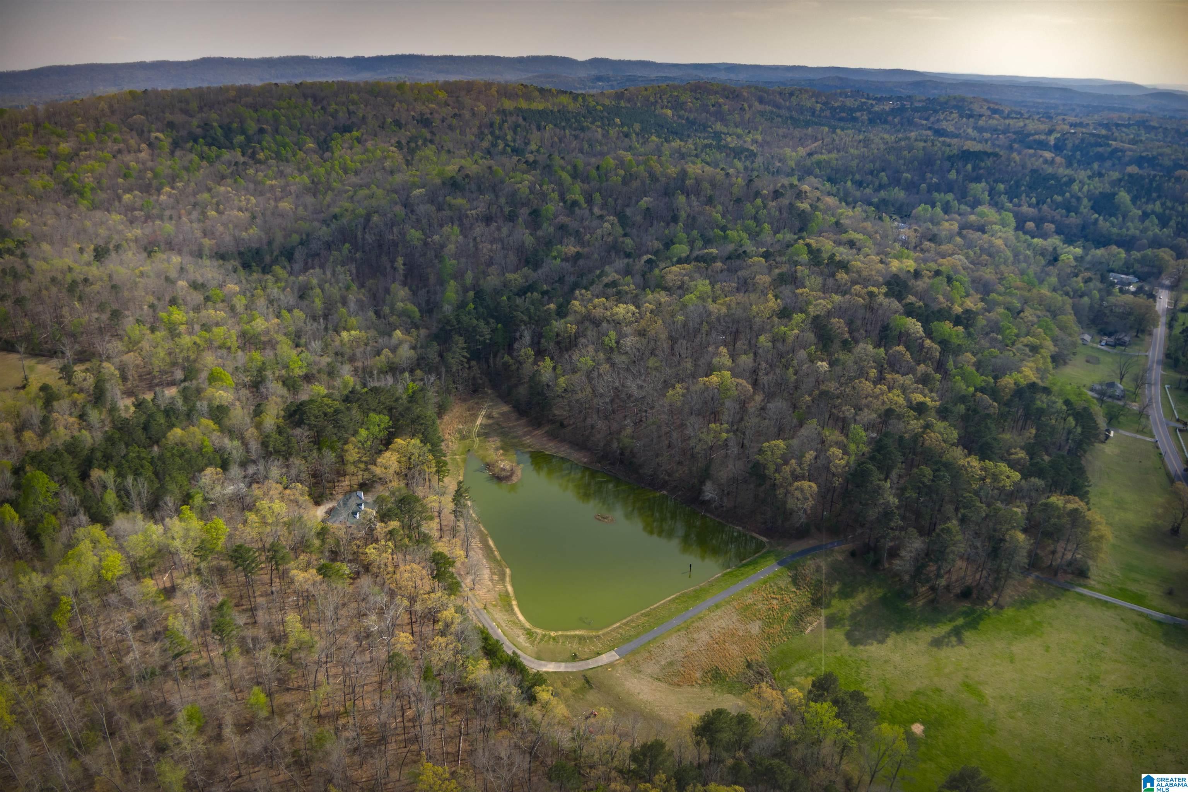
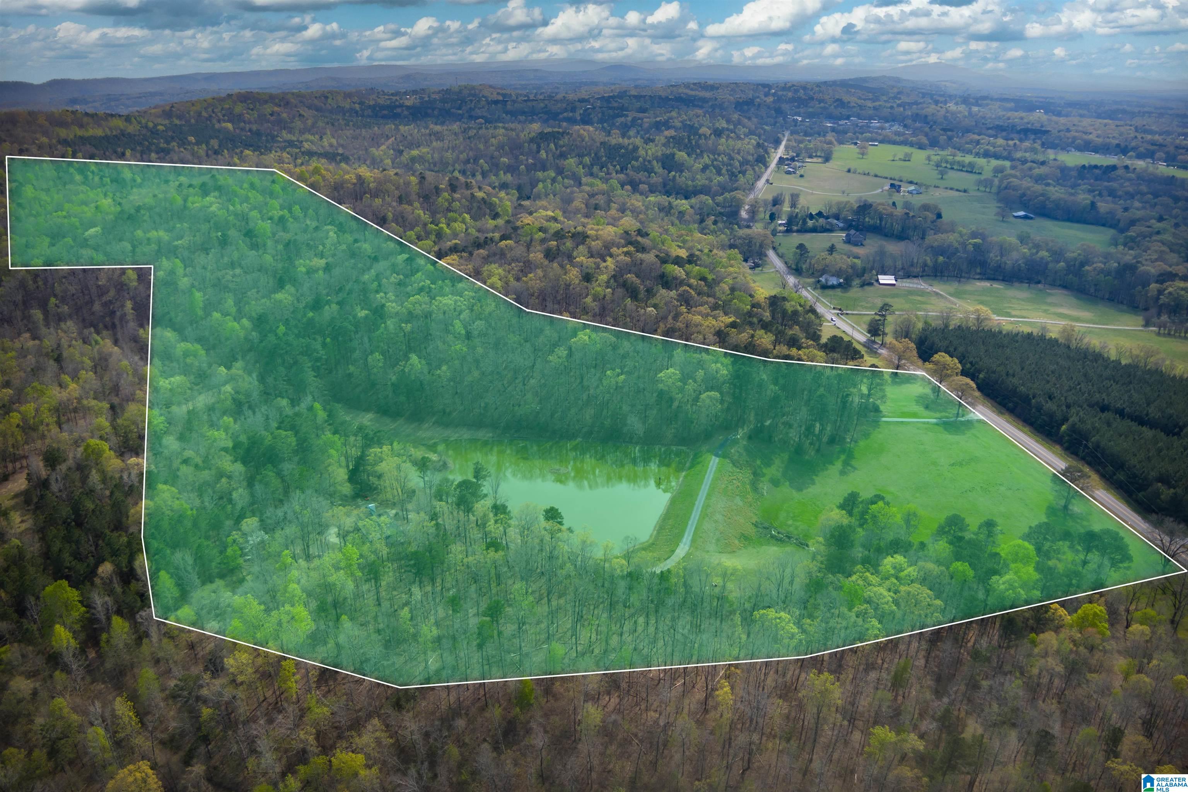
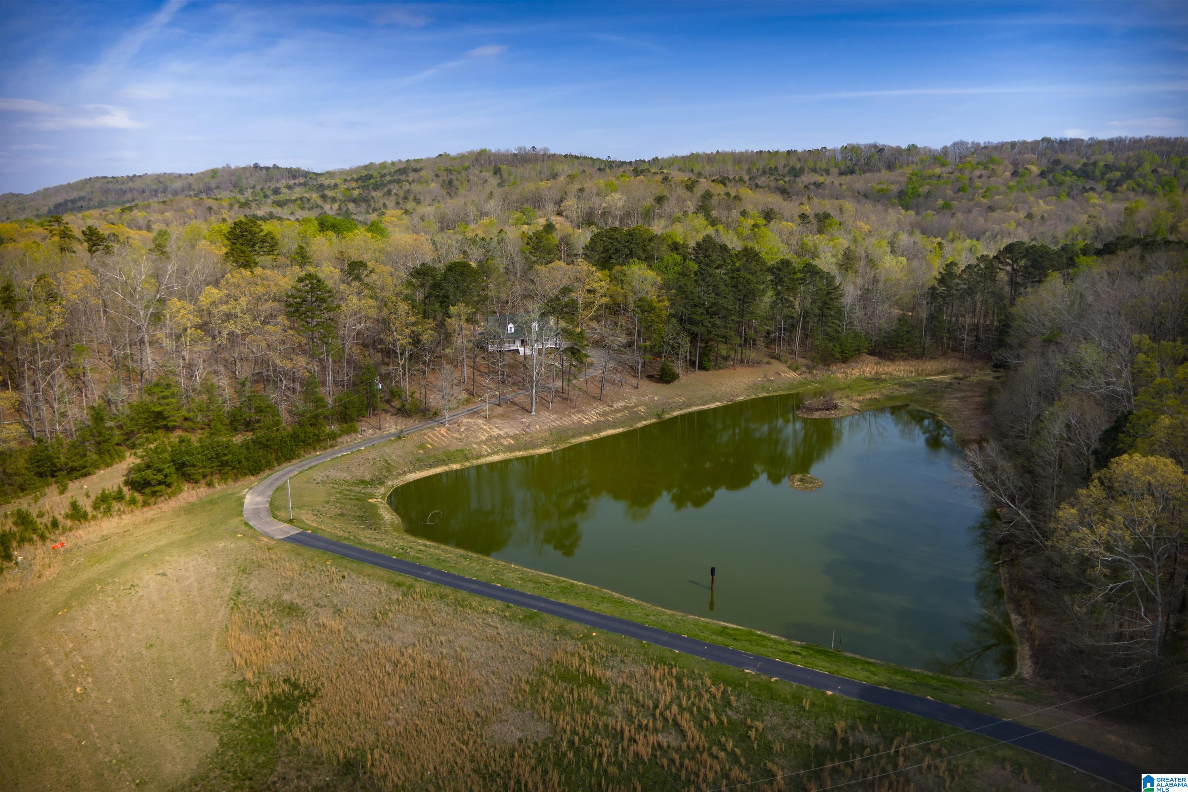
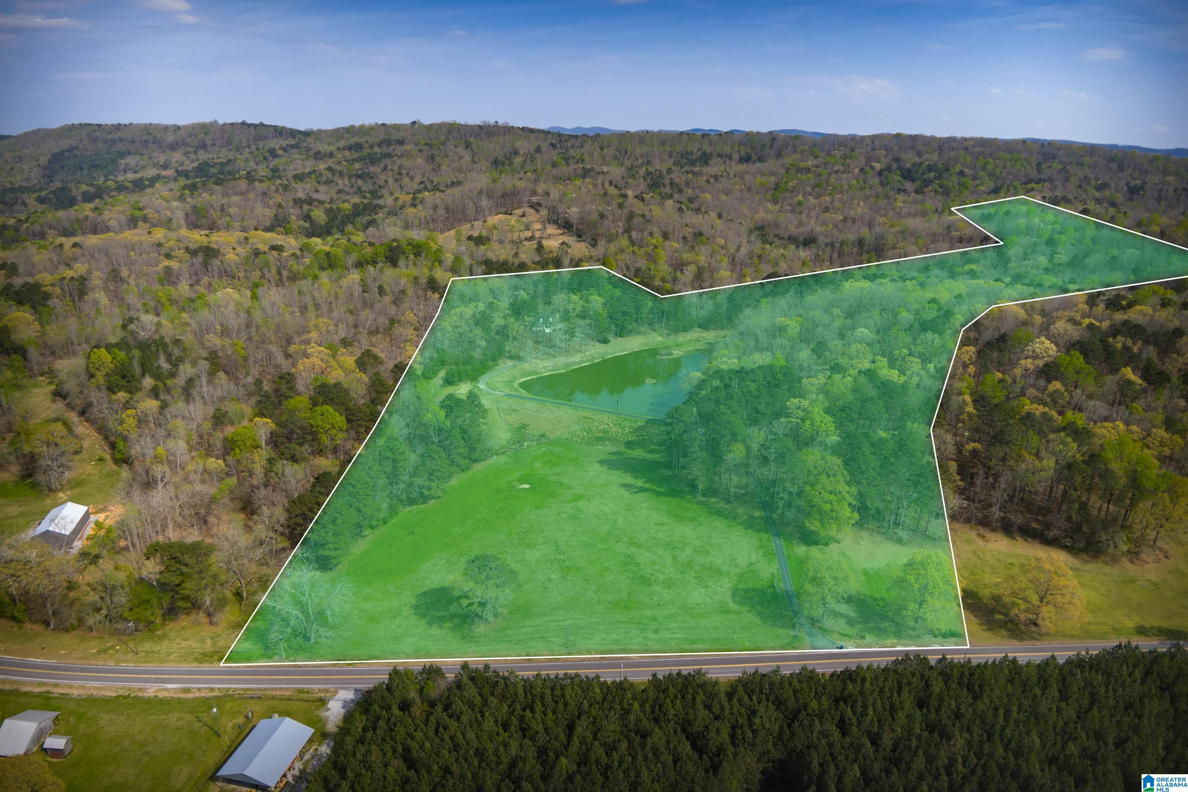
35 sprawling acres of premium property in Saint Clair County featuring a timeless farmhouse floorplan and a private stocked pond. Walk up to the wrap around porch and be greeted with hardwood floors and a grand foyer. Large living room with wood burning fireplace and brick surround hearth. Recently updated kitchen featuring granite countertops, stainless steel appliances, gas stove/oven, subway tile backsplash, island, and farmhouse sink. Master bedroom on main with renovated master bath. His/hers vanities, curbless walk in shower, body jets and rain shower head. Upstairs 2 beds with jack and jill bath. Enjoy outdoor recreation with hunting, ATV riding, and fishing in the stocked pond. Pond reaches 8ft.+ deep at full pool. Only 44 minutes to Birmingham and less than 3 hours from multiple metro area including ATL, Chattanooga, Huntsville, Montgomery, and Nashville! Block out the suburban noise and enjoy rural living with breathtaking sunsets every evening.

Save
Ask
Tour
Hide
Share
Listing Snapshot
Price 
$675,000
Days On Site 
103 Days
Bedrooms 
3
Inside Area (SqFt) 
3,200 sqft
Total Baths 
4
Full Baths 
3
Partial Baths 
1
Lot Size 
35 Acres
Year Built 
1991
MLS® Number 
21448214
Status 
Active
Property Tax 
N/A
HOA/Condo/Coop Fees 
N/A
Sq Ft Source 
N/A
Friends & Family
Recent Activity
4 days agoListing updated with changes from the MLS®
7 days agoPrice changed to $675,000
2 months agoStatus changed to Active
3 months agoListing first seen on site
General Features
Acres 
35
Attached Garage 
Yes
Garage 
Yes
Garage Spaces 
2
Parking 
Off StreetAttachedBasementUnassignedGarage Faces SideDriveway
Property Sub Type 
Single Family Residence
Sewer 
Septic Tank
SqFt Below 
200
Style 
2+ Story
Utilities 
Underground Utilities
Water Source 
Public
Interior Features
Appliances 
DishwasherGas CooktopGas OvenGas Water HeaterDryerWater HeaterStainless Steel Appliance(s)
Basement 
FullBlockConcrete
Cooling 
Central Air
Fireplace 
Yes
Fireplace Features 
Blower FanLiving RoomWood Burning
Fireplaces 
1
Flooring 
CarpetHardwoodTile
Heating 
Central
Interior 
PantryCrown MoldingHigh CeilingsRecessed LightingStone CountersMaster DownstairsEat-in Kitchen
Laundry Features 
Laundry RoomMain LevelElectric Dryer HookupWasher Hookup
Bathroom 2 
Level - Second
Bathroom 3 
Level - Basement
Bedroom 2 
Level - Second
Bedroom 3 
Level - Second
Bonus 
Level - Basement
Kitchen 
Level - First
Laundry 
Level - First
Living Room 
Level - First
Master Bathroom 
Level - First
Master Bedroom 
Level - First
Save
Ask
Tour
Hide
Share
Exterior Features
Construction Details 
Vinyl SidingBrick
Exterior 
Lighting
Frontage 
Waterfront
Lot Features 
Waterfront
Patio And Porch 
DeckPorchCovered
Waterfront 
Yes
Waterfront Features 
PRIVATE POND
Community Features
Financing Terms Available 
CashConventionalVA LoanUSDA Loan
MLS Area 
Ashville, Margaret, Odenville, Ragland
Schools
School District
Unknown
Elementary School
ASHVILLE
Middle School
ASHVILLE
High School
ASHVILLE
Listing courtesy of Keller Williams

IDX information is provided exclusively for consumers’ personal, non-commercial use, and may not be used for any purpose other than to identify prospective properties consumers may be interested in purchasing. The content of this site is not guaranteed accurate by the MLS. Listing source GALMLS.

Copyright 2026 Greater Alabama MLS, Inc.

Neighborhood & Commute
Source: Walkscore
Save
Ask
Tour
Hide
Share