211 RIVER OAKS DRIVE, HELENA, AL, 35080

Save
Ask
Tour
Hide
Share
$699,900
66 Days On Site

211 RIVER OAKS DRIVE
HELENA, AL 35080

For Sale|Single Family Residence|Active
4
Beds
5
Total Baths
4
Full Baths
1
Partial Bath
3,435
SqFt
$204
/SqFt
2007
Built
Subdivision:
RIVERWOODS
County:
Shelby
Listing courtesy of Keller Williams Metro South
211 RIVER OAKS DRIVE211 RIVER OAKS DRIVE211 RIVER OAKS DRIVE211 RIVER OAKS DRIVE
Save
Ask
Tour
Hide
Share

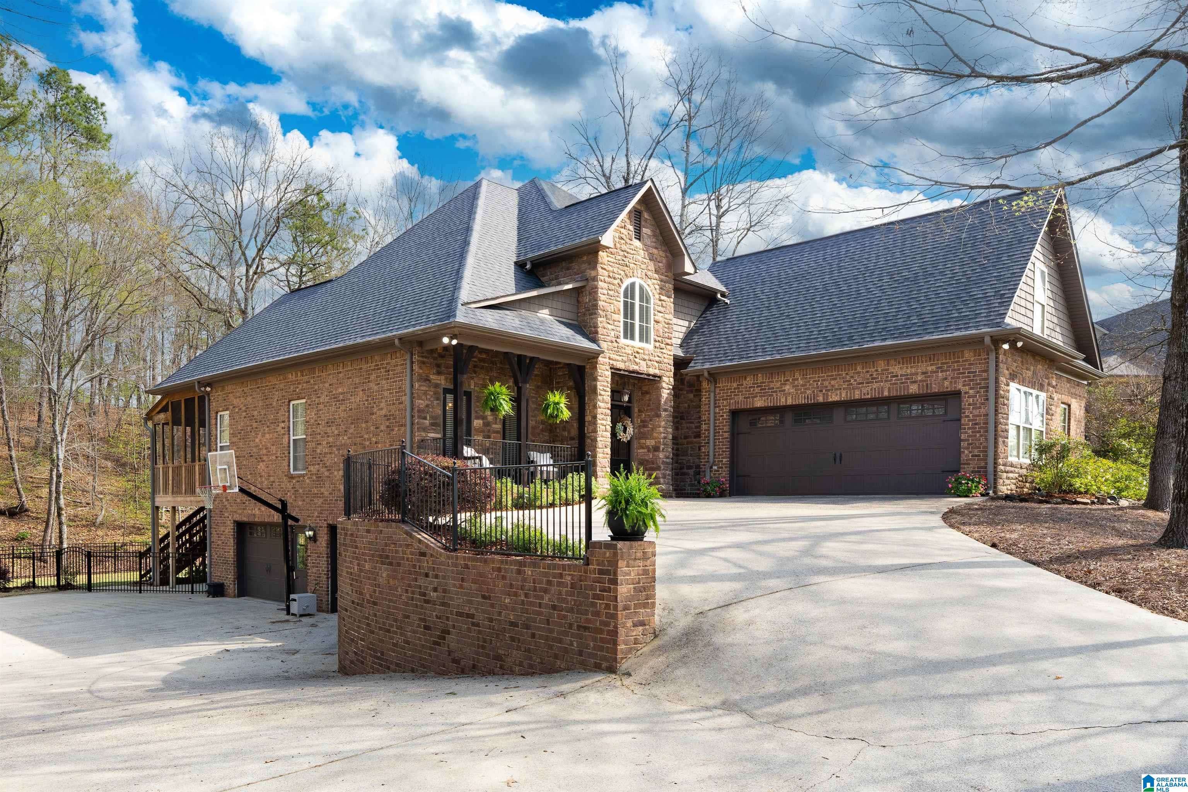
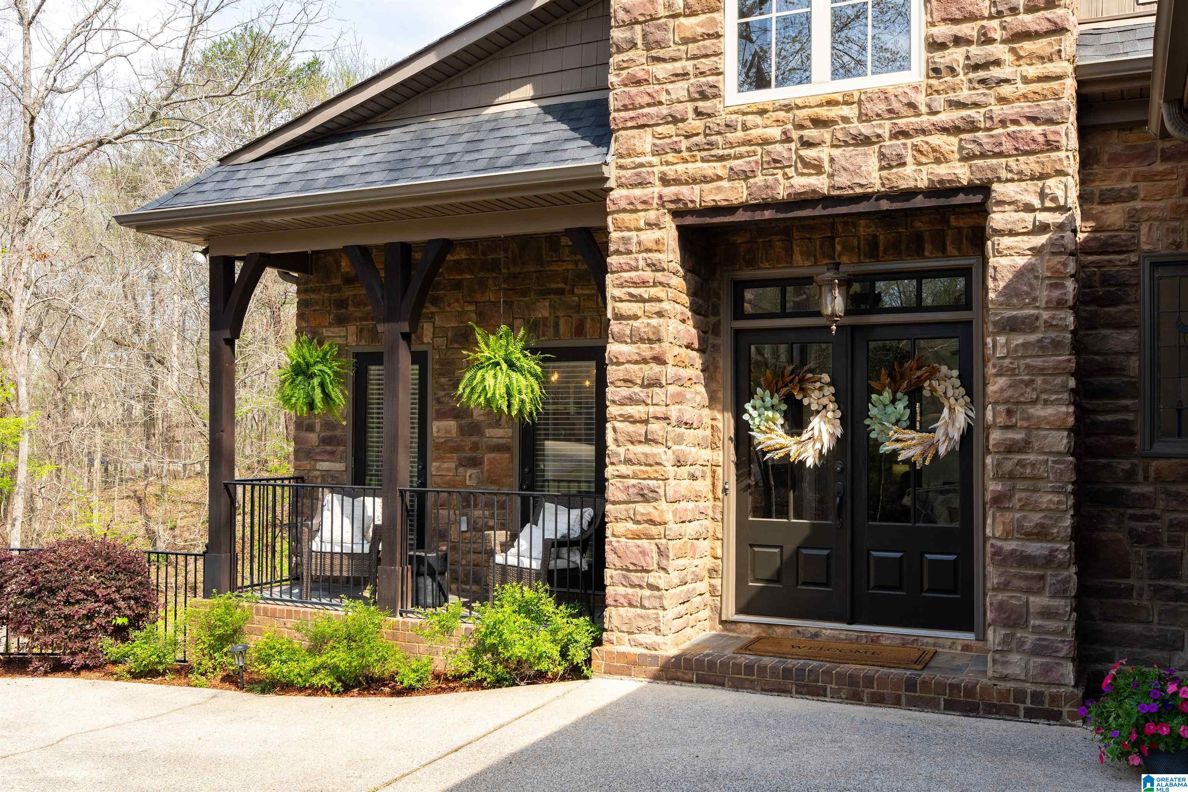
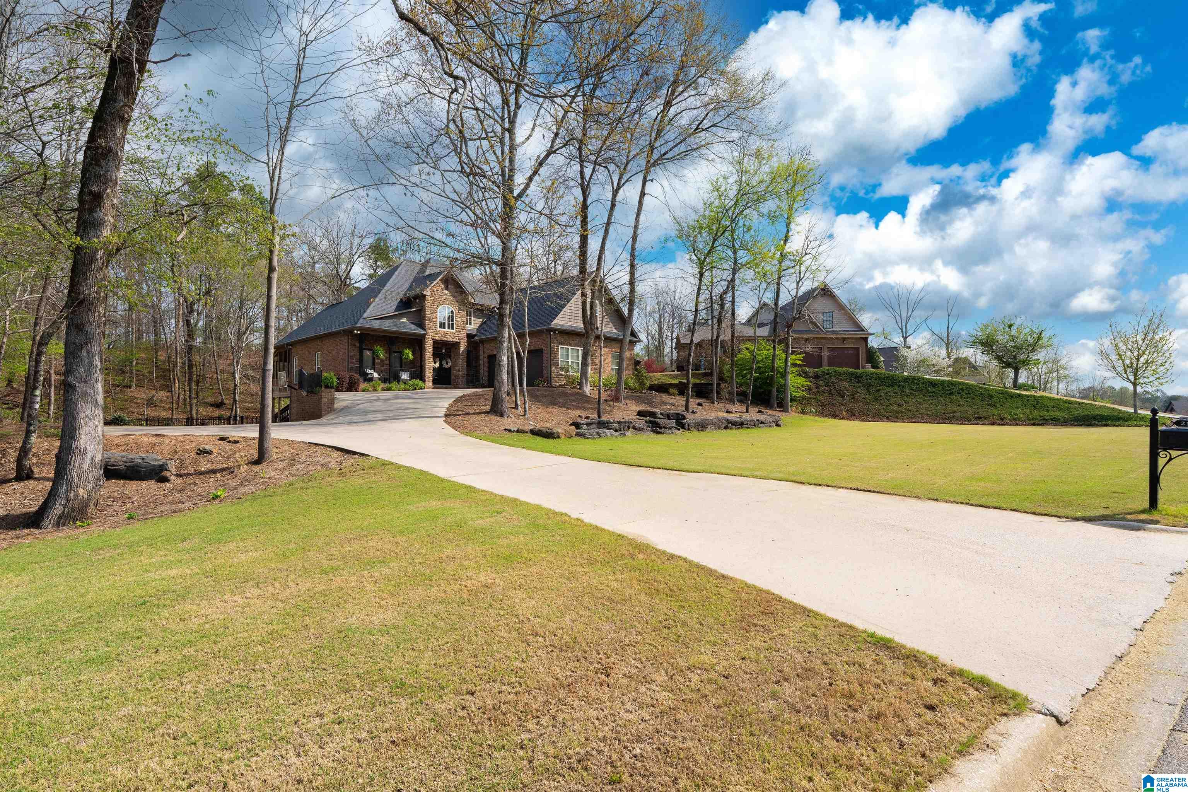
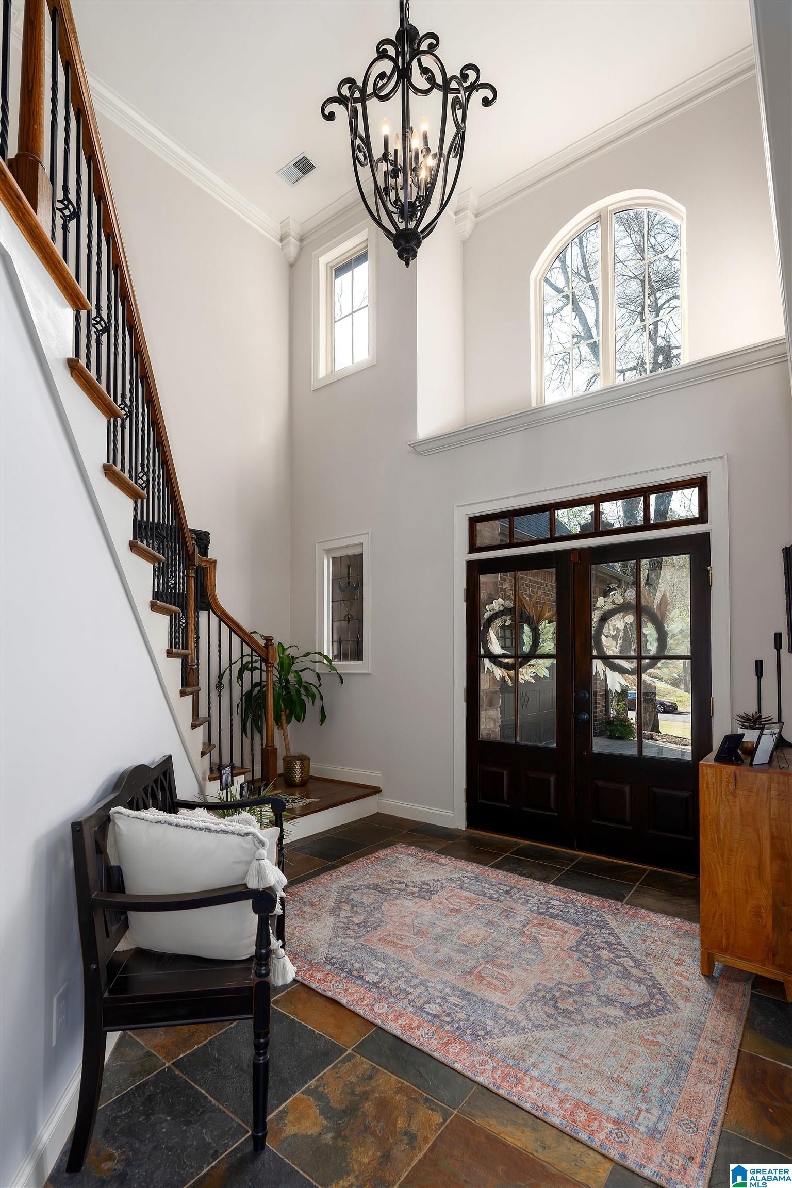
HUGE PRICE REDUCTION!!! Motivated seller just made a significant price reduction. This well-maintained home offers numerous recent updates for comfort and peace of mind. Fresh interior paint in 2024 gives the home a bright, modern feel, and new carpet upstairs adds warmth throughout the living spaces. The main level showcases updated fixtures for a stylish, refreshed look. A portion of the basement has been finished, providing versatile space for a home office, gym, or media room. The garage has been upgraded with fresh paint and a durable floor coating. Step outside to a newly fenced backyard, perfect for relaxing or entertaining. Major improvements include a new roof (2024), HVAC system (2021), and water heater installed in January 2026. Seller is ready to make a move, making this the perfect time for buyers to act before it's gone.

Save
Ask
Tour
Hide
Share
Listing Snapshot
Price 
$699,900
Days On Site 
66 Days
Bedrooms 
4
Inside Area (SqFt) 
3,435 sqft
Total Baths 
5
Full Baths 
4
Partial Baths 
1
Lot Size 
1.21 Acres
Year Built 
2007
MLS® Number 
21449155
Status 
Active
Property Tax 
N/A
HOA/Condo/Coop Fees 
$50 monthly
Sq Ft Source 
N/A
Friends & Family
Recent Activity
7 days agoListing updated with changes from the MLS®
a week agoPrice changed to $699,900
2 months agoStatus changed to Active
2 months agoListing first seen on site
General Features
Acres 
1.21
Garage 
Yes
Garage Spaces 
4
Parking 
Basement
Property Sub Type 
Single Family Residence
Security 
Security System
SqFt Below 
559
Style 
2+ Story
Utilities 
Underground UtilitiesSewer Connected
Water Source 
Public
Interior Features
Appliances 
DishwasherElectric CooktopElectric OvenRefrigeratorIce MakerMicrowaveGas Water HeaterDryer
Basement 
FullDaylight
Cooling 
Ceiling Fan(s)Central Air
Fireplace 
Yes
Fireplace Features 
Family RoomGas StarterSee ThroughGas LogGas
Fireplaces 
1
Flooring 
CarpetHardwoodTile
Heating 
CentralElectric
Interior 
Breakfast BarCathedral Ceiling(s)Kitchen IslandWalk-In Closet(s)PantryCrown MoldingTray Ceiling(s)High CeilingsWet BarRecessed Lighting
Laundry Features 
Laundry RoomMain LevelElectric Dryer HookupWasher Hookup
Window Features 
Double Pane Windows
Save
Ask
Tour
Hide
Share
Exterior Features
Construction Details 
Brick
Fencing 
Fenced
Patio And Porch 
CoveredDeckPatioPorchScreened
Pool Features 
Outdoor PoolIn Ground
Waterfront Features 
Pond
Windows/Doors 
Double Pane Windows
Community Features
Accessibility Features 
Therapeutic Whirlpool
Association Dues 
600
Community Features 
PoolFishingParkPlaygroundSidewalksStreet Lights
HOA Fee Frequency 
Annually
MLS Area 
Helena, Pelham
Schools
School District
Unknown
Elementary School
HELENA
Middle School
HELENA
High School
HELENA
Listing courtesy of Keller Williams Metro South

IDX information is provided exclusively for consumers’ personal, non-commercial use, and may not be used for any purpose other than to identify prospective properties consumers may be interested in purchasing. The content of this site is not guaranteed accurate by the MLS. Listing source GALMLS.

Copyright 2026 Greater Alabama MLS, Inc.

Neighborhood & Commute
Source: Walkscore
Save
Ask
Tour
Hide
Share