155 NOTTINGHAM DRIVE, PELL CITY, AL, 35128

Save
Ask
Tour
Hide
Share
$574,900
183 Days On Site

155 NOTTINGHAM DRIVE
PELL CITY, AL 35128

For Sale|Single Family Residence|Active
4
Beds
4
Total Baths
3
Full Baths
1
Partial Bath
3,825
SqFt
$150
/SqFt
2006
Built
Subdivision:
ARCHERS BEND
County:
St Clair
Listing courtesy of Keller Williams Pell City
155 NOTTINGHAM DRIVE155 NOTTINGHAM DRIVE155 NOTTINGHAM DRIVE155 NOTTINGHAM DRIVE
Save
Ask
Tour
Hide
Share

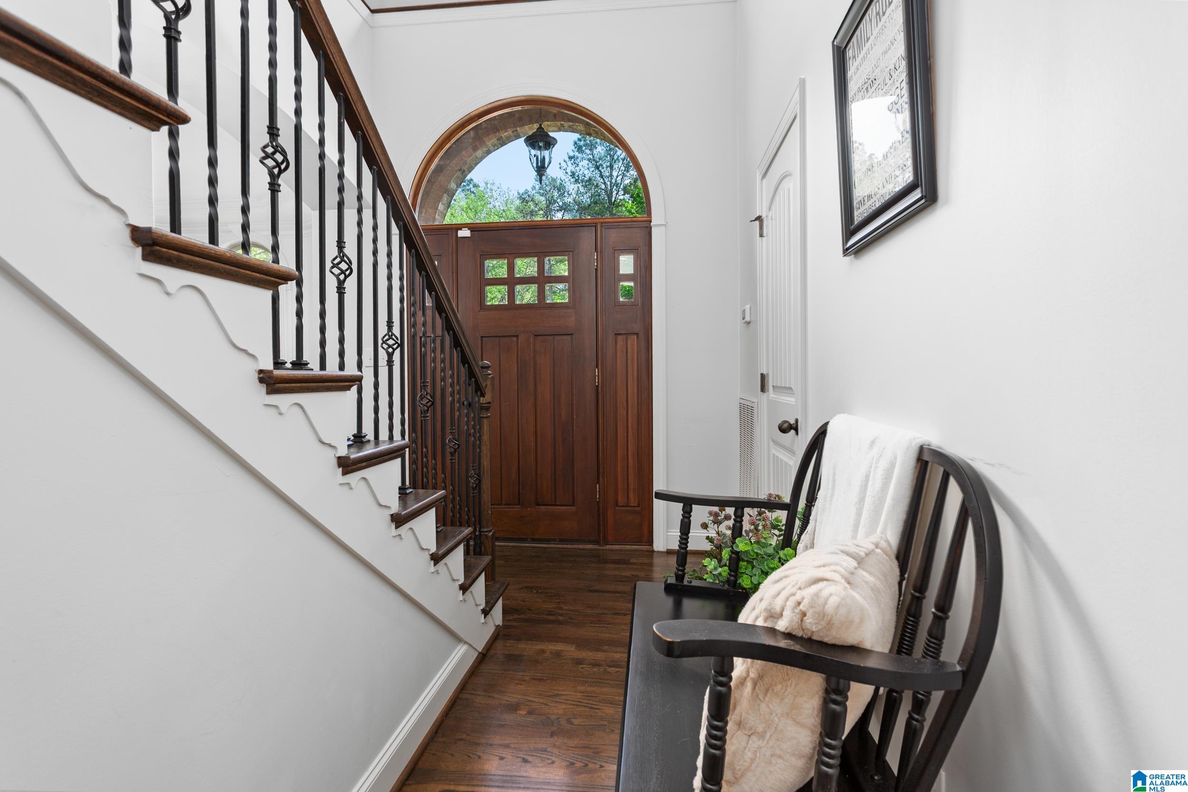
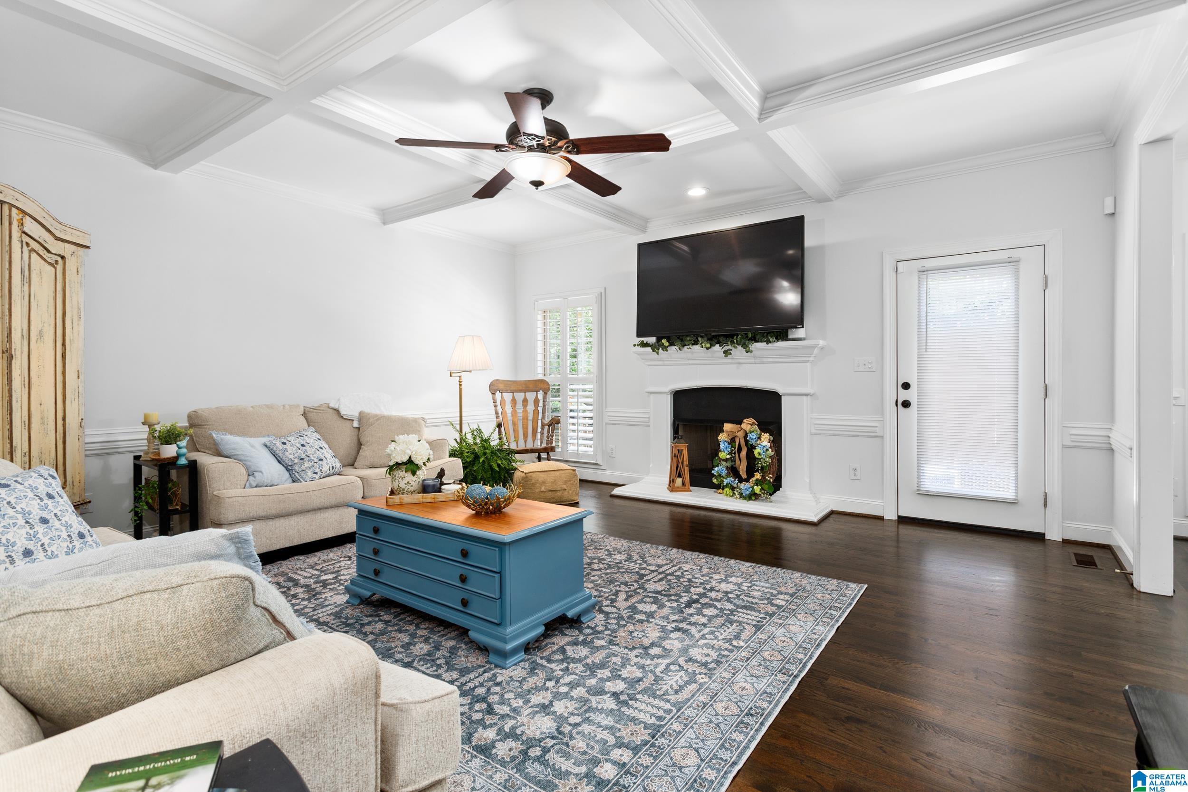
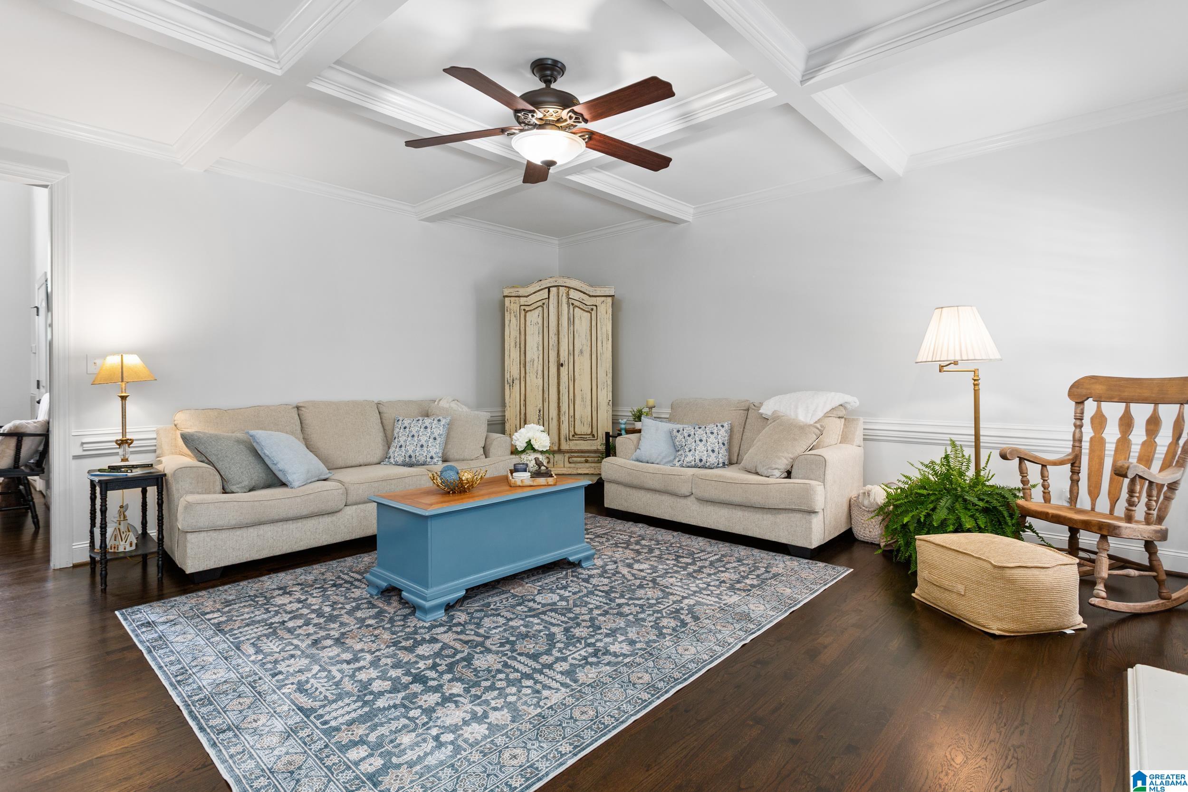
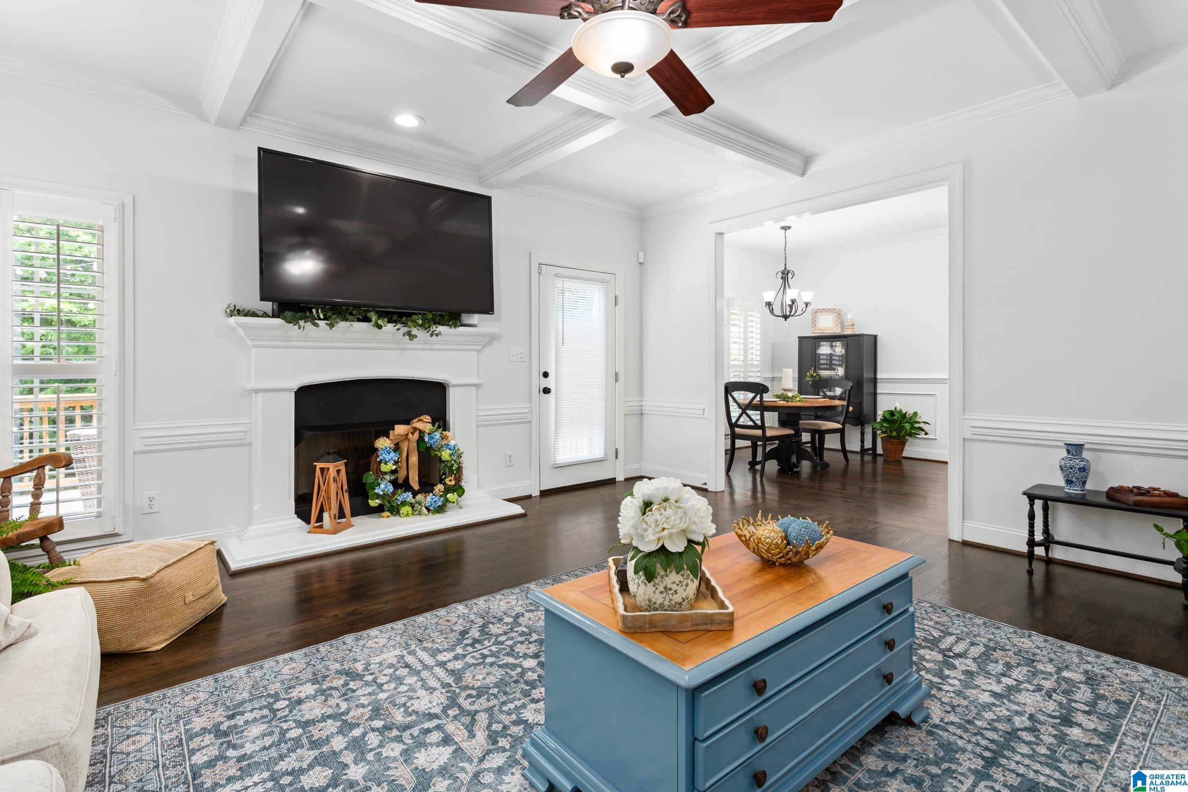
**BACK ON THE MARKET DUE TO NO FAULT OF THE SELLER**This beautiful 4 bed, 3.5 bath full brick home in the desirable Archers Bend subdivision! The spacious kitchen is perfect for gathering, featuring a large island, ample cabinetry, stainless steel appliances, and a bright breakfast area. The living room showcases elegant coffered ceilings and a cozy gas fireplace. The main-level master suite offers a relaxing sitting area and a luxurious en suite with double vanity, separate tub and shower, and a walk-in closet. Also on the main level are a formal dining room and convenient laundry. Upstairs, you’ll find three generously sized bedrooms, including a Jack-and-Jill bath and an additional full bathroom. The finished basement is ideal for entertaining, with a family room and private office space. Step outside to an open back deck overlooking a beautifully fenced backyard, perfect for relaxing or hosting. Upgrades include paint throughout, refinished hardwood floors, and two new HVAC units.

Save
Ask
Tour
Hide
Share
Listing Snapshot
Price 
$574,900
Days On Site 
183 Days
Bedrooms 
4
Inside Area (SqFt) 
3,825 sqft
Total Baths 
4
Full Baths 
3
Partial Baths 
1
Lot Size 
0.46 Acres
Year Built 
2006
MLS® Number 
21449227
Status 
Active
Property Tax 
N/A
HOA/Condo/Coop Fees 
$43.75 monthly
Sq Ft Source 
N/A
Friends & Family
Recent Activity
3 months agoListing updated with changes from the MLS®
5 months agoStatus changed to Active
6 months agoListing first seen on site
General Features
Acres 
0.46
Garage 
Yes
Garage Spaces 
2
Parking 
Garage Faces SideDriveway
Property Sub Type 
Single Family Residence
Sewer 
Septic Tank
SqFt Below 
925
Style 
1.5-Story
Utilities 
Underground Utilities
Water Source 
Public
Interior Features
Appliances 
DishwasherElectric OvenRefrigeratorMicrowaveElectric Water HeaterDryerSelf Cleaning OvenStainless Steel Appliance(s)
Basement 
FullConcrete
Cooling 
Central Air
Fireplace 
Yes
Fireplace Features 
Gas StarterLiving RoomGas LogStoneGas
Fireplaces 
1
Flooring 
CarpetConcreteHardwoodTile
Heating 
CentralElectric
Interior 
Kitchen IslandWalk-In Closet(s)Crown MoldingTray Ceiling(s)High CeilingsRecessed LightingMaster Downstairs
Laundry Features 
Laundry RoomMain LevelElectric Dryer HookupWasher Hookup
Bathroom 2 
Level - Second
Bathroom 3 
Level - Second
Bedroom 2 
Level - Second
Bedroom 3 
Level - Second
Bedroom 4 
Level - Second
Dining Room 
Level - First
Family Room 
Level - Basement
Kitchen 
Level - First
Laundry 
Level - First
Living Room 
Level - First
Master Bathroom 
Level - First
Master Bedroom 
Level - First
Office/Study 
Level - Basement
Save
Ask
Tour
Hide
Share
Exterior Features
Construction Details 
Brick
Fencing 
Fenced
Patio And Porch 
DeckPatio
Pool Features 
Outdoor PoolIn GroundCommunity
Community Features
Accessibility Features 
Therapeutic Whirlpool
Association Fee 
$525.0
Association Fee Frequency 
Annually
Community Features 
Pool
MLS Area 
Lincoln, Pell City, Riverside
Financing Terms Available 
CashConventionalFHAVA LoanUSDA Loan
Schools
School District
Unknown
Elementary School
KENNEDY W M
Middle School
WILLIAMS
High School
PELL CITY
Listing courtesy of Keller Williams Pell City

IDX information is provided exclusively for consumers’ personal, non-commercial use, and may not be used for any purpose other than to identify prospective properties consumers may be interested in purchasing. The content of this site is not guaranteed accurate by the MLS. Listing source GALMLS.

Copyright 2026 Greater Alabama MLS, Inc.

Neighborhood & Commute
Source: Walkscore
Save
Ask
Tour
Hide
Share