201 ANNA CREEK DRIVE, HELENA, AL, 35080

Save
Ask
Tour
Hide
Share
$668,500
42 Days On Site

201 ANNA CREEK DRIVE
HELENA, AL 35080

For Sale|Single Family Residence|Active
5
Beds
5
Total Baths
4
Full Baths
1
Partial Bath
3,839
SqFt
$174
/SqFt
2016
Built
Subdivision:
CREEKWATER
County:
Shelby
Listing courtesy of ARC Realty - Hoover
201 ANNA CREEK DRIVE201 ANNA CREEK DRIVE201 ANNA CREEK DRIVE201 ANNA CREEK DRIVE
Save
Ask
Tour
Hide
Share

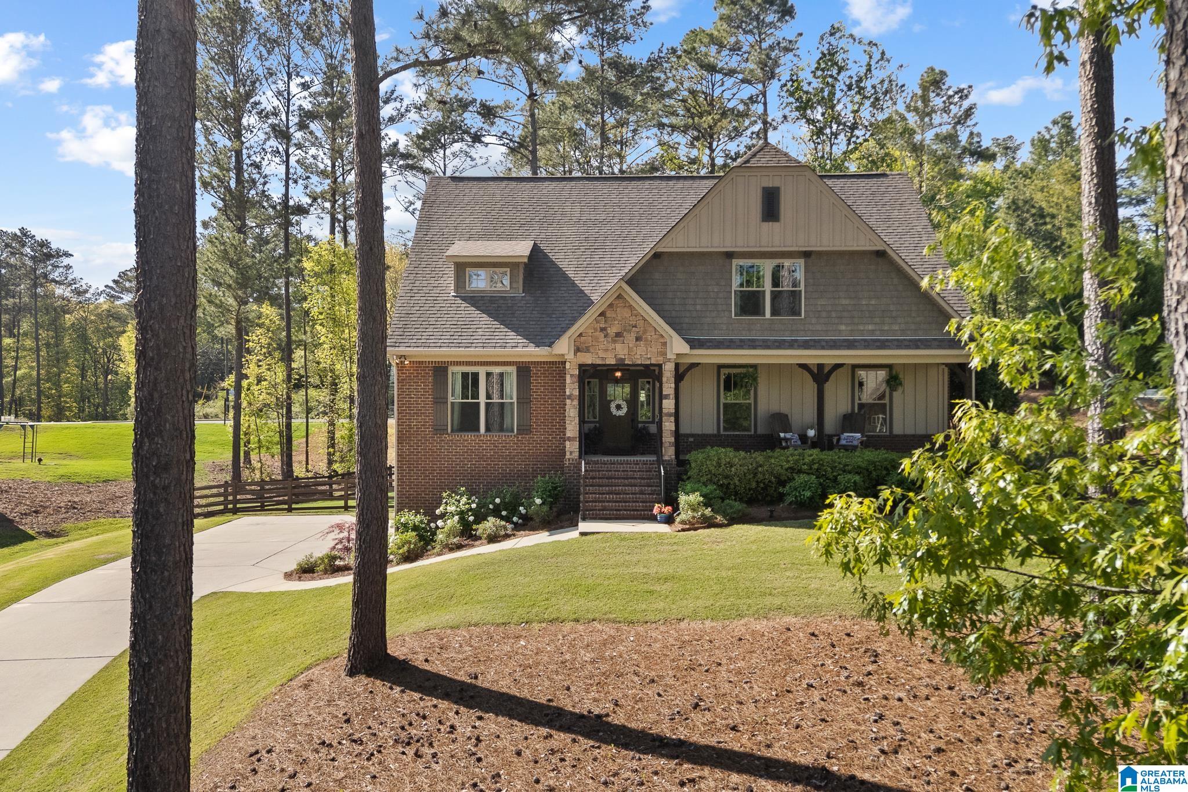
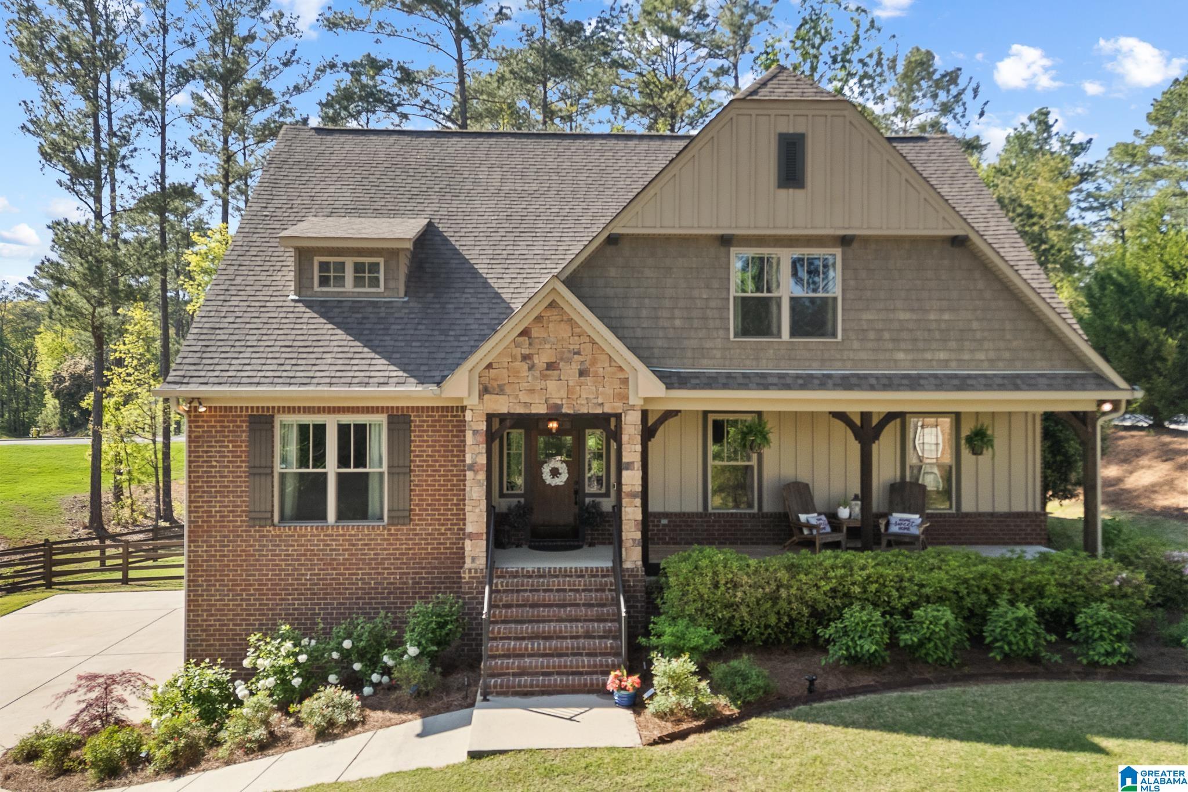
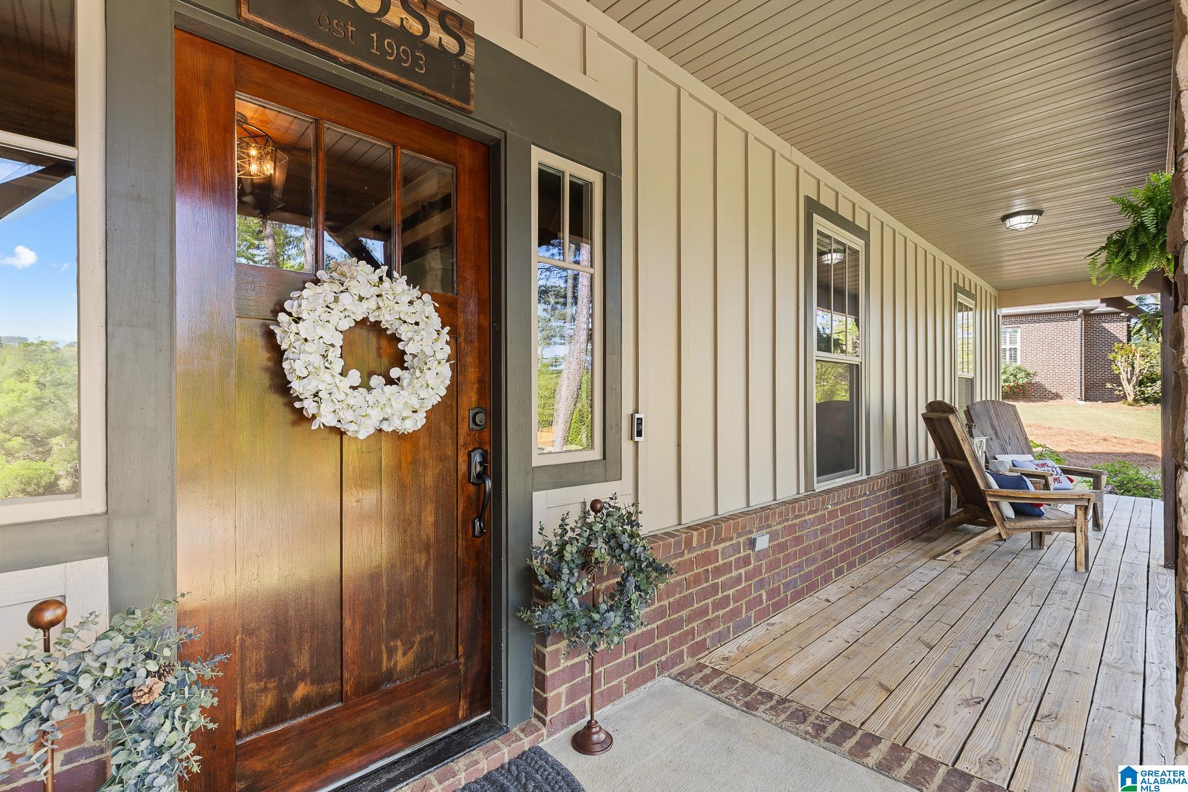
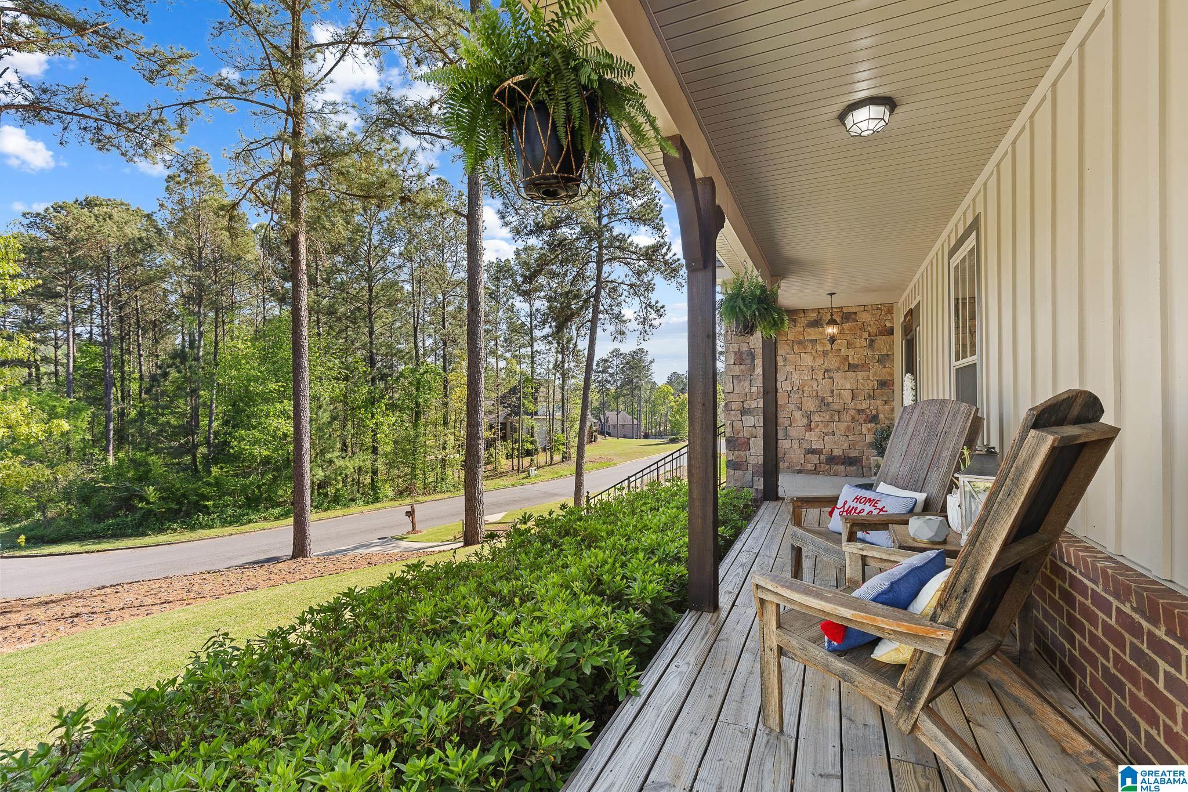
Nestled in one of Helena’s most sought-after neighborhoods, you’ll love the space between homes & the unique character this property offers. Inside, warmth & charm are everywhere—from the gleaming hardwood floors to the cedar beams & accents that give the home so much personality. The GREAT ROOM features a cozy rock fireplace & opens into the kitchen, creating the perfect space for gathering w/ family or entertaining. Large pantry & walk-in laundry. The main-level master suite is a retreat, offering plenty of space along w/ large walk-in closet & an expansive ensuite bath. Upstairs, you’ll find 4 spacious sized bedrooms & 2 full baths, including a shared bath. The finished basement provides a private in-law suite/apartment w/ 3 parking spaces. Step outside & take in the peaceful, wooded surroundings—whether you're enjoying your morning coffee on the covered porch or relaxing by the gas-starter firepit, the fenced backyard creates a private place to relax and recharge.

Save
Ask
Tour
Hide
Share
Listing Snapshot
Price 
$668,500
Days On Site 
42 Days
Bedrooms 
5
Inside Area (SqFt) 
3,839 sqft
Total Baths 
5
Full Baths 
4
Partial Baths 
1
Lot Size 
0.6 Acres
Year Built 
2016
MLS® Number 
21449721
Status 
Active
Property Tax 
N/A
HOA/Condo/Coop Fees 
$29.17 monthly
Sq Ft Source 
Appraiser
Friends & Family
Recent Activity
7 days agoListing updated with changes from the MLS®
2 weeks agoPrice changed to $668,500
a month agoStatus changed to Active
a month agoListing first seen on site
General Features
Acres 
0.6
Attached Garage 
Yes
Garage 
Yes
Garage Spaces 
3
Number Of Stories 
1
Parking 
AttachedBasement
Property Sub Type 
Single Family Residence
Sewer 
Septic Tank
SqFt Below 
956
Style 
1.5-Story
Utilities 
Underground Utilities
Water Source 
Public
Interior Features
Appliances 
DishwasherElectric OvenGas CooktopMicrowaveGas Water HeaterDryer
Basement 
FullConcrete
Cooling 
Ceiling Fan(s)Central Air
Fireplace 
Yes
Fireplace Features 
Gas StarterGreat RoomGas LogStoneGas
Fireplaces 
1
Flooring 
CarpetHardwoodTile
Heating 
CentralHeat Pump
Interior 
Breakfast BarKitchen IslandWalk-In Closet(s)PantryHigh CeilingsRecessed LightingStone Counters
Laundry Features 
Main LevelLaundry RoomElectric Dryer HookupWasher Hookup
Save
Ask
Tour
Hide
Share
Exterior Features
Construction Details 
Brick
Fencing 
Fenced
Patio And Porch 
DeckPorchCovered
Windows/Doors 
French Doors
Community Features
Association Dues 
350
HOA Fee Frequency 
Annually
MLS Area 
Helena, Pelham
Schools
School District
Unknown
Elementary School
HELENA
Middle School
HELENA
High School
HELENA
Listing courtesy of ARC Realty - Hoover

IDX information is provided exclusively for consumers’ personal, non-commercial use, and may not be used for any purpose other than to identify prospective properties consumers may be interested in purchasing. The content of this site is not guaranteed accurate by the MLS. Listing source GALMLS.

Copyright 2026 Greater Alabama MLS, Inc.

Neighborhood & Commute
Source: Walkscore
Save
Ask
Tour
Hide
Share