
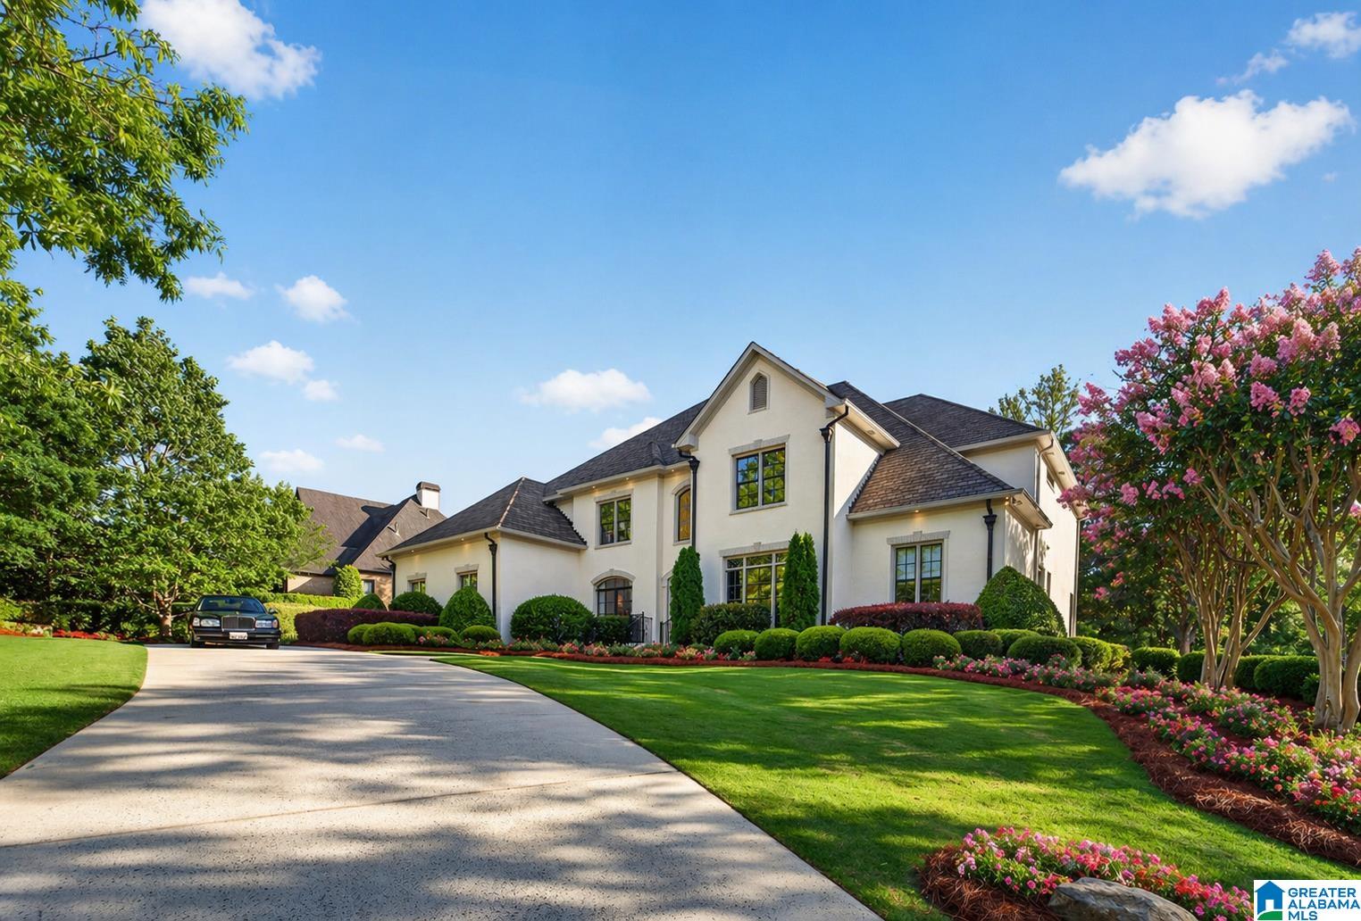
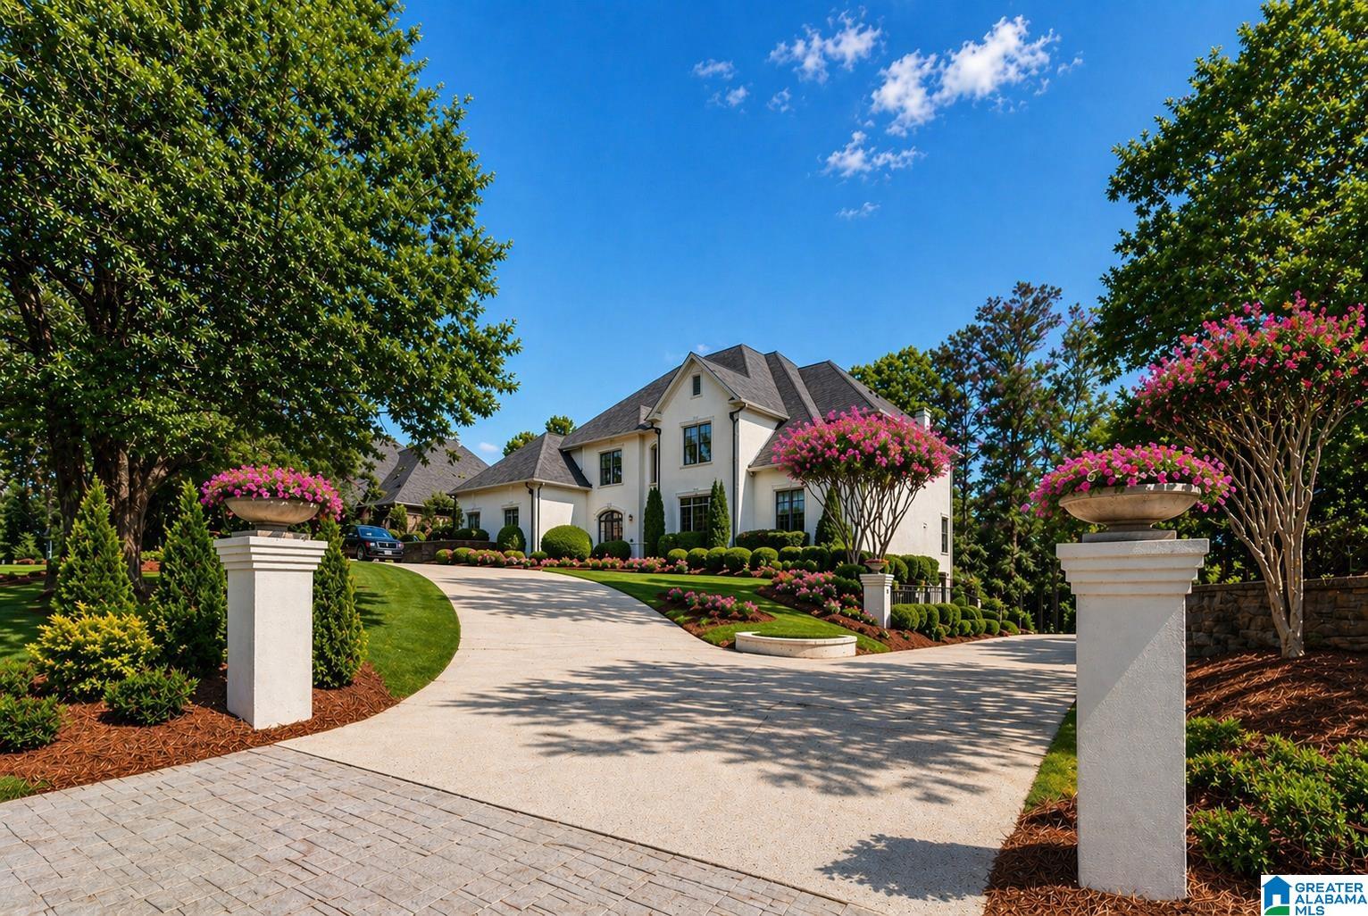
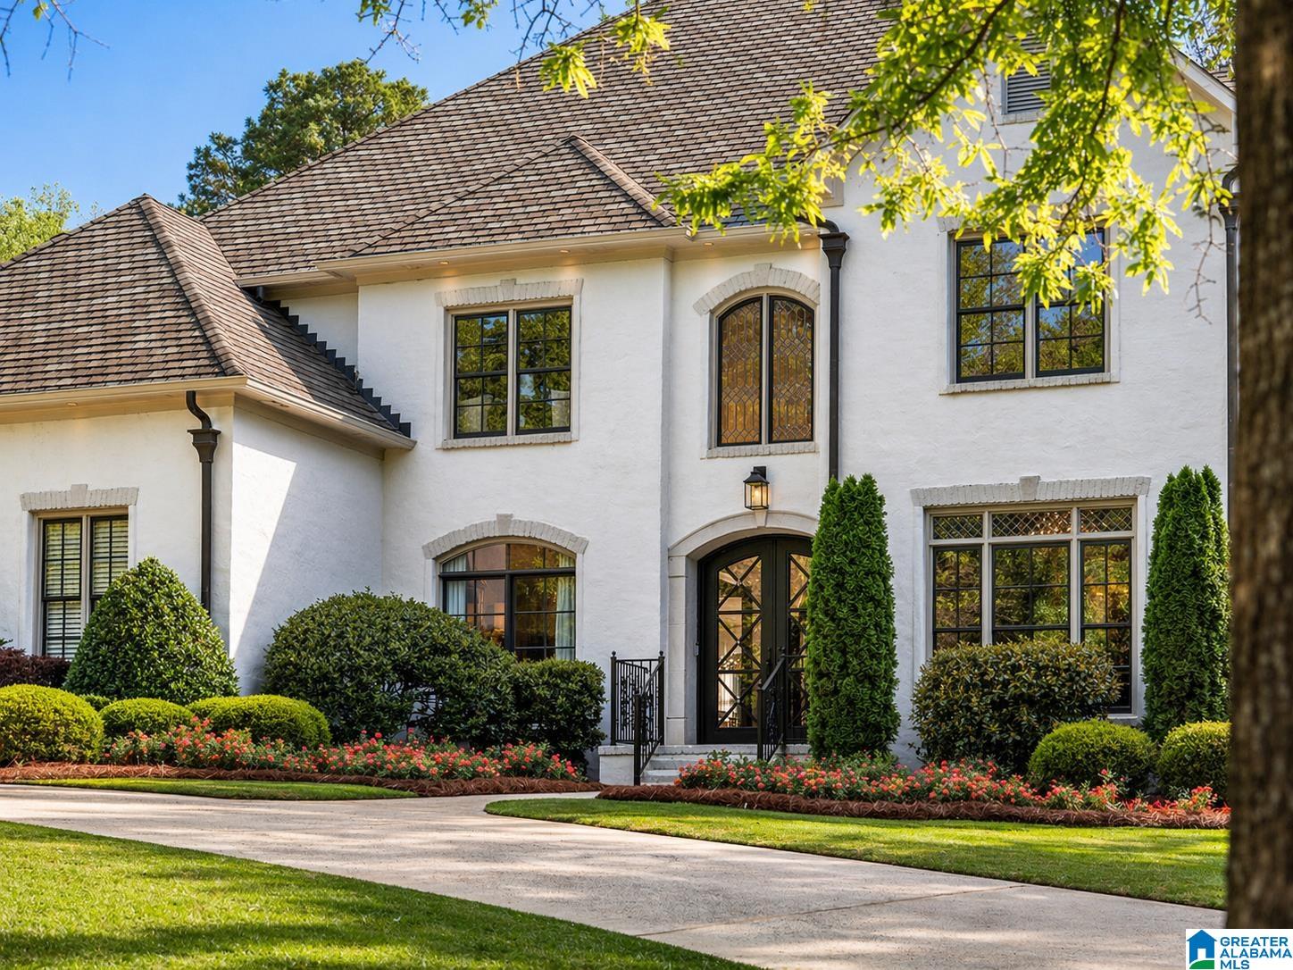
Few homes in Greystone Golf & Country Club carry this level of interior architecture. A two-story marble entry foyer with a hand-painted mural and custom crystal chandelier, a double-height living room with floor-to-ceiling iron French doors, and a formal dining room wrapped in custom landscape murals set beneath a coffered ceiling. This 6500+/- square-foot renovated home in Greystone Legacy offers 7 bedrooms, 5 full baths, a main-level primary suite, library, stone-countered kitchen, breakfast nook, family room, and a finished basement with a second kitchen, rec room and collectibles closet/office. Four fireplaces, a 5-car garage, whole-house generator, and a covered patio with gas fireplace and chandelier complete the design. Amenities include fishing, walking paths, and a gated entrance. An immaculate and sprawling rear lawn anchor the outdoor living experience at one of Hoover's most established addresses. Golf and country club membership available separately through GGCC.
Listing Snapshot
Inside Area (SqFt)
6,515 sqft
HOA/Condo/Coop Fees
$139.58 monthly
Recent Activity
| a month ago | | Listing updated with changes from the MLS® |
| 6 months ago | | Status changed to Active |
| 6 months ago | | Listing first seen on site |
General Features
Green Energy Efficient
Lighting
Parking
AttachedGarage Faces Side
Property Sub Type
Single Family Residence
Security
Security SystemGated with Guard
Utilities
Underground UtilitiesSewer Connected
Interior Features
Appliances
DishwasherDouble OvenRefrigeratorGas CooktopGas OvenMicrowaveElectric Water HeaterDisposalDryerOvenWater HeaterSelf Cleaning OvenStainless Steel Appliance(s)
Fireplace Features
Family RoomLiving RoomMaster BedroomWood BurningOutsideMasonryGas LogGas
Heating
CentralElectricNatural Gas
Interior
Breakfast BarCathedral Ceiling(s)Kitchen IslandWalk-In Closet(s)PantryCrown MoldingHigh CeilingsSound SystemRecessed LightingStone CountersMaster DownstairsSmart ThermostatEat-in Kitchen
Laundry Features
Laundry RoomMain LevelElectric Dryer HookupSink
Window Features
Double Pane WindowsWindow Treatments
Bathroom 2
Level - Second
Bathroom 3
Level - Second
Bathroom 4
Level - Second
Bedroom 5
Level - Basement
Dining Room
Level - First
Family Room
Level - First
Living Room
Level - First
Master Bathroom
Level - First
Master Bedroom
Level - First
Exterior Features
Construction Details
Brick
Exterior
BalconyBarbecueOutdoor GrillLighting
Lot Features
On Golf CourseNear Golf CourseFew Trees
Patio And Porch
CoveredDeckPatioPorch
Pool Features
Outdoor PoolIn GroundCommunity
Windows/Doors
Double Pane WindowsWindow Treatments
Community Features
Accessibility Features
Therapeutic Whirlpool
Association Fee Frequency
Annually
Community Features
GolfPoolClubhouseFishingParkPlaygroundGated
MLS Area
N Shelby, Hoover
Financing Terms Available
CashConventional
Schools
Elementary SchoolGREYSTONE
Listing courtesy of Real Broker LLC
IDX information is provided exclusively for consumers’ personal, non-commercial use, and may not be used for any purpose other than to identify prospective properties consumers may be interested in purchasing. The content of this site is not guaranteed accurate by the MLS. Listing source GALMLS.
Copyright 2026 Greater Alabama MLS, Inc.
Source: Walkscore