401 SOUTHERN LANE, HELENA, AL, 35080

Save
Ask
Tour
Hide
Share
$1,499,900
84 Days On Site

401 SOUTHERN LANE
HELENA, AL 35080

For Sale|Single Family Residence|Active
4
Beds
6
Total Baths
5
Full Baths
1
Partial Bath
7,450
SqFt
$201
/SqFt
2005
Built
Subdivision:
SUNSET MEADOWS
County:
Shelby
Listing courtesy of Keller Williams Metro South
401 SOUTHERN LANE401 SOUTHERN LANE401 SOUTHERN LANE401 SOUTHERN LANE
Save
Ask
Tour
Hide
Share

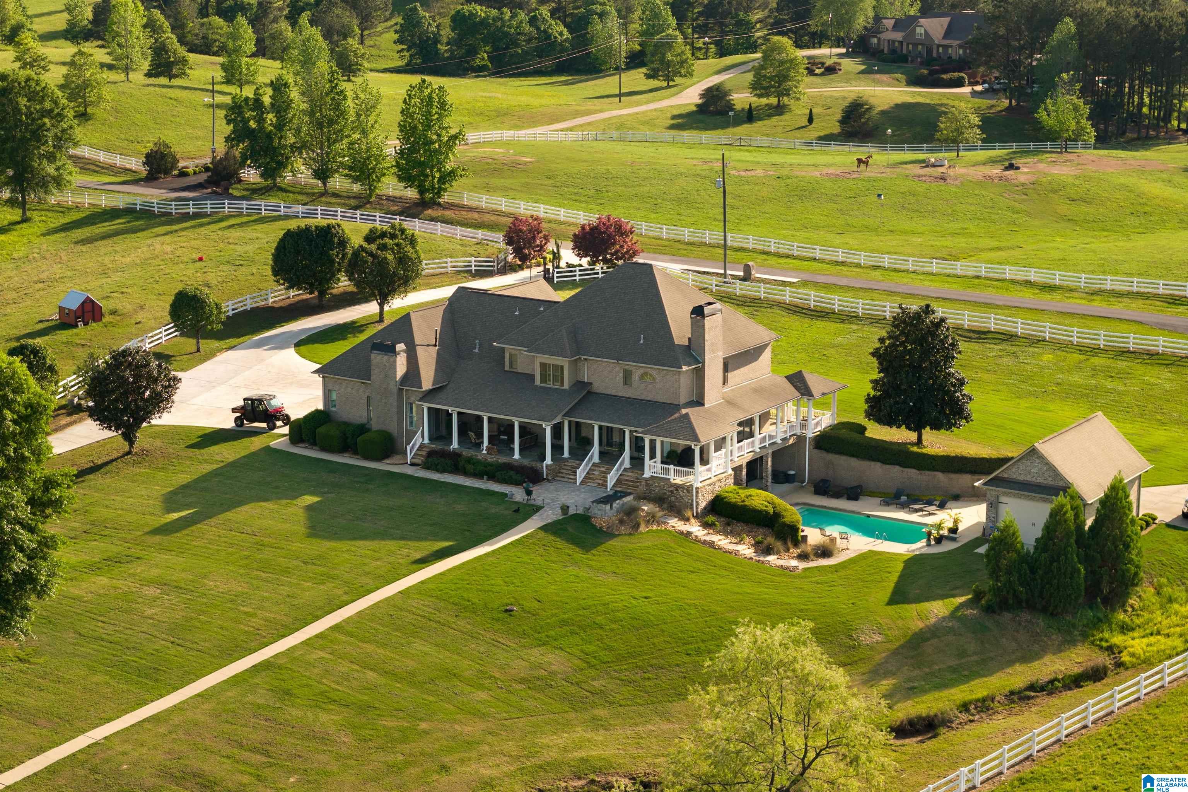
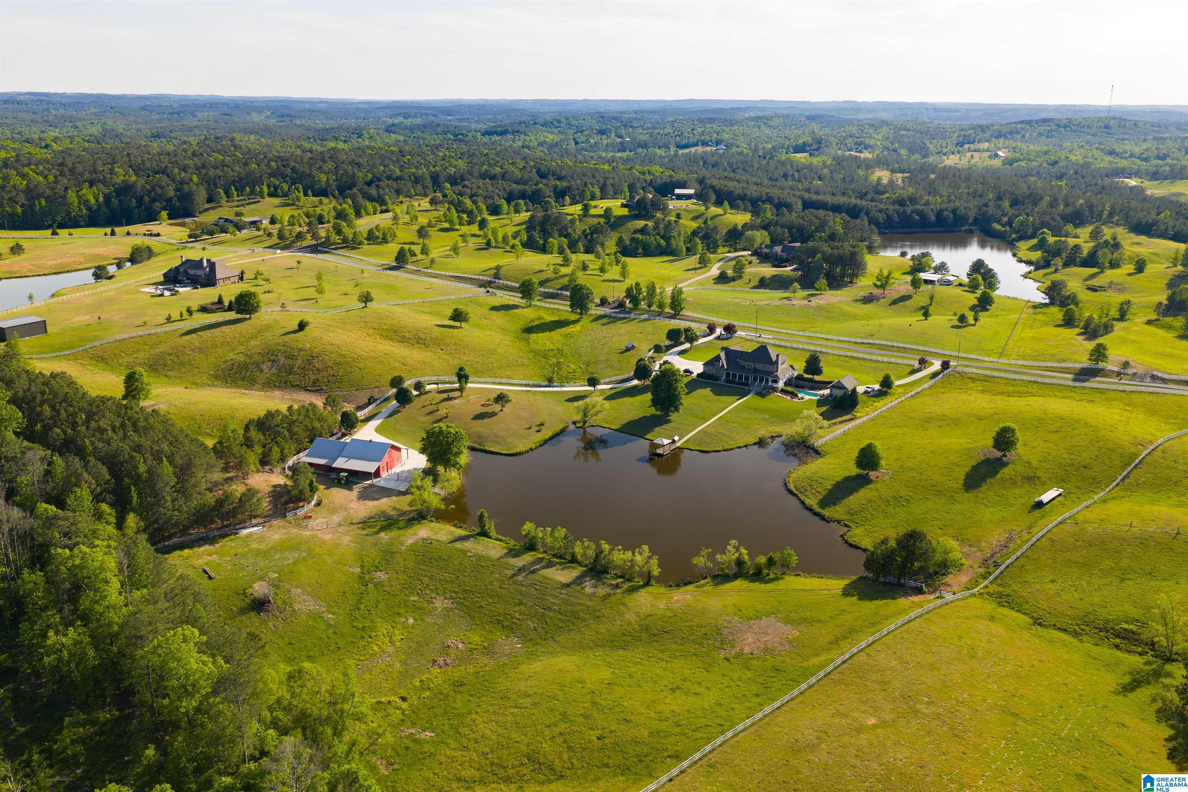
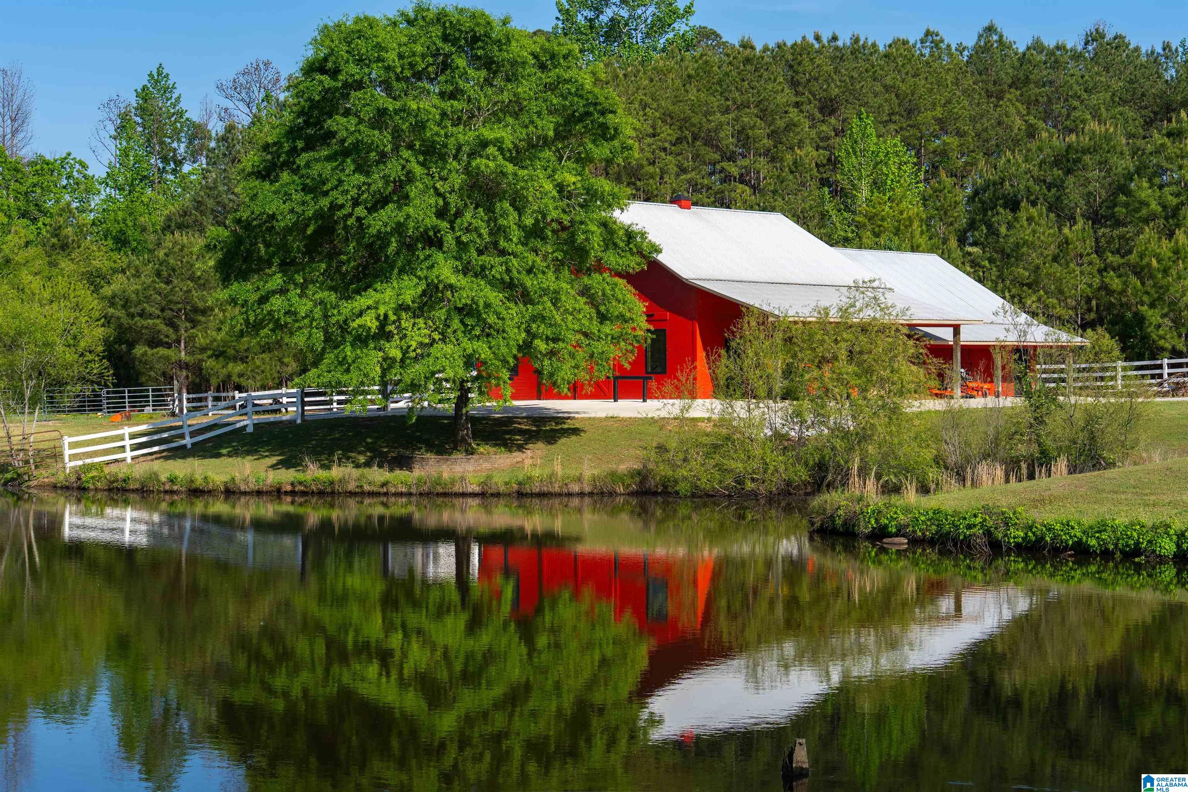
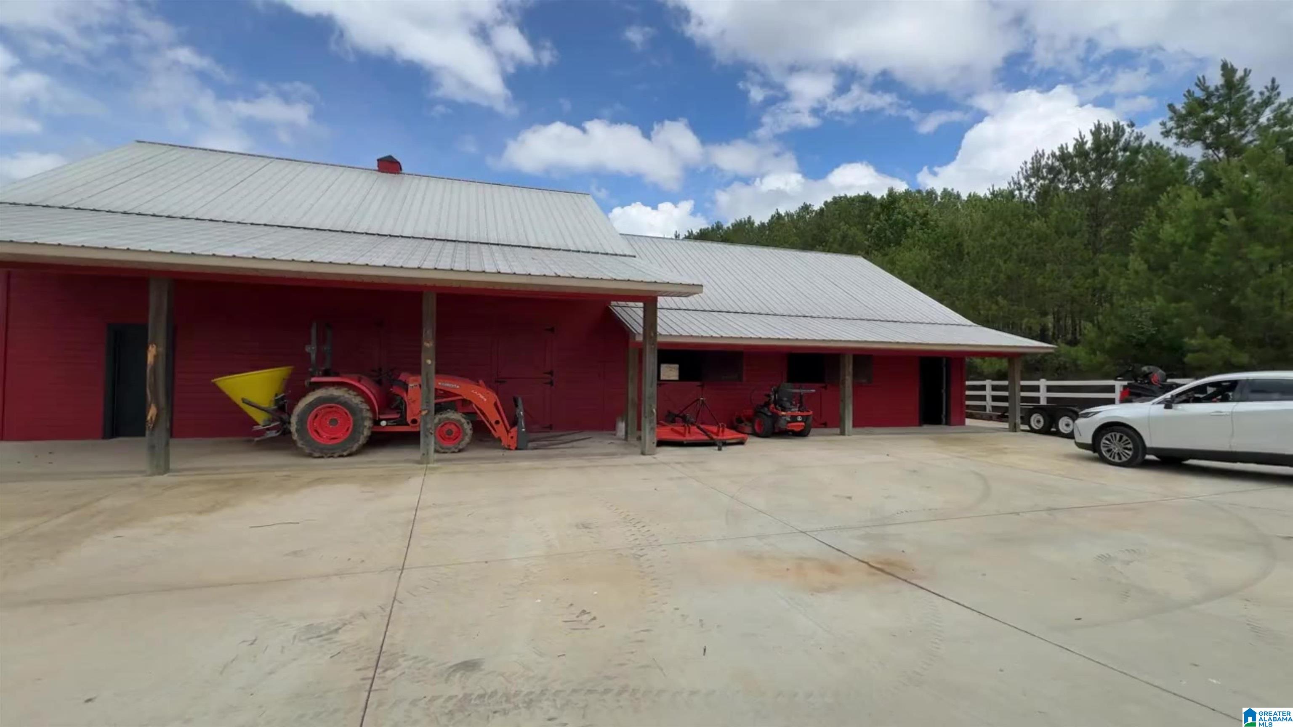
NOW OFFERED AT A NEW PRICE! $500,000 in IMPROVEMENTS/UPGRADES spent to improve this property to create a true lifestyle retreat where family and friends can gather, and enjoy indoor/outdoor entertaining. Tucked in a secluded Helena community, this private 20-ACRE GATED ESTATE blends refined country living with modern convenience. The custom-built home spans over 7,000± sq ft with expansive living areas, 2 Master Suites, a FULL GYM w/dry sauna, GAME ROOM, and GLASS ROLL-UP DOOR opening directly to the SALTWATER POOL and outdoor kitchen. The impressive dual access 8-stall BARN with 4 IN/OUT stalls with electricity & water, built in high-end American style has steel framing, Dutch breezeway doors, quality stall fronts, tack room, grooming/wash bay, and hay loft. Outside, enjoy endless opportunities for fishing, horseback riding, hobby farming, ATV adventures, swimming, and creating lasting memories with family and friends.

Save
Ask
Tour
Hide
Share
Listing Snapshot
Price 
$1,499,900
Days On Site 
84 Days
Bedrooms 
4
Inside Area (SqFt) 
7,450 sqft
Total Baths 
6
Full Baths 
5
Partial Baths 
1
Lot Size 
20.04 Acres
Year Built 
2005
MLS® Number 
21450731
Status 
Active
Property Tax 
N/A
HOA/Condo/Coop Fees 
$50 monthly
Sq Ft Source 
N/A
Friends & Family
Recent Activity
yesterdayListing updated with changes from the MLS®
2 weeks agoPrice changed to $1,499,900
3 months agoStatus changed to Active
3 months agoListing first seen on site
General Features
Acres 
20.04
Attached Garage 
Yes
Garage 
Yes
Garage Spaces 
4
Parking 
AttachedDetachedBasementBoatRV Access/ParkingGarage Faces SideDriveway
Property Sub Type 
Single Family Residence
Sewer 
Septic Tank
SqFt Below 
2300
Style 
1.5-Story
Water Source 
Well
Interior Features
Appliances 
DishwasherDouble OvenFreezerRefrigeratorGas CooktopIce MakerMicrowaveElectric Water HeaterGas Water HeaterDryerOvenWater HeaterTankless Water Heater
Basement 
FullFinishedDaylightConcrete
Cooling 
Central Air
Fireplace 
Yes
Fireplace Features 
Family RoomGas StarterMaster BedroomWood Burning
Fireplaces 
2
Flooring 
CarpetHardwoodStone
Heating 
CentralHeat Pump
Interior 
Breakfast BarCathedral Ceiling(s)Kitchen IslandSaunaWalk-In Closet(s)PantryCrown MoldingTray Ceiling(s)High CeilingsCentral VacuumElevatorSound SystemRecessed LightingStone CountersMaster DownstairsEat-in Kitchen
Laundry Features 
Laundry RoomMain LevelElectric Dryer HookupWasher HookupSink
Window Features 
Window Treatments
2nd Master 
Level - Second
Bathroom 2 
Level - Second
Bedroom 2 
Level - Second
Bedroom 3 
Level - Second
Dining Room 
Level - First
Exercise 
Level - Basement
Family Room 
Level - Basement
Great Room 
Level - First
Keeping Room 
Level - First
Kitchen 
Level - First
Laundry 
Level - First
Master Bathroom 
Level - First
Master Bedroom 
Level - First
Media 
Level - Second
Save
Ask
Tour
Hide
Share
Exterior Features
Construction Details 
Brick
Exterior 
DockLighting
Fencing 
Fenced
Lot Features 
PastureFew Trees
Other Structures 
Barn(s)
Patio And Porch 
CoveredPatioPorch
Pool Features 
Outdoor PoolIn GroundSalt WaterPrivate
Private Pool 
Yes
Road Frontage 
Private Road
View 
Lake
Waterfront Features 
Pond
Waterview 
Lake
Windows/Doors 
Window Treatments
Community Features
Association Dues 
600
Community Features 
FishingGated
Financing Terms Available 
CashConventional
HOA Fee Frequency 
Annually
Horse Allowed 
Yes
MLS Area 
Helena, Pelham
Schools
School District
Unknown
Elementary School
HELENA
Middle School
HELENA
High School
HELENA
Listing courtesy of Keller Williams Metro South

IDX information is provided exclusively for consumers’ personal, non-commercial use, and may not be used for any purpose other than to identify prospective properties consumers may be interested in purchasing. The content of this site is not guaranteed accurate by the MLS. Listing source GALMLS.

Copyright 2026 Greater Alabama MLS, Inc.

Neighborhood & Commute
Source: Walkscore
Save
Ask
Tour
Hide
Share