715 CASSIE DRIVE W, PELL CITY, AL, 35128

Save
Ask
Tour
Hide
Share
$669,000
30 Days On Site

715 CASSIE DRIVE W
PELL CITY, AL 35128

For Sale|Single Family Residence|Active
4
Beds
4
Total Baths
3
Full Baths
1
Partial Bath
4,477
SqFt
$149
/SqFt
2022
Built
Subdivision:
TWIN OAKS
County:
St Clair
Listing courtesy of EXIT Legacy Realty
715 CASSIE DRIVE W715 CASSIE DRIVE W715 CASSIE DRIVE W715 CASSIE DRIVE W
Save
Ask
Tour
Hide
Share

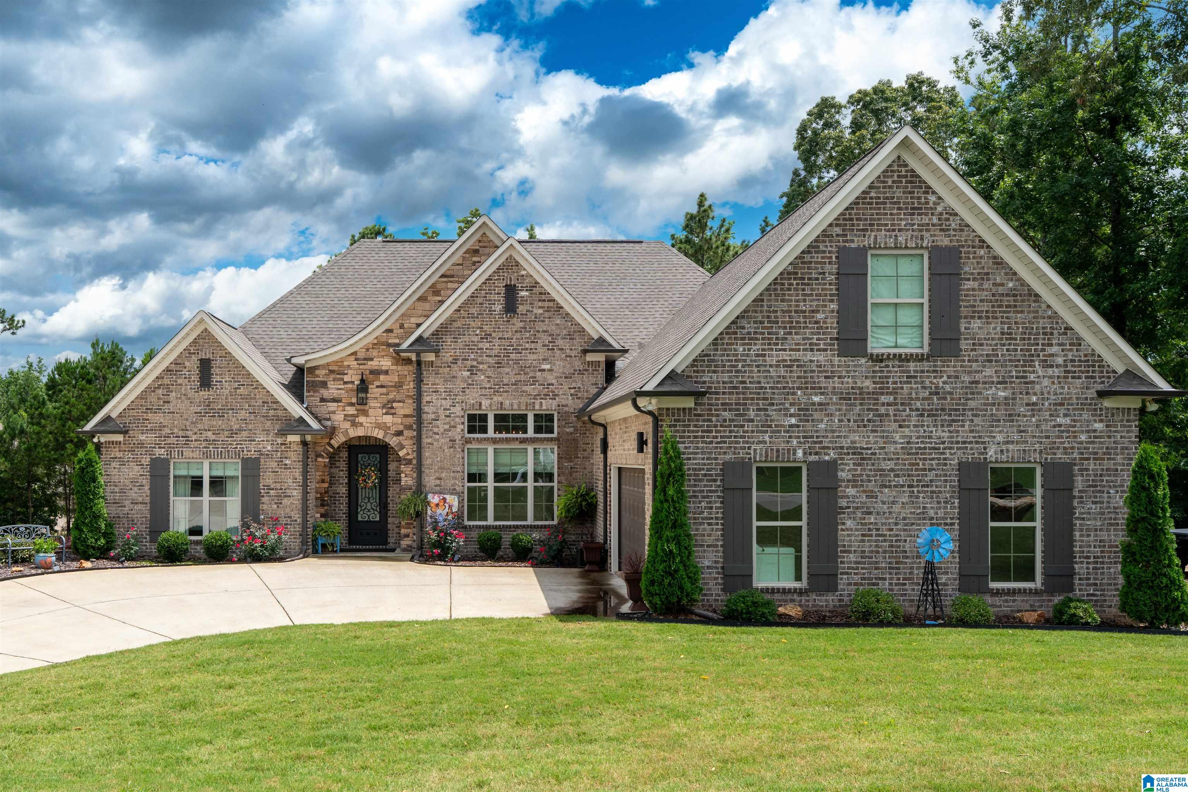
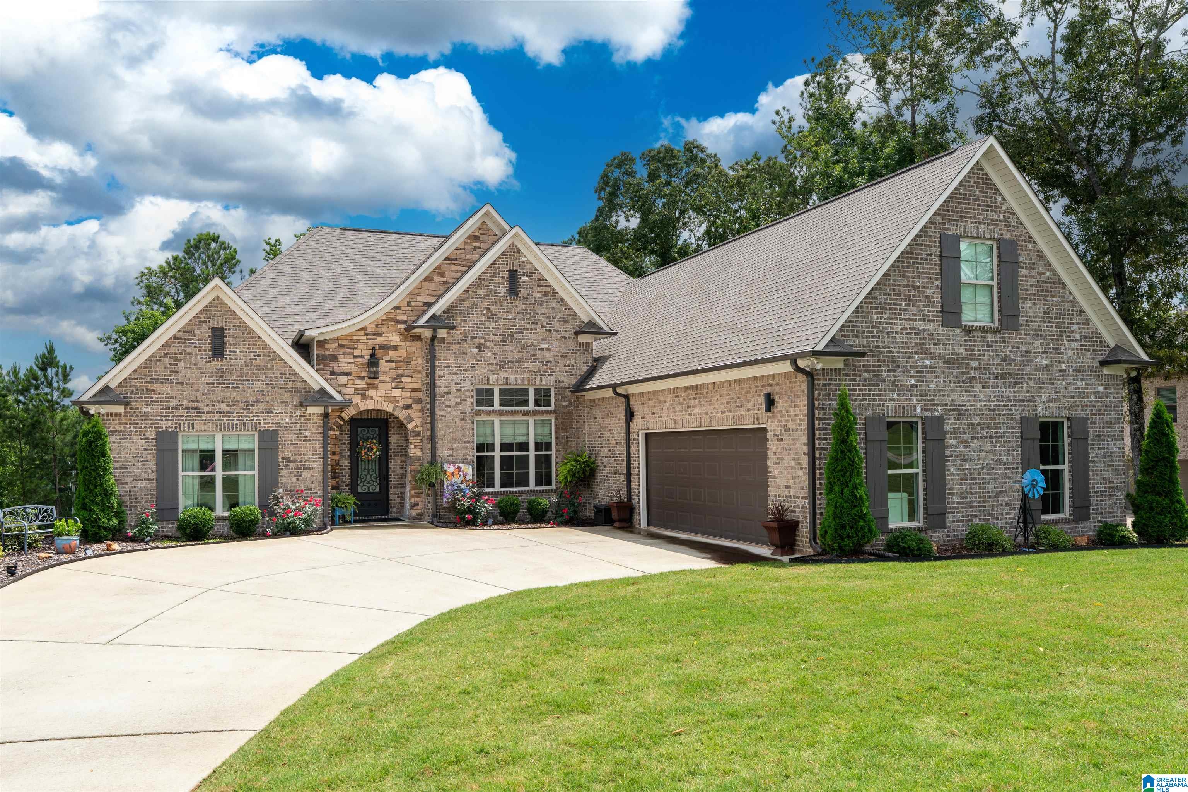
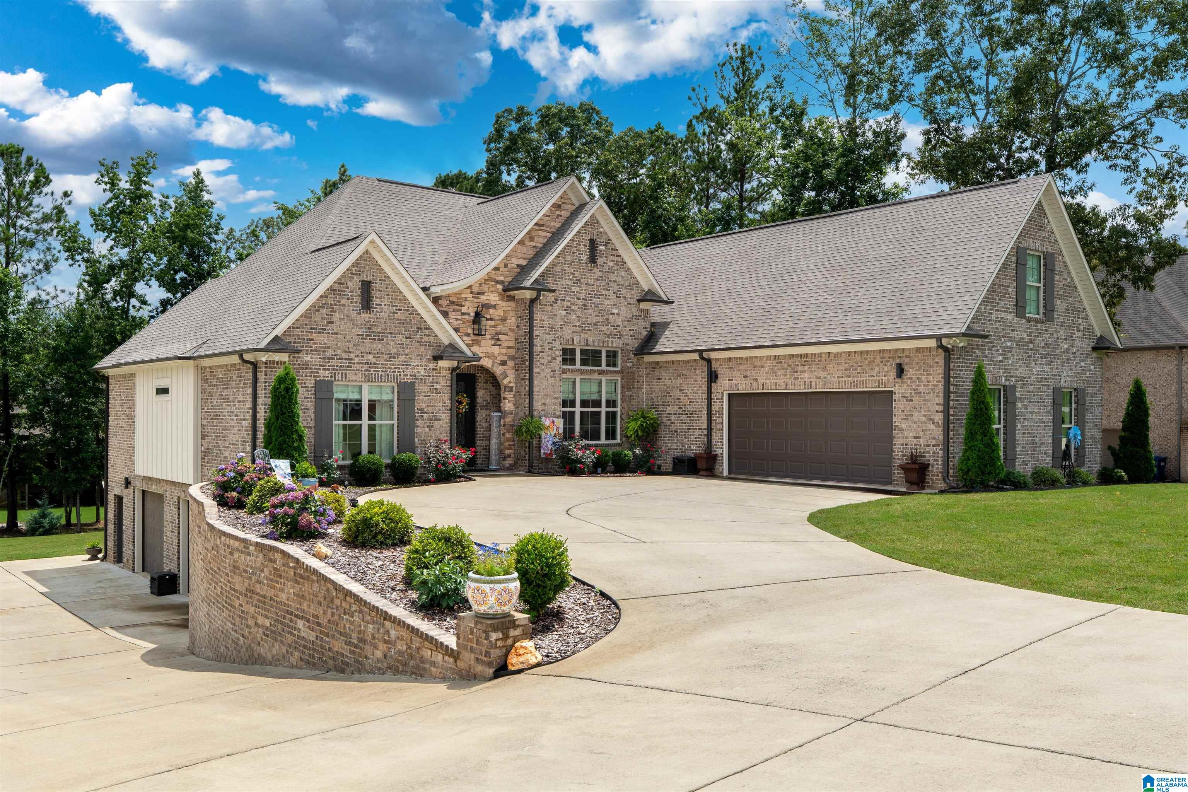
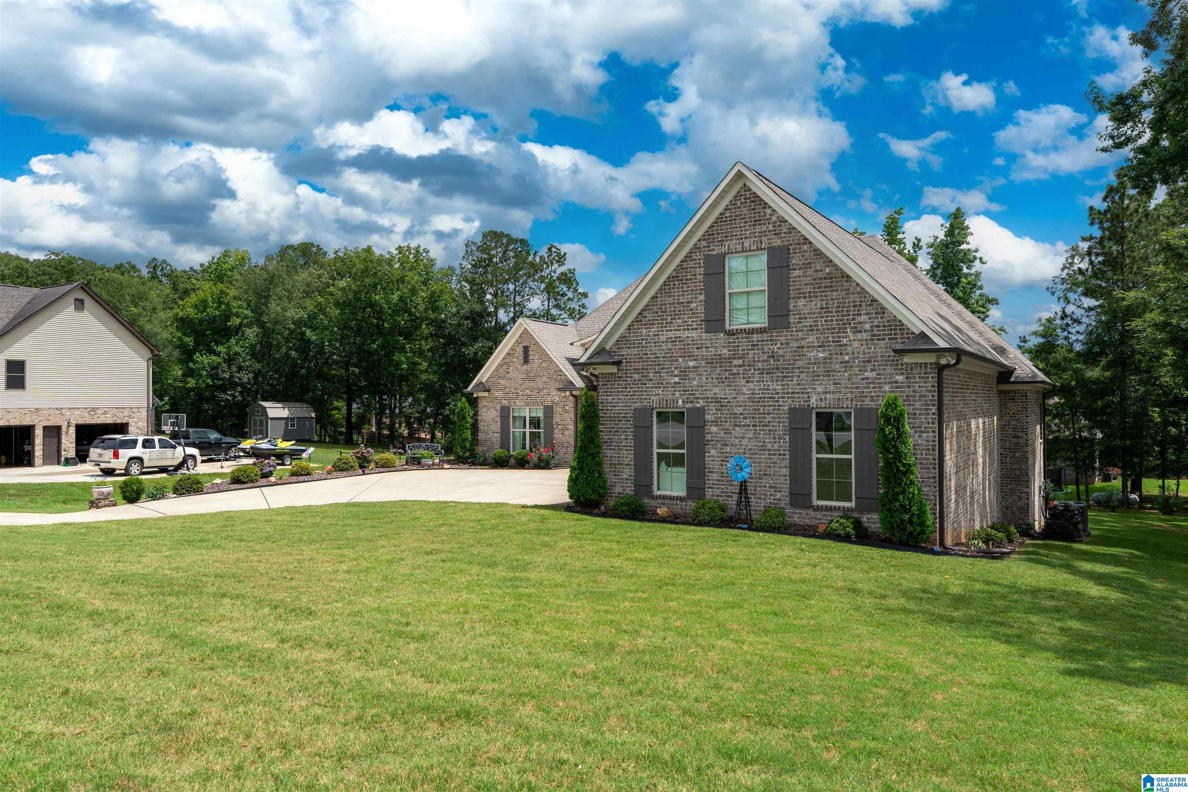
Turn-key home built in Nov. 2022 featuring a rare 4-car garage (2main + 2 basement) and a fully finished 1,162 sq ft in-law suite. Main level offers an open-concept layout, quartz countertops, large island, pot filler, shaker cabinets, spacious breakfast room, a beautifully appointed dining room (14 ft coffered ceiling) , and a living room with 18ft floor to ceiling stacked stone fireplace & decorative wood beams. This home offers a split bedroom design. The main level primary bedroom has 12'10" trey ceiling & a large primary bath with double sinks, soaker tub, large shower, & a very spacious closet. 2 bedrooms on the other side of the home with a jack-&-Jill bath separating them. There is also a half bath on main floor. Upstairs you will find a very large bedroom with it's own Heating/air system. The lower level in-law suite has 2 BR, Full BA tiled shower, Lrg den, video/game rm, & kitchenette. Kit has leathered granite counters, shaker cabinets, & farmhouse sink. Wont Last!

Save
Ask
Tour
Hide
Share
Listing Snapshot
Price 
$669,000
Days On Site 
30 Days
Bedrooms 
4
Inside Area (SqFt) 
4,477 sqft
Total Baths 
4
Full Baths 
3
Partial Baths 
1
Lot Size 
0.51 Acres
Year Built 
2022
MLS® Number 
21451135
Status 
Active
Property Tax 
N/A
HOA/Condo/Coop Fees 
N/A
Sq Ft Source 
N/A
Friends & Family
Recent Activity
a week agoListing updated with changes from the MLS®
4 weeks agoListing first seen on site
General Features
Acres 
0.51
Attached Garage 
Yes
Garage 
Yes
Garage Spaces 
4
Number Of Stories 
1
Parking 
AttachedBasement
Property Sub Type 
Single Family Residence
Sewer 
Septic Tank
SqFt Below 
1162
Style 
1.5-Story
Utilities 
Underground Utilities
Water Source 
Public
Interior Features
Appliances 
DishwasherFreezerRefrigeratorGas CooktopGas OvenIce MakerMicrowaveElectric Water HeaterDryerENERGY STAR Qualified Appliances
Basement 
FullDaylightConcrete
Cooling 
Ceiling Fan(s)Central Air
Fireplace 
Yes
Fireplace Features 
Great RoomVentlessGas LogStoneGas
Fireplaces 
1
Flooring 
CarpetConcreteHardwoodTile
Heating 
CentralElectricHeat PumpZoned
Interior 
Cathedral Ceiling(s)Kitchen IslandSaunaWalk-In Closet(s)PantryCrown MoldingTray Ceiling(s)High CeilingsRecessed Lighting
Laundry Features 
Main LevelLaundry RoomElectric Dryer HookupWasher HookupSink
Window Features 
Double Pane WindowsENERGY STAR Qualified Windows
Save
Ask
Tour
Hide
Share
Exterior Features
Construction Details 
StoneVinyl SidingBrick
Patio And Porch 
CoveredDeckPatioPorchScreened
Windows/Doors 
Double Pane WindowsENERGY STAR Qualified Windows
Community Features
MLS Area 
Lincoln, Pell City, Riverside
Roads 
Paved
Schools
School District
Unknown
Elementary School
KENNEDY W M
Middle School
DURAN
High School
PELL CITY
Listing courtesy of EXIT Legacy Realty

IDX information is provided exclusively for consumers’ personal, non-commercial use, and may not be used for any purpose other than to identify prospective properties consumers may be interested in purchasing. The content of this site is not guaranteed accurate by the MLS. Listing source GALMLS.

Copyright 2026 Greater Alabama MLS, Inc.

Neighborhood & Commute
Source: Walkscore
Save
Ask
Tour
Hide
Share