11970 FOUNDRY CIRCLE, MCCALLA, AL, 35111

Save
Ask
Tour
Hide
Share
$418,000
167 Days On Site

11970 FOUNDRY CIRCLE
MCCALLA, AL 35111

For Sale|Single Family Residence|Active Under Contract
4
Beds
4
Total Baths
3
Full Baths
1
Partial Bath
2,386
SqFt
$175
/SqFt
2006
Built
Subdivision:
FURNACE CREEK
County:
Tuscaloosa
Listing courtesy of RealtySouth-OTM-Acton Rd
11970 FOUNDRY CIRCLE11970 FOUNDRY CIRCLE11970 FOUNDRY CIRCLE11970 FOUNDRY CIRCLE
Save
Ask
Tour
Hide
Share

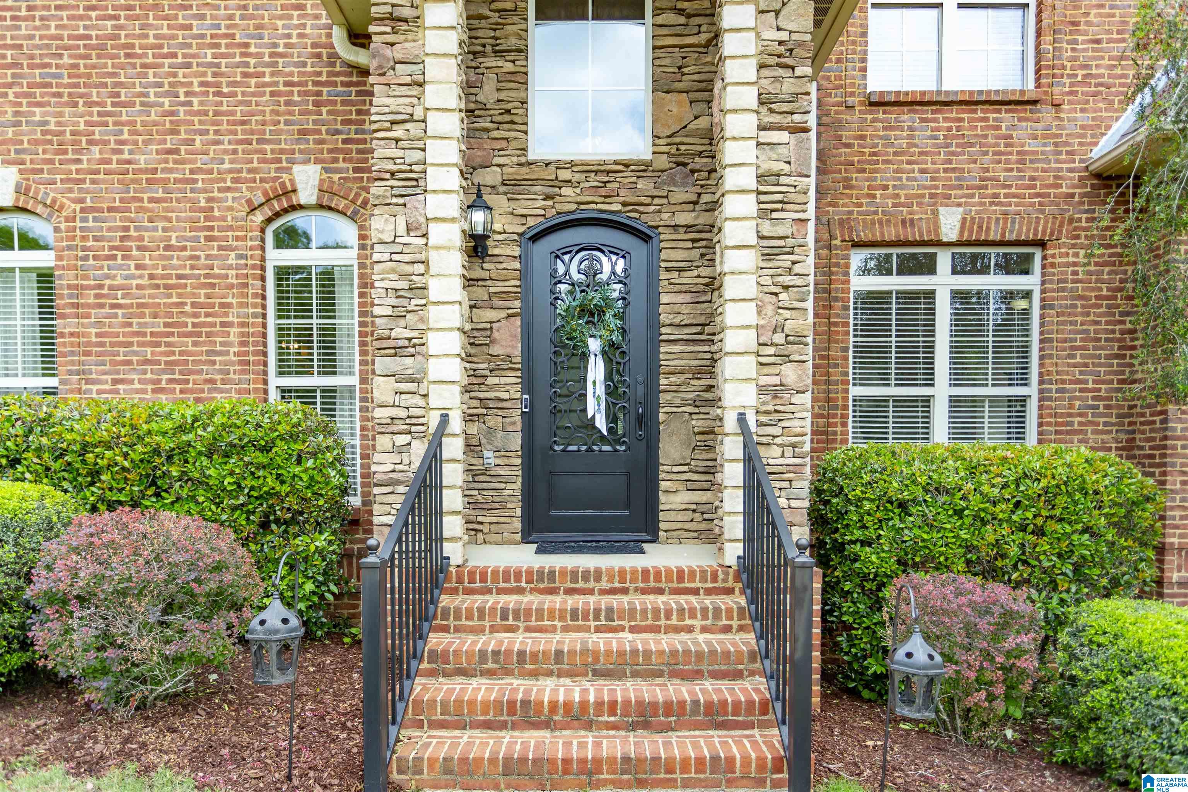
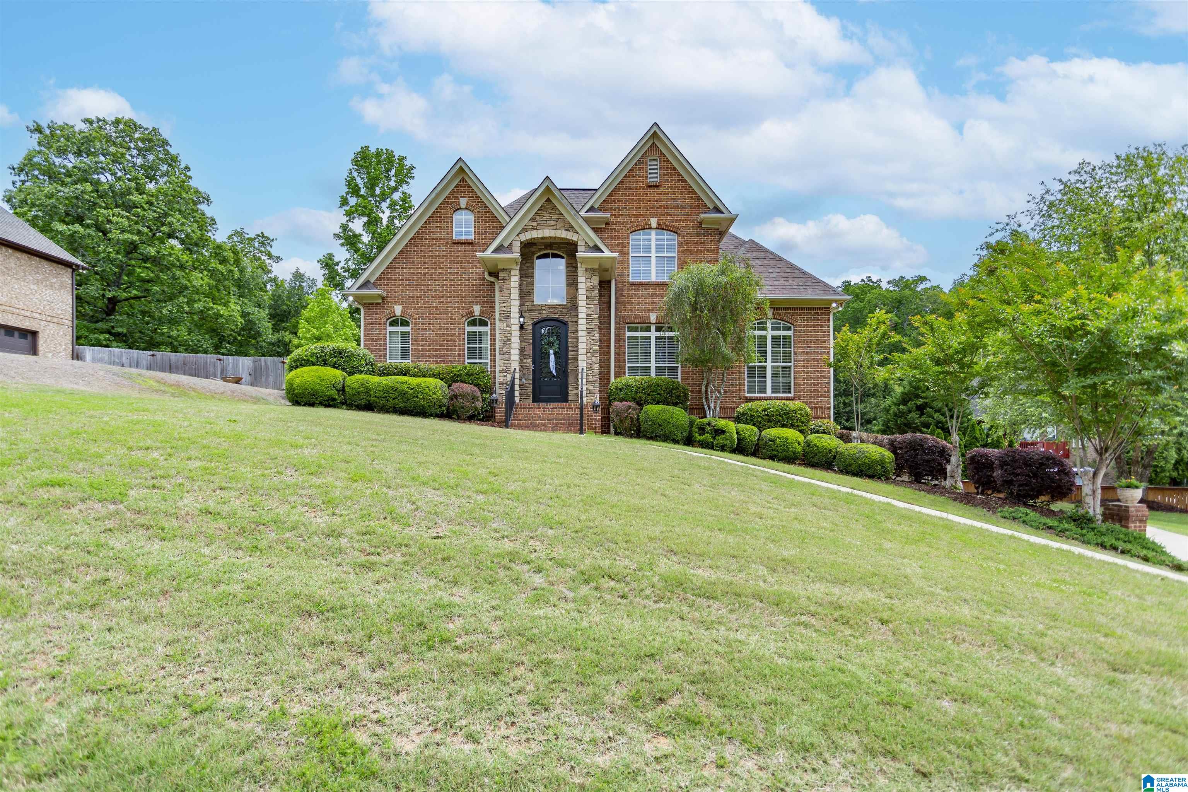
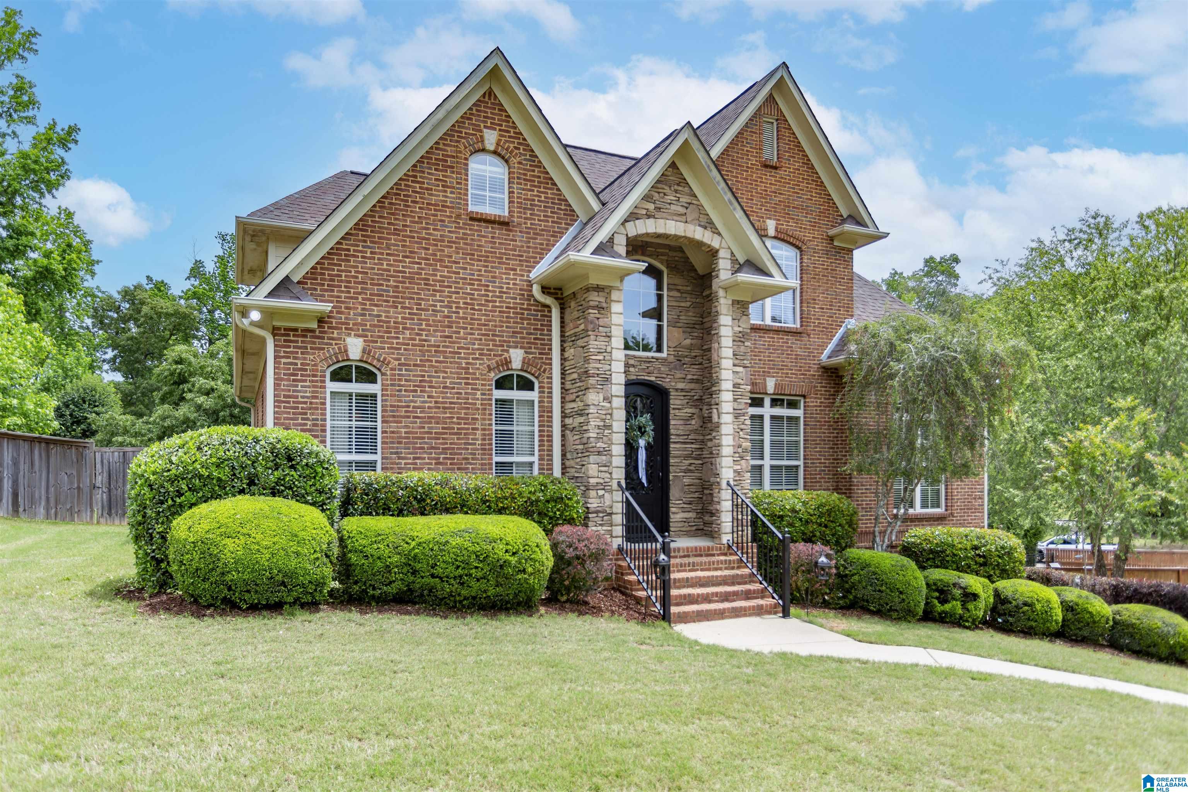
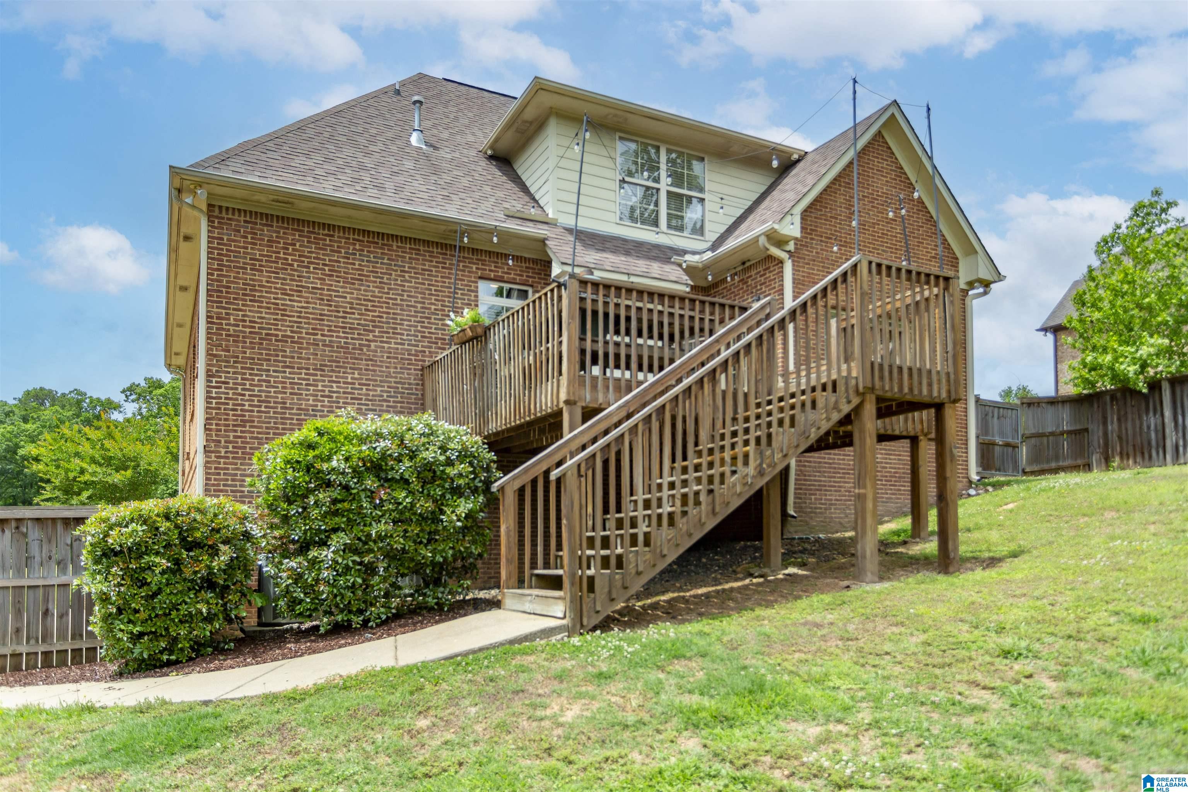
Welcome to Furnace Creek — where comfort meets convenience! This stunning 4-bedroom, 3.5-bath home sits in one of the area’s most sought-after neighborhoods, known for its peaceful walking trails and close-knit community. Just down the street from Tannehill Historical National Park, you’ll enjoy the perfect blend of nature, history, and modern living. Step inside through the grand iron front door that makes a striking first impression. The spacious interior offers an open, inviting layout perfect for both entertaining and everyday living. There are all new appliances in the kitchen. Each bedroom provides generous space and natural light, while the primary suite offers a private retreat with a luxurious en-suite bath. Outside, a large, fenced backyard offers plenty of room for play, pets, or relaxing evenings under the stars. Located between Tuscaloosa and Birmingham, this home provides easy access to both cities, making commuting or weekend outings a breeze.

Save
Ask
Tour
Hide
Share
Listing Snapshot
Price 
$418,000
Days On Site 
167 Days
Bedrooms 
4
Inside Area (SqFt) 
2,386 sqft
Total Baths 
4
Full Baths 
3
Partial Baths 
1
Lot Size 
0.57 Acres
Year Built 
2006
MLS® Number 
21451414
Status 
Active Under Contract
Property Tax 
N/A
HOA/Condo/Coop Fees 
$32.08 monthly
Sq Ft Source 
N/A
Friends & Family
Recent Activity
a week agoListing updated with changes from the MLS®
a week agoStatus changed to Active Under Contract
2 weeks agoPrice changed to $418,000
5 months agoListing first seen on site
General Features
Acres 
0.57
Garage 
Yes
Garage Spaces 
2
Parking 
BasementGarage Faces SideDriveway
Property Sub Type 
Single Family Residence
Security 
Security System
Style 
1.5-Story
Utilities 
Underground UtilitiesSewer Connected
Water Source 
Public
Interior Features
Appliances 
DishwasherElectric CooktopRefrigeratorMicrowaveElectric Water HeaterDryer
Basement 
FullUnfinishedConcrete
Cooling 
Central Air
Fireplace 
Yes
Fireplace Features 
Family RoomVentlessGas
Fireplaces 
1
Flooring 
CarpetHardwoodTile
Heating 
Central
Interior 
Cathedral Ceiling(s)Walk-In Closet(s)Crown MoldingTray Ceiling(s)Stone CountersMaster Downstairs
Laundry Features 
Main LevelLaundry RoomElectric Dryer HookupWasher Hookup
Bathroom 1 
Level - First
Bathroom 3 
Level - Second
Bathroom 4 
Level - Second
Bedroom 2 
Level - Second
Bedroom 3 
Level - Second
Bedroom 4 
Level - Second
Dining Room 
Level - First
Kitchen 
Level - First
Living Room 
Level - First
Master Bathroom 
Level - First
Master Bedroom 
Level - First
Save
Ask
Tour
Hide
Share
Exterior Features
Construction Details 
Brick
Fencing 
Fenced
Patio And Porch 
Deck
Community Features
Association Fee 
$385.0
Association Fee Frequency 
Annually
MLS Area 
Adger, McCalla, Oxmoor Valley
Financing Terms Available 
CashConventionalFHAVA Loan
Schools
School District
Unknown
Elementary School
LAKE VIEW
Middle School
BROOKWOOD
High School
BROOKWOOD
Listing courtesy of RealtySouth-OTM-Acton Rd

IDX information is provided exclusively for consumers’ personal, non-commercial use, and may not be used for any purpose other than to identify prospective properties consumers may be interested in purchasing. The content of this site is not guaranteed accurate by the MLS. Listing source GALMLS.

Copyright 2026 Greater Alabama MLS, Inc.

Neighborhood & Commute
Source: Walkscore
Save
Ask
Tour
Hide
Share