
33 SAGEBRUSH ROAD, ASHVILLE, AL, 35953
Save
Ask
Tour
Hide
$639,000
26 Days On Site
33 SAGEBRUSH ROADASHVILLE, AL 35953
For Sale|Single Family Residence|Active
7
Beds
3
Total Baths
3
Full Baths
3,168
SqFt
$202
/SqFt
1985
Built
County:
St Clair
Listing courtesy of Keller Williams
Save
Ask
Tour
Hide
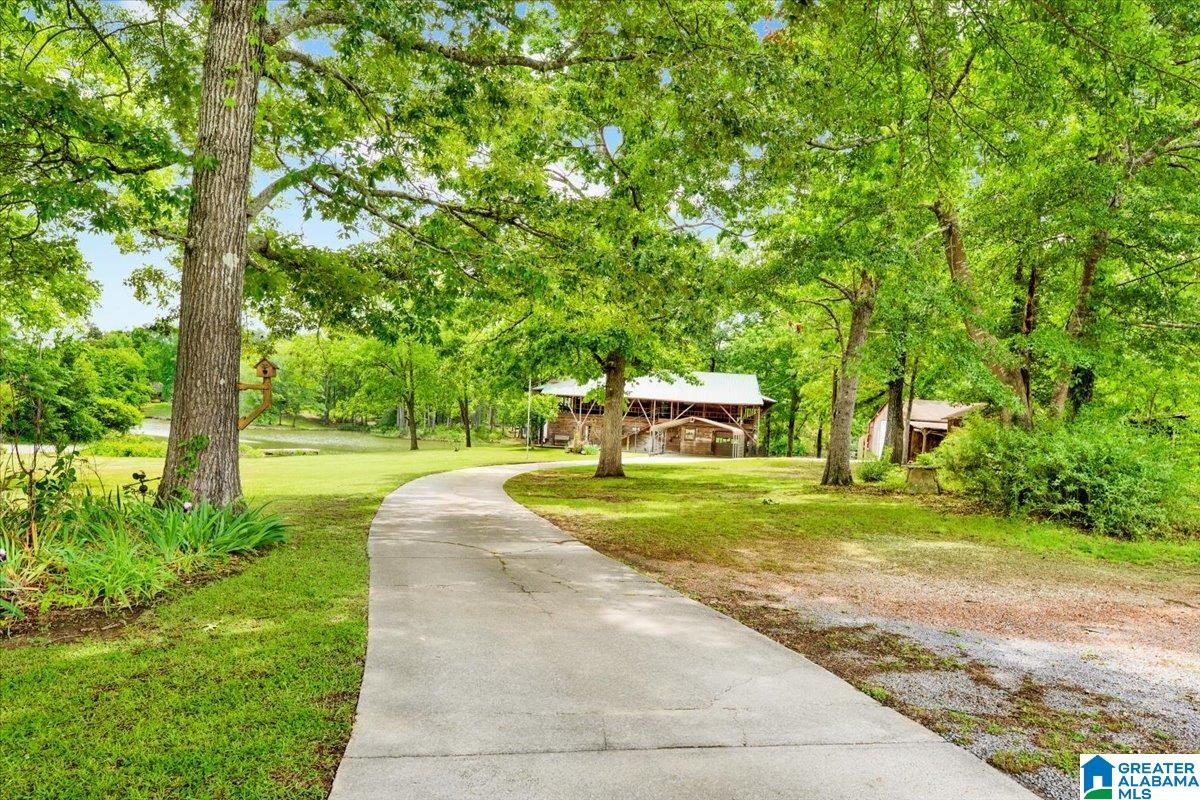
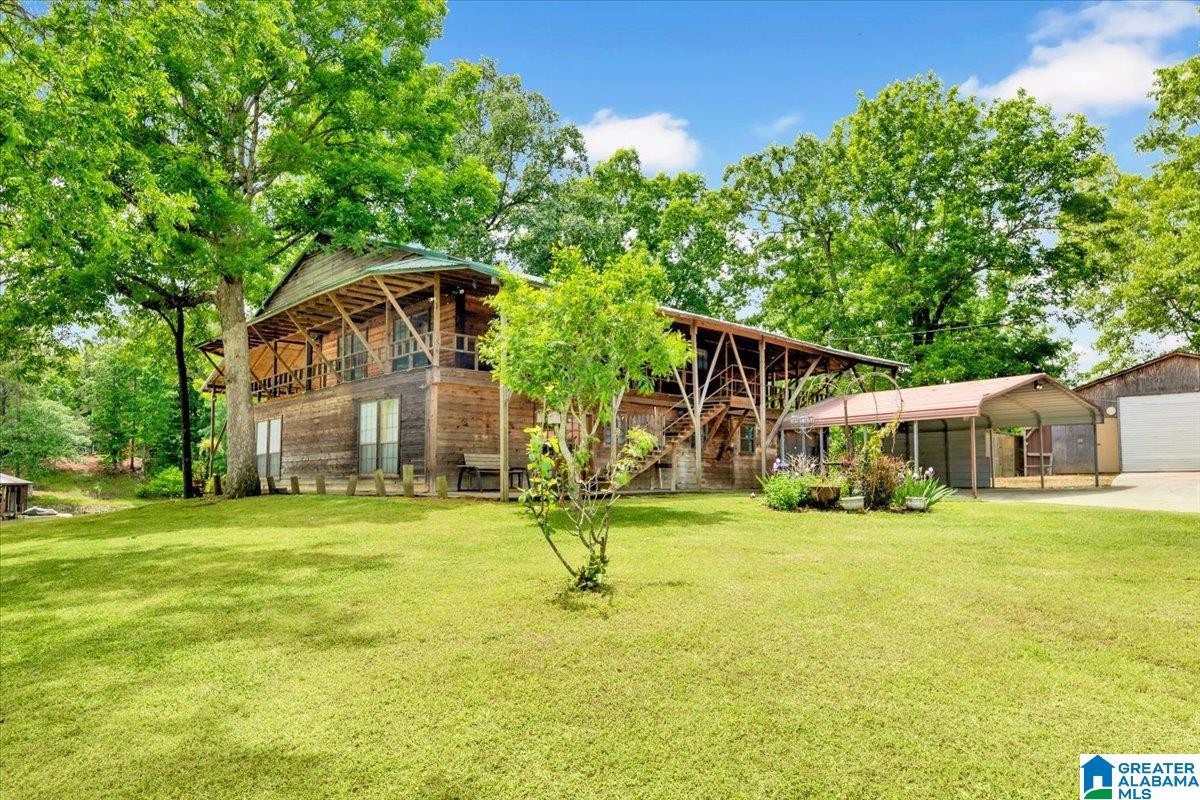
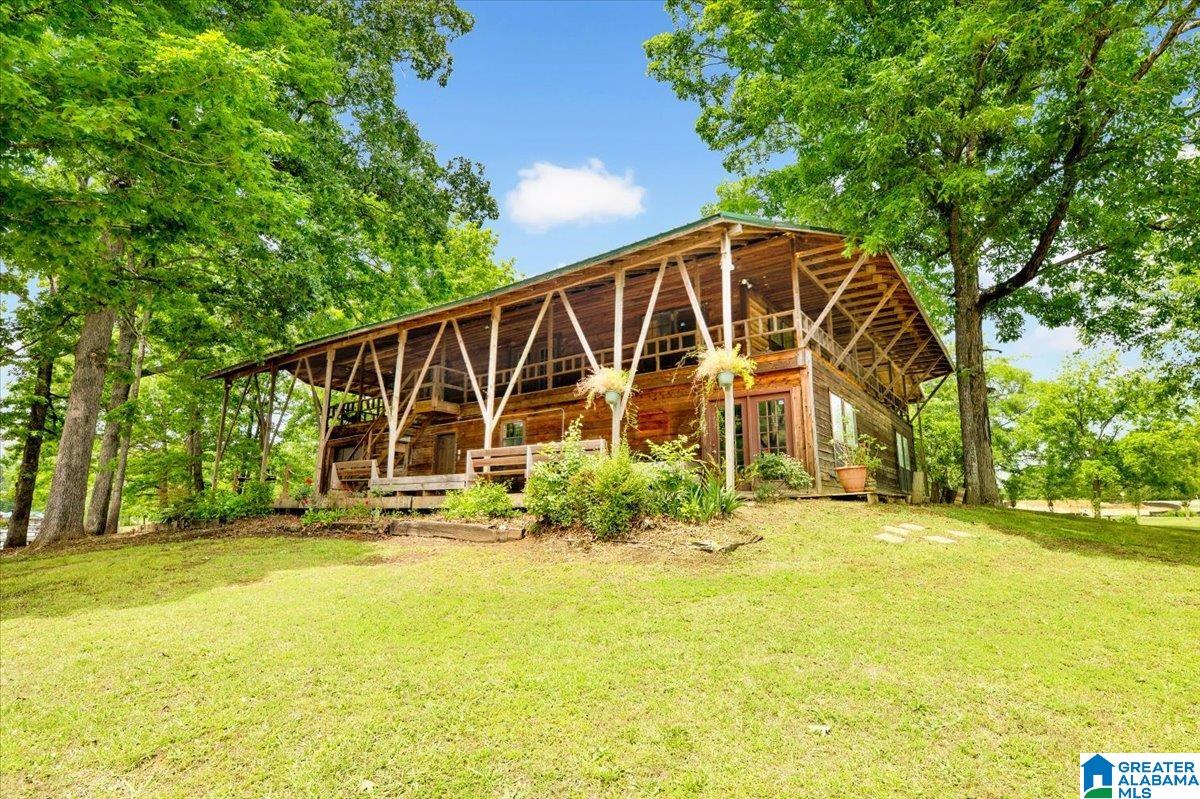
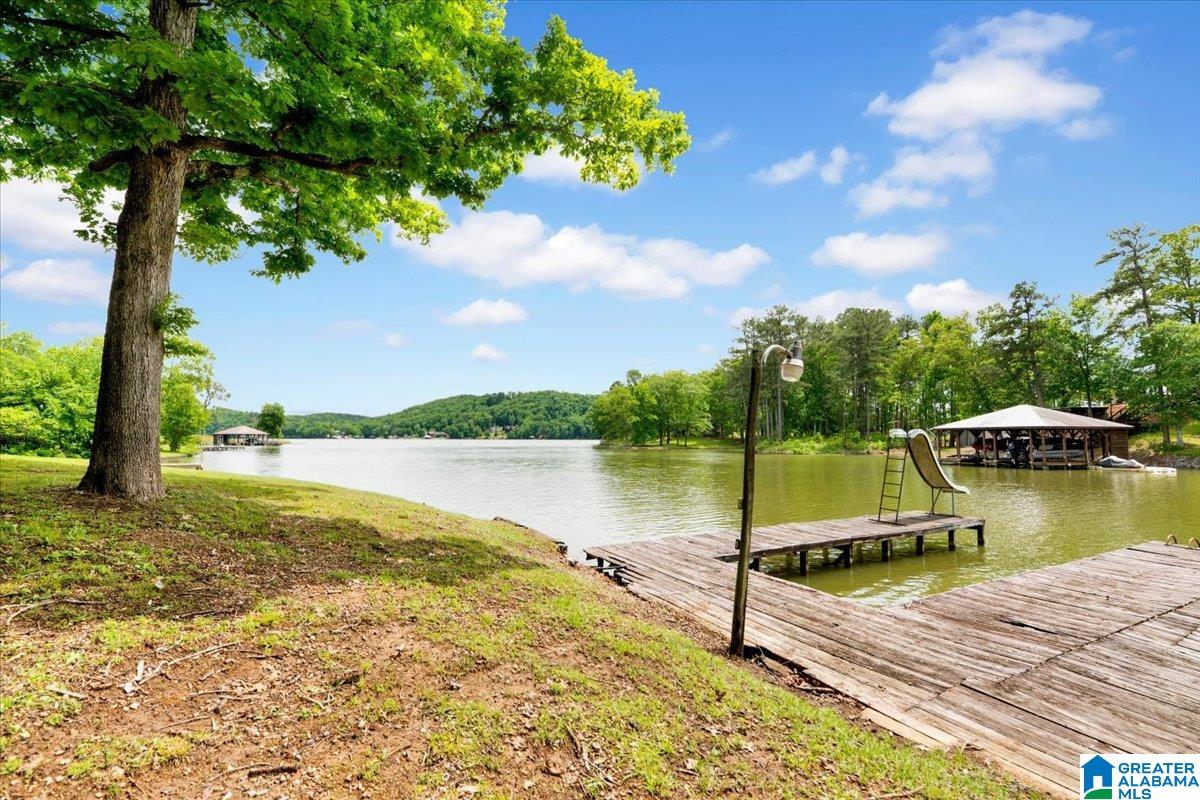
Unrivaled space and shoreline meet at 33 Sagebrush Rd, a property offering a rare combination of scale and prime location. This expansive 7-bedroom, 3-bathroom two-story home sits on a 1.5-acre waterfront lot, providing the kind of acreage and privacy that is increasingly hard to find on the lake. The home features a massive footprint with tons of potential for customization, whether you are looking to create a premier family compound or a high-capacity lakeside retreat. The property includes a large detached garage/barn, perfect for boat storage, a workshop, or a hobby space. With significant square footage and an unbeatable lot size, this is a unique opportunity to bring your ideas and build immediate equity on Lake Neely Henry.
Save
Ask
Tour
Hide
Listing Snapshot
Price
$639,000
Days On Site
26 Days
Bedrooms
7
Inside Area (SqFt)
3,168 sqft
Total Baths
3
Full Baths
3
Partial Baths
N/A
Lot Size
1.5 Acres
Year Built
1985
MLS® Number
21451649
Status
Active
Property Tax
N/A
HOA/Condo/Coop Fees
N/A
Sq Ft Source
N/A
Friends & Family
Recent Activity
| a week ago | Listing updated with changes from the MLS® | |
| a week ago | Price changed to $639,000 | |
| 4 weeks ago | Listing first seen on site |
General Features
Acres
1.5
Attached Garage
Yes
Carport
2
Foundation
Slab
Garage
Yes
Garage Spaces
1
Parking
Off StreetOn StreetAttachedBoat
Property Sub Type
Single Family Residence
Sewer
Septic Tank
Style
2+ Story
Utilities
Underground Utilities
Water Source
Public
Interior Features
Appliances
DishwasherElectric OvenElectric CooktopRefrigeratorMicrowaveGas Water Heater
Cooling
Central Air
Fireplace
Yes
Fireplace Features
Living RoomWood Burning
Fireplaces
1
Flooring
Brick
Heating
CentralHeat Pump
Interior
High CeilingsLaminate Counters
Laundry Features
Main LevelLaundry RoomGas Dryer HookupWasher Hookup
Save
Ask
Tour
Hide
Exterior Features
Construction Details
Wood Siding
Exterior
BalconyDock
Lot Features
Waterfront
Other Structures
Barn(s)StorageWorkshop
Patio And Porch
DeckPorchCovered
View
Lake
Waterfront
Yes
Waterfront Features
NEELY HENRY
Waterview
Lake
Community Features
MLS Area
Ashville, Margaret, Odenville, Ragland
Schools
School District
Unknown
Elementary School
ASHVILLE
Middle School
ASHVILLE
High School
ASHVILLE
Listing courtesy of Keller Williams
IDX information is provided exclusively for consumers’ personal, non-commercial use, and may not be used for any purpose other than to identify prospective properties consumers may be interested in purchasing. The content of this site is not guaranteed accurate by the MLS. Listing source GALMLS.
Copyright 2026 Greater Alabama MLS, Inc.
IDX information is provided exclusively for consumers’ personal, non-commercial use, and may not be used for any purpose other than to identify prospective properties consumers may be interested in purchasing. The content of this site is not guaranteed accurate by the MLS. Listing source GALMLS.
Copyright 2026 Greater Alabama MLS, Inc.
Neighborhood & Commute
Source: Walkscore
Save
Ask
Tour
Hide