1035 WILTSHIRE LANE, HELENA, AL, 35080

Save
Ask
Tour
Hide
Share
$624,900
24 Days On Site

1035 WILTSHIRE LANE
HELENA, AL 35080

Single Family Residence|Pending
5
Beds
4
Total Baths
3
Full Baths
1
Partial Bath
3,697
SqFt
$169
/SqFt
2026
Built
Subdivision:
HILLSBORO WILTSHIRE
County:
Shelby
Listing courtesy of Ingram & Associates, LLC
1035 WILTSHIRE LANE1035 WILTSHIRE LANE1035 WILTSHIRE LANE1035 WILTSHIRE LANE
Save
Ask
Tour
Hide
Share

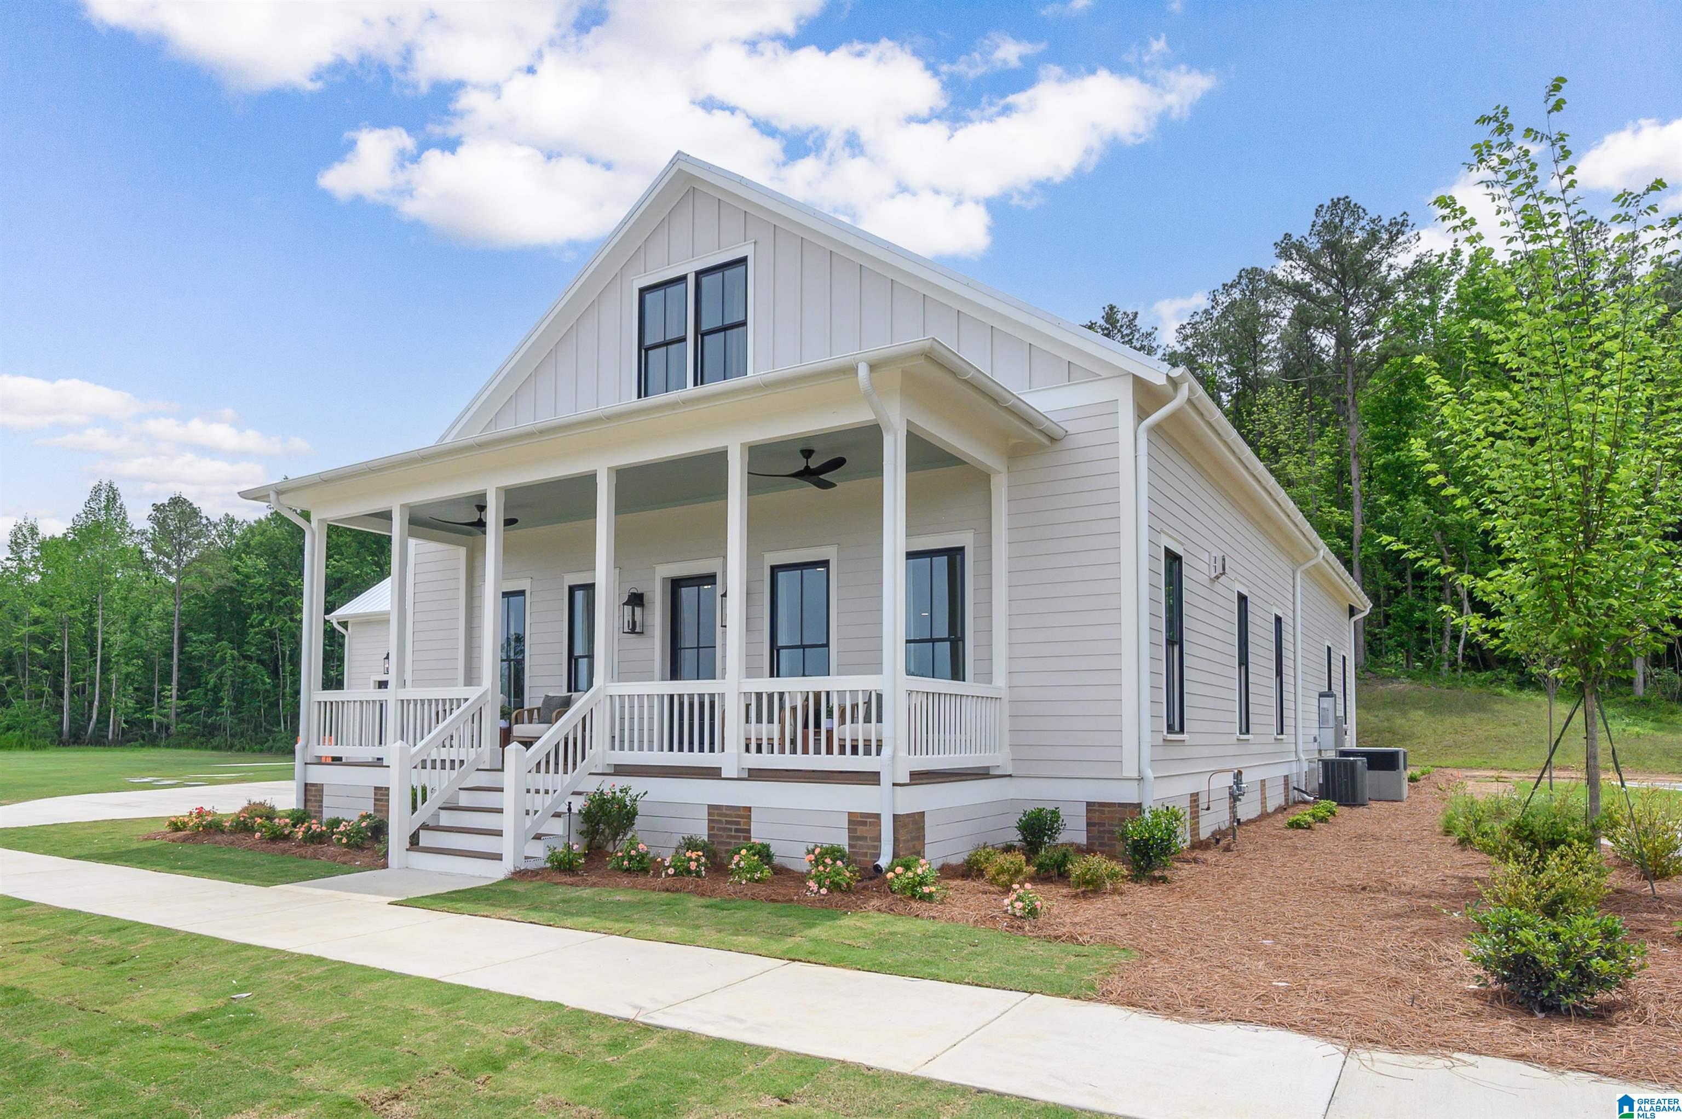
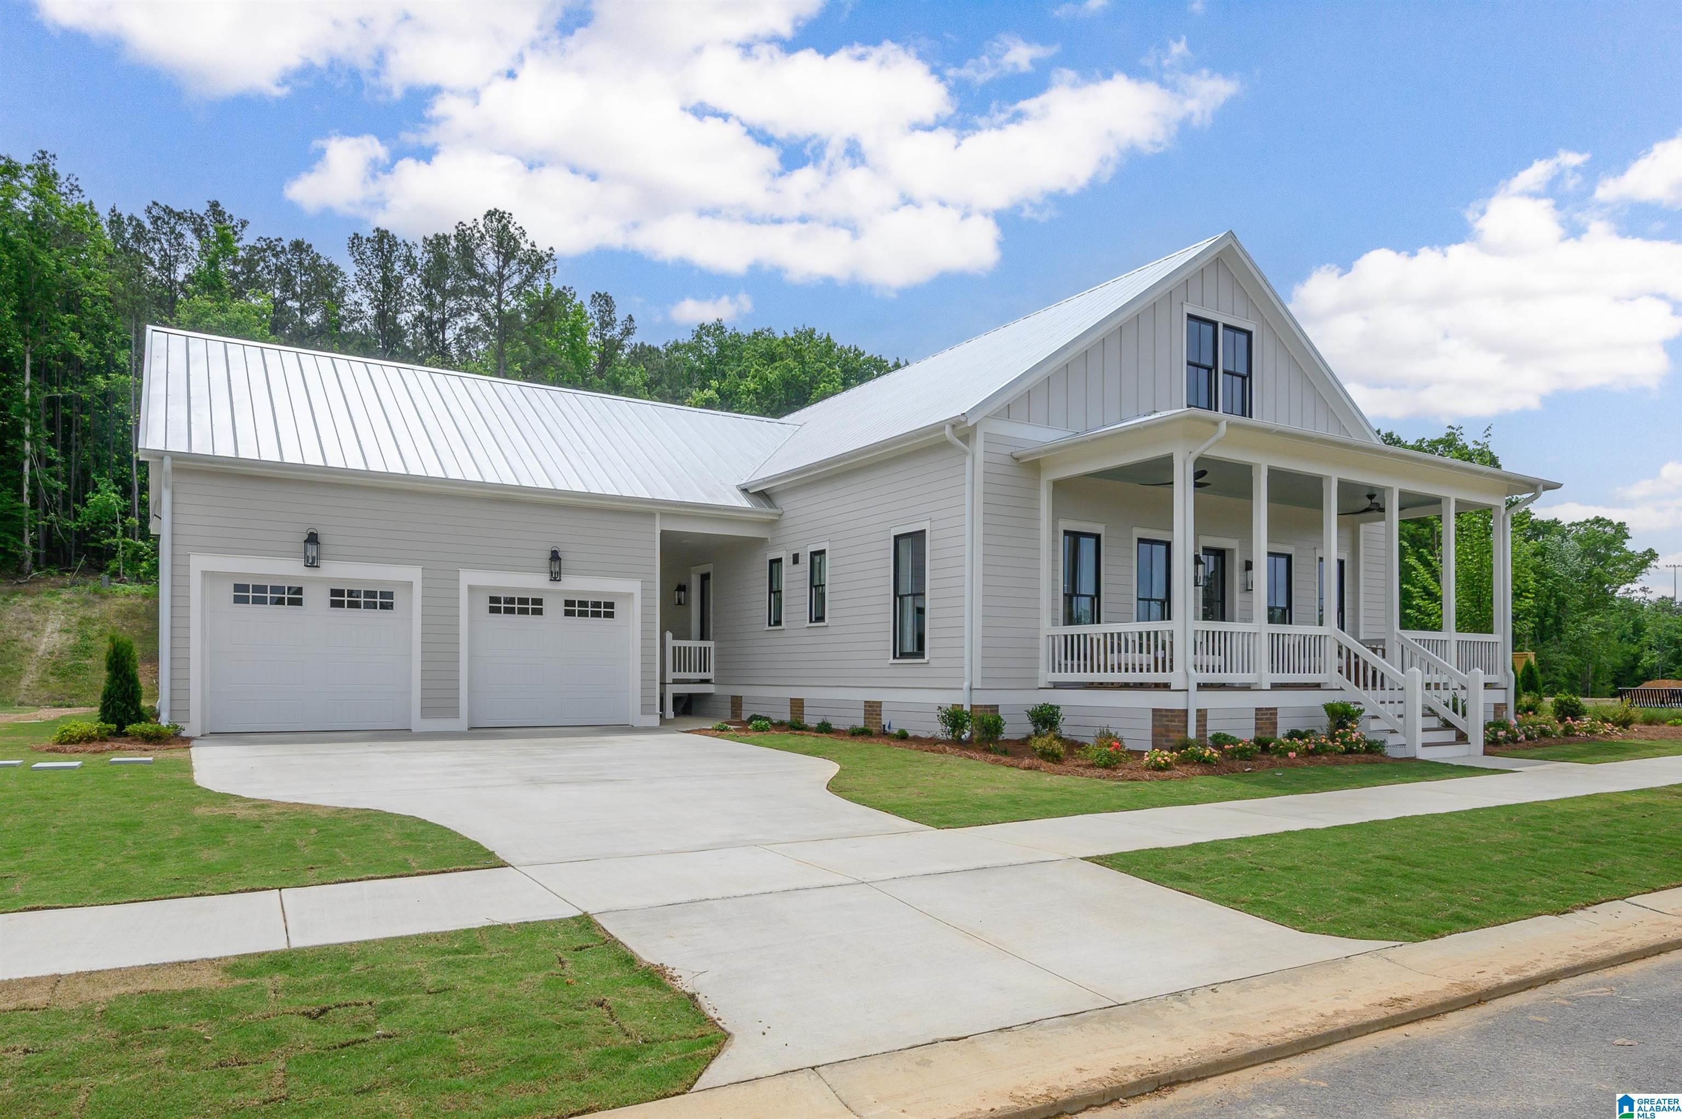
Discover the perfect blend of architectural integrity & modern luxury in the Wiltshire phase of Helena’s premier Hillsboro community. The Founder A is designed for those who appreciate the finer details, starting with the unmatched strength of steel-frame construction. Inside, the home breathes with 10-foot ceilings and wide-open spaces. The chef-inspired kitchen is a showstopper, featuring quartz countertops and soft-close cabinetry that stretches toward the ceiling, creating a sense of immense scale. Whether you’re hosting a holiday dinner in the oversized dining area or curling up by the centerpiece brick gas fireplace, the flow is effortless. The primary suite is a true "design dream"—a private sanctuary meticulously crafted for relaxation. The massive upstairs offers endless possibilities—two bedrooms or a high-end media room and bedroom with jack n jill bathroom. Live the Hillsboro lifestyle with nature trails, pools, and parks

Save
Ask
Tour
Hide
Share
Listing Snapshot
Price 
$624,900
Days On Site 
24 Days
Bedrooms 
5
Inside Area (SqFt) 
3,697 sqft
Total Baths 
4
Full Baths 
3
Partial Baths 
1
Lot Size 
0.238 Acres
Year Built 
2026
MLS® Number 
21451667
Status 
Pending
Property Tax 
N/A
HOA/Condo/Coop Fees 
$54.17 monthly
Sq Ft Source 
N/A
Friends & Family
Recent Activity
3 weeks agoListing updated with changes from the MLS®
3 weeks agoListing first seen on site
General Features
Acres 
0.238
Garage 
Yes
Garage Spaces 
2
Number Of Stories 
1
Parking 
Detached
Property Sub Type 
Single Family Residence
Style 
1-Story
Utilities 
Underground UtilitiesSewer Connected
Water Source 
Public
Interior Features
Appliances 
DishwasherRefrigeratorGas CooktopMicrowaveDisposalDryerENERGY STAR Qualified AppliancesTankless Water Heater
Basement 
Crawl Space
Cooling 
Ceiling Fan(s)Central AirDual
Fireplace 
Yes
Fireplace Features 
Great RoomInsertMasonryGas
Fireplaces 
1
Flooring 
CarpetLaminateTile
Heating 
CentralFireplace InsertHeat PumpNatural Gas
Interior 
Kitchen IslandWalk-In Closet(s)PantryCrown MoldingHigh CeilingsRecessed Lighting
Laundry Features 
Laundry RoomMain LevelElectric Dryer HookupWasher Hookup
Window Features 
Double Pane WindowsENERGY STAR Qualified Windows
Save
Ask
Tour
Hide
Share
Exterior Features
Exterior 
Barbecue
Patio And Porch 
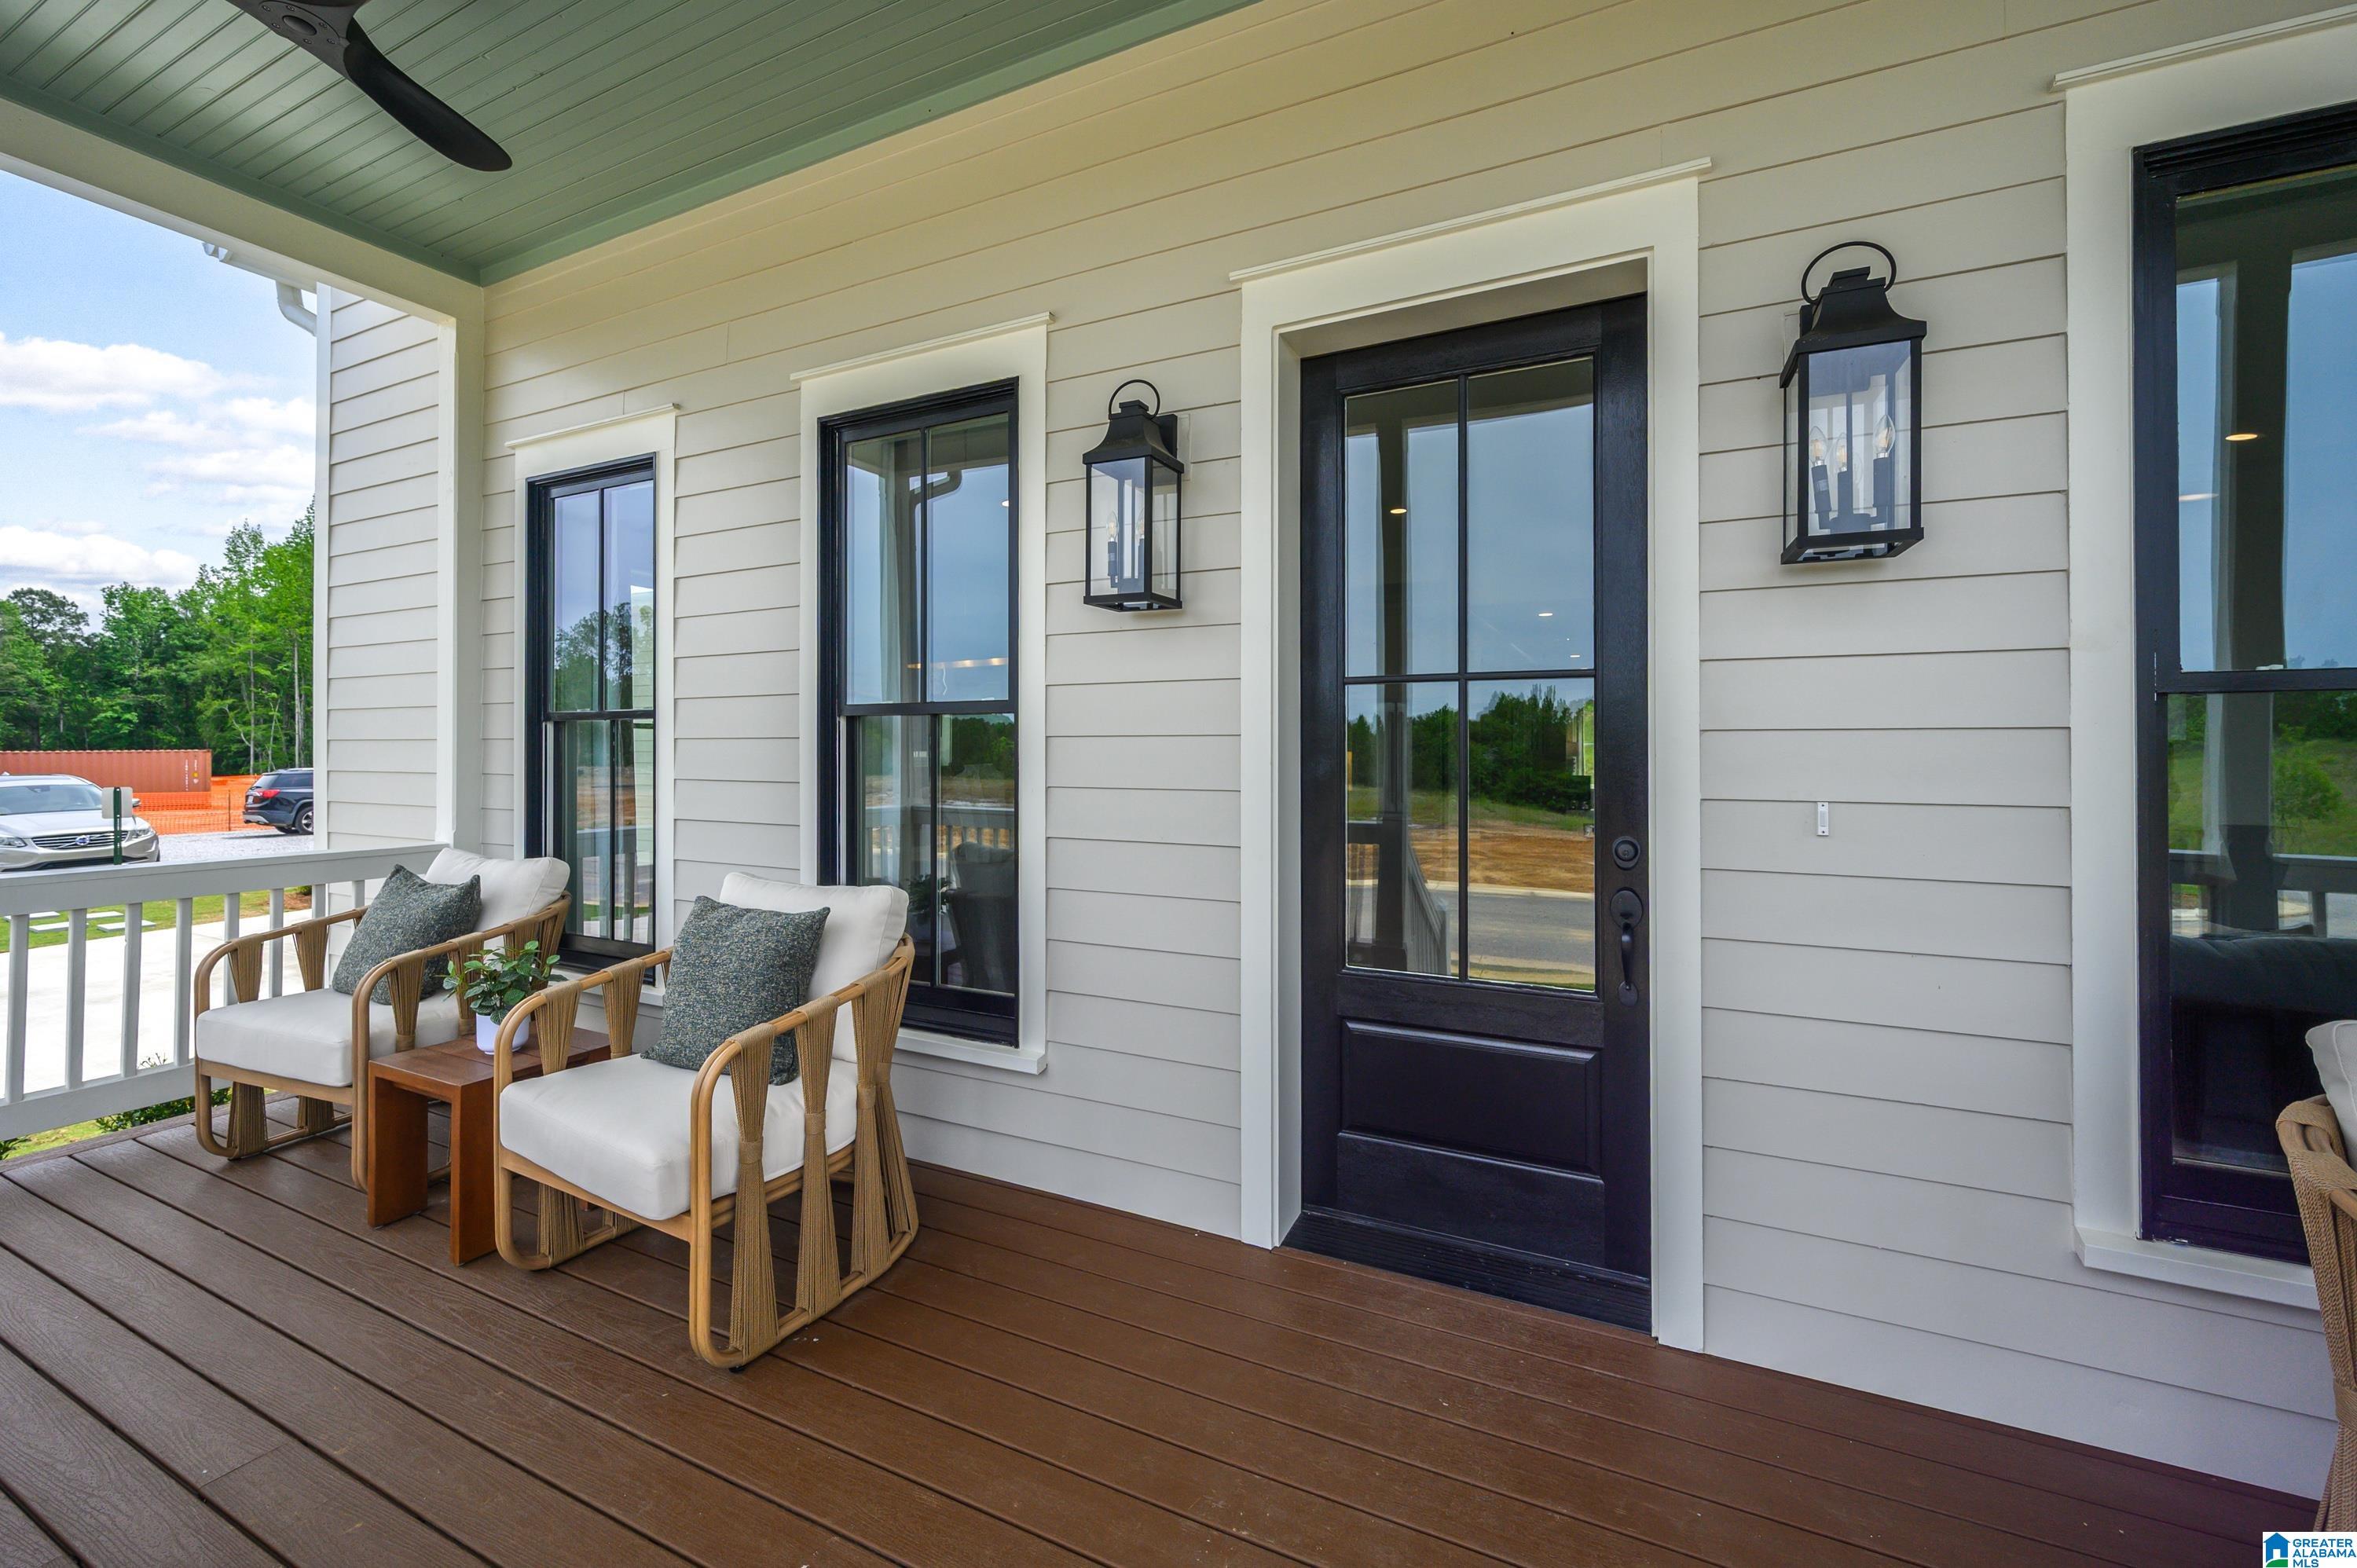
CoveredPatioPorch
Pool Features 
Outdoor PoolIn Ground
Windows/Doors 
Double Pane WindowsENERGY STAR Qualified Windows
Community Features
Association Dues 
650
Community Features 
PoolClubhouseParkPlaygroundSidewalksStreet Lights
HOA Fee Frequency 
Annually
MLS Area 
Helena, Pelham
Roads 
Paved
Schools
School District
Unknown
Elementary School
HELENA
Middle School
HELENA
High School
HELENA
Listing courtesy of Ingram & Associates, LLC

IDX information is provided exclusively for consumers’ personal, non-commercial use, and may not be used for any purpose other than to identify prospective properties consumers may be interested in purchasing. The content of this site is not guaranteed accurate by the MLS. Listing source GALMLS.

Copyright 2026 Greater Alabama MLS, Inc.

Neighborhood & Commute
Source: Walkscore
Save
Ask
Tour
Hide
Share