
12679 WOODSTOCK CROSSINGS DRIVE, WOODSTOCK, AL, 35111
Save
Ask
Tour
Hide
$444,850
159 Days On Site
12679 WOODSTOCK CROSSINGS DRIVEWOODSTOCK, AL 35111
For Sale|Single Family Residence|Active
5
Beds
4
Total Baths
4
Full Baths
2,874
SqFt
$155
/SqFt
2026
Built
Subdivision:
WOODSTOCK VILLAGE
County:
Tuscaloosa
Listing courtesy of VC Realty LLC
Upcoming Open Houses
Sat, Oct 17, 11:00 AM - 3:00 PM
Sun, Oct 18, 2:00 PM - 5:00 PM
Sat, Oct 24, 11:00 AM - 3:00 PM
Sun, Oct 25, 2:00 PM - 5:00 PM
Sat, Oct 31, 11:00 AM - 3:00 PM
Sun, Nov 1, 2:00 PM - 5:00 PM
Sat, Nov 7, 11:00 AM - 3:00 PM
Sun, Nov 8, 2:00 PM - 5:00 PM
Sat, Nov 14, 11:00 AM - 3:00 PM
Sun, Nov 15, 2:00 PM - 5:00 PM
Sat, Nov 21, 11:00 AM - 3:00 PM
Sun, Nov 22, 2:00 PM - 5:00 PM
Sat, Nov 28, 11:00 AM - 3:00 PM
Sun, Nov 29, 2:00 PM - 5:00 PM
Save
Ask
Tour
Hide
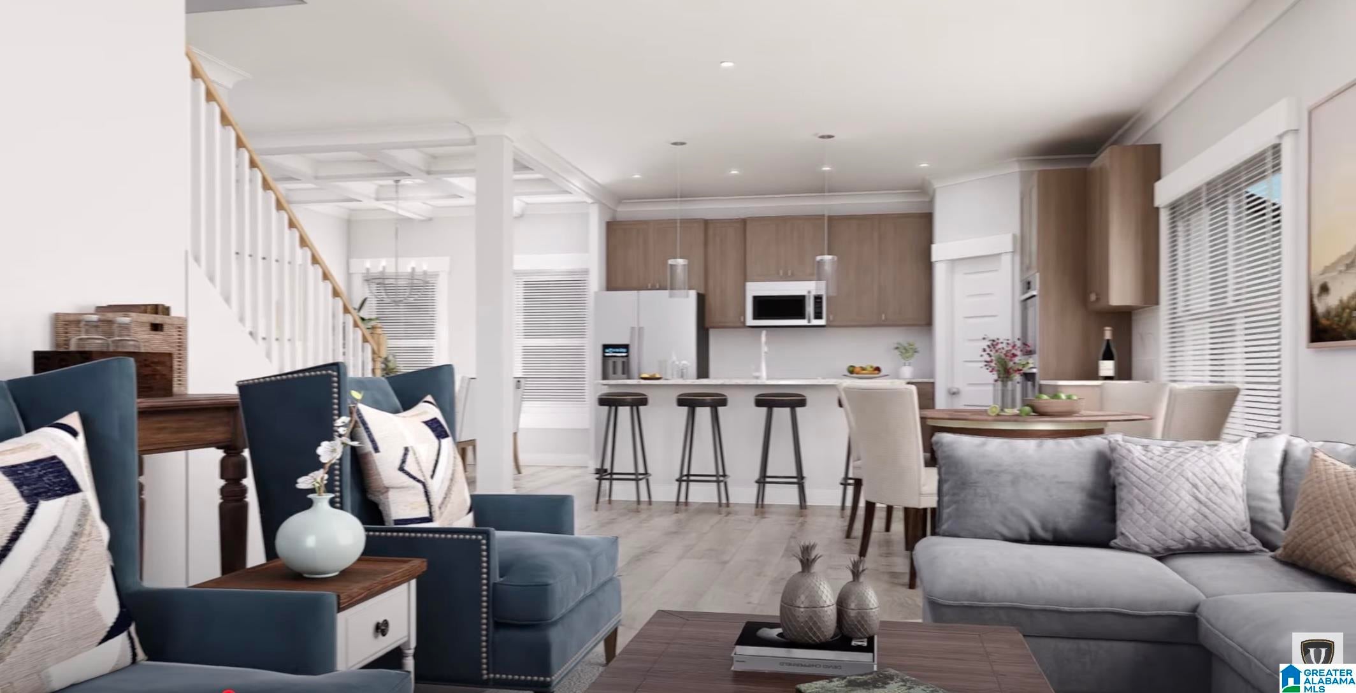
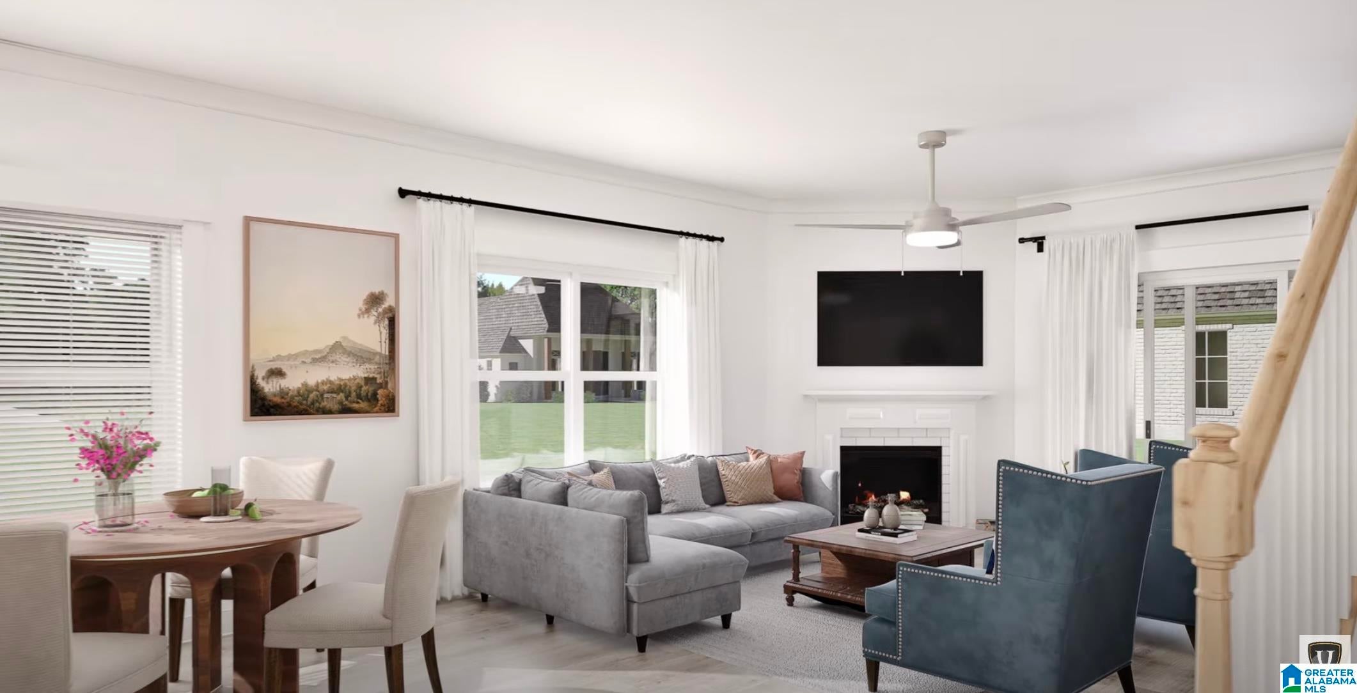
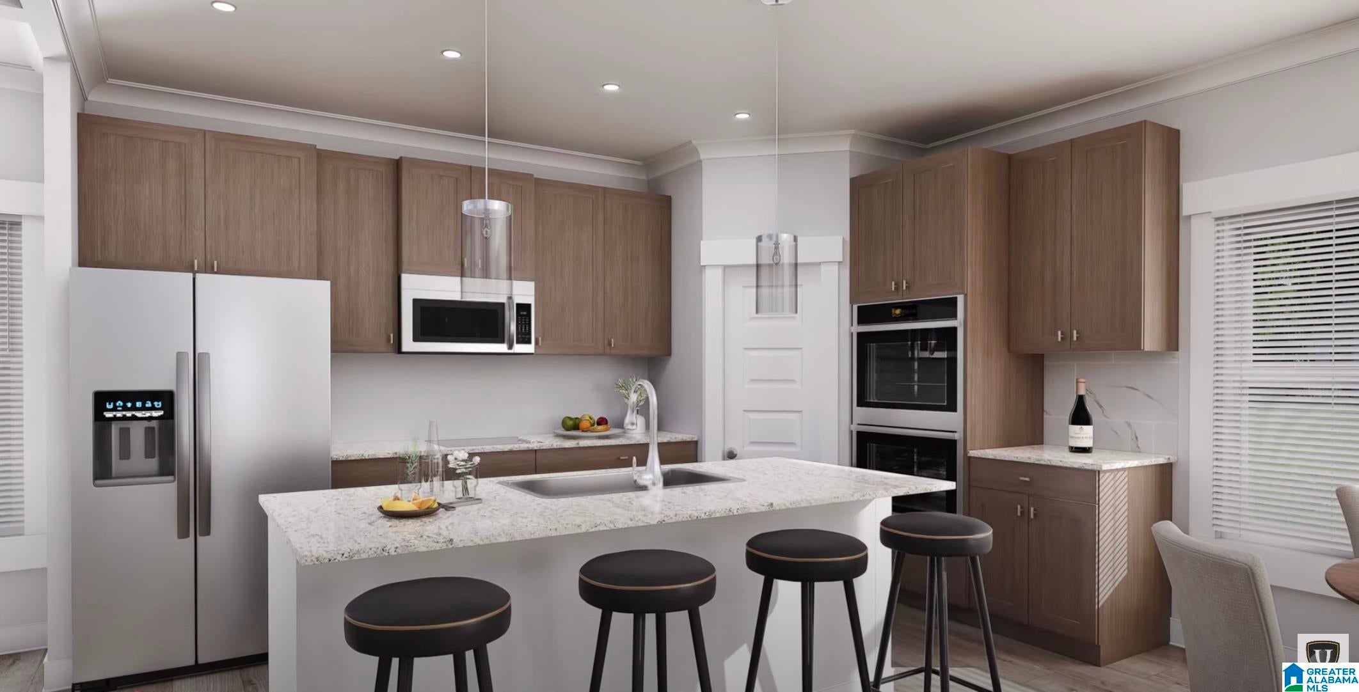
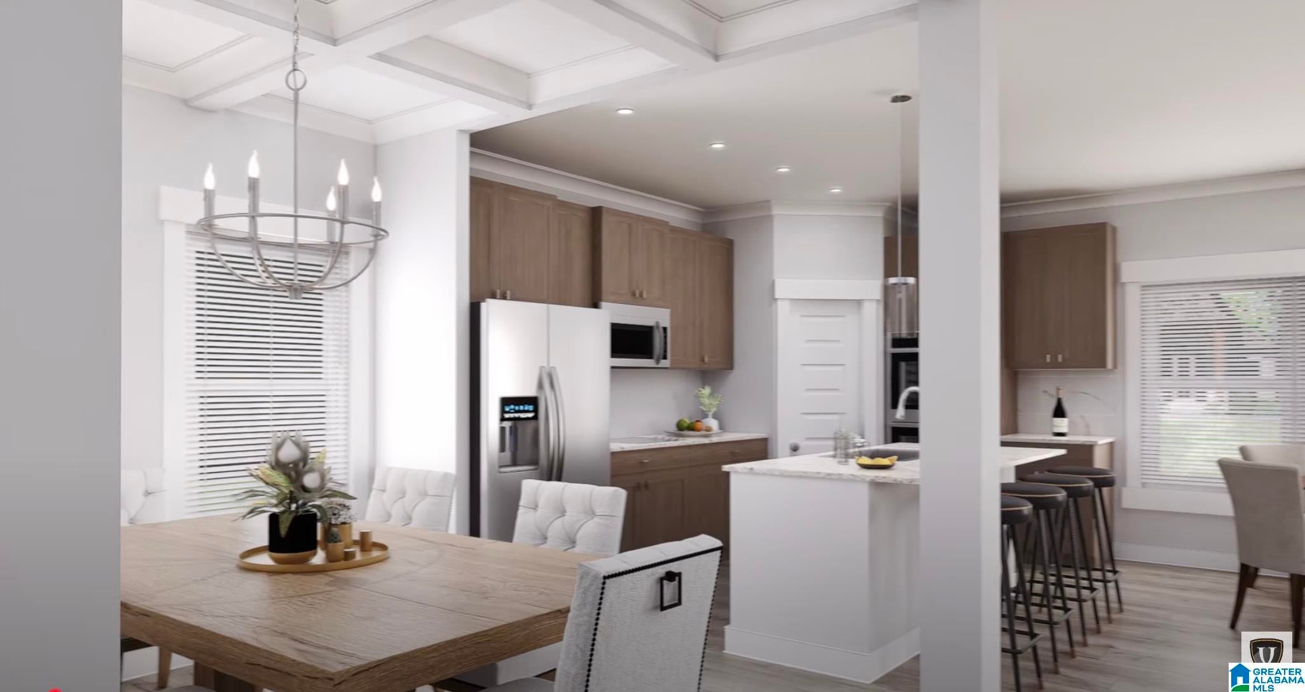
Experience the Ramsey II, designed for connection. The gourmet kitchen, featuring a sleek quartz island, flows seamlessly into the breakfast area and family room with fireplace. Host elegant dinners in the coffered-ceiling dining room or head to the covered porch to grill. A main-floor bedroom and full bath offer perfect guest privacy. Upstairs, the primary suite serves as a true retreat with a sitting area, soaking tub & tiled spa shower with dual shower heads. Discover a huge loft, laundry, and three guest rooms—all with trey ceilings. Complete with a 3-car garage! Visuals feature a similar home for inspiration.
Save
Ask
Tour
Hide
Listing Snapshot
Price
$444,850
Days On Site
159 Days
Bedrooms
5
Inside Area (SqFt)
2,874 sqft
Total Baths
4
Full Baths
4
Partial Baths
N/A
Lot Size
0.15 Acres
Year Built
2026
MLS® Number
21452226
Status
Active
Property Tax
N/A
HOA/Condo/Coop Fees
$47.92 monthly
Sq Ft Source
Plans
Friends & Family
Recent Activity
| 2 days ago | Listing updated with changes from the MLS® | |
| 4 weeks ago | Price changed to $444,850 | |
| 5 months ago | Listing first seen on site |
General Features
Acres
0.15
Foundation
Slab
Garage
Yes
Garage Spaces
3
Parking
Garage Faces FrontDriveway
Property Sub Type
Single Family Residence
Style
2+ Story
Utilities
Underground UtilitiesSewer Connected
Water Source
Public
Interior Features
Appliances
DishwasherDouble OvenElectric CooktopElectric OvenMicrowaveElectric Water HeaterDisposalDryerStainless Steel Appliance(s)
Cooling
Central AirZoned
Fireplace
Yes
Fireplace Features
Family RoomInsertElectric
Fireplaces
1
Flooring
CarpetVinyl
Heating
CentralElectricFireplace InsertForced AirZoned
Interior
Kitchen IslandWalk-In Closet(s)Tray Ceiling(s)High Ceilings
Laundry Features
Main LevelElectric Dryer HookupWasher HookupLaundry Closet
Bedroom 2
Dimensions - 10x9Level - Second
Bedroom 3
Dimensions - 11x10Level - Second
Bedroom 4
Dimensions - 13x10Level - Second
Bedroom 5
Dimensions - 12x10Level - First
Bedroom 6
Dimensions - 14x10Level - First
Dining Room
Dimensions - 10x10Level - First
Family Room
Dimensions - 14x13Level - First
Kitchen
Dimensions - 15x10Level - First
Loft
Dimensions - 19x20Level - Second
Master Bedroom
Dimensions - 16x14++Level - Second
Save
Ask
Tour
Hide
Exterior Features
Construction Details
Brick
Patio And Porch
CoveredPatioPorch
Community Features
Association Fee
$575.0
Association Fee Frequency
Annually
MLS Area
Adger, McCalla, Oxmoor Valley
Financing Terms Available
CashConventionalFHAVA LoanUSDA Loan
Schools
School District
Unknown
Elementary School
LAKE VIEW
Middle School
BROOKWOOD
High School
BROOKWOOD
Listing courtesy of VC Realty LLC
IDX information is provided exclusively for consumers’ personal, non-commercial use, and may not be used for any purpose other than to identify prospective properties consumers may be interested in purchasing. The content of this site is not guaranteed accurate by the MLS. Listing source GALMLS.
Copyright 2026 Greater Alabama MLS, Inc.
IDX information is provided exclusively for consumers’ personal, non-commercial use, and may not be used for any purpose other than to identify prospective properties consumers may be interested in purchasing. The content of this site is not guaranteed accurate by the MLS. Listing source GALMLS.
Copyright 2026 Greater Alabama MLS, Inc.
Neighborhood & Commute
Source: Walkscore
Save
Ask
Tour
Hide