7023 BLACKBERRY LANE, PELL CITY, AL, 35128

Save
Ask
Tour
Hide
Share
$1,275,000
66 Days On Site

7023 BLACKBERRY LANE
PELL CITY, AL 35128

For Sale|Single Family Residence|Active
5
Beds
5
Total Baths
4
Full Baths
1
Partial Bath
4,673
SqFt
$273
/SqFt
1985
Built
County:
St Clair
Listing courtesy of Keller Williams Pell City
7023 BLACKBERRY LANE7023 BLACKBERRY LANE7023 BLACKBERRY LANE7023 BLACKBERRY LANE
Save
Ask
Tour
Hide
Share

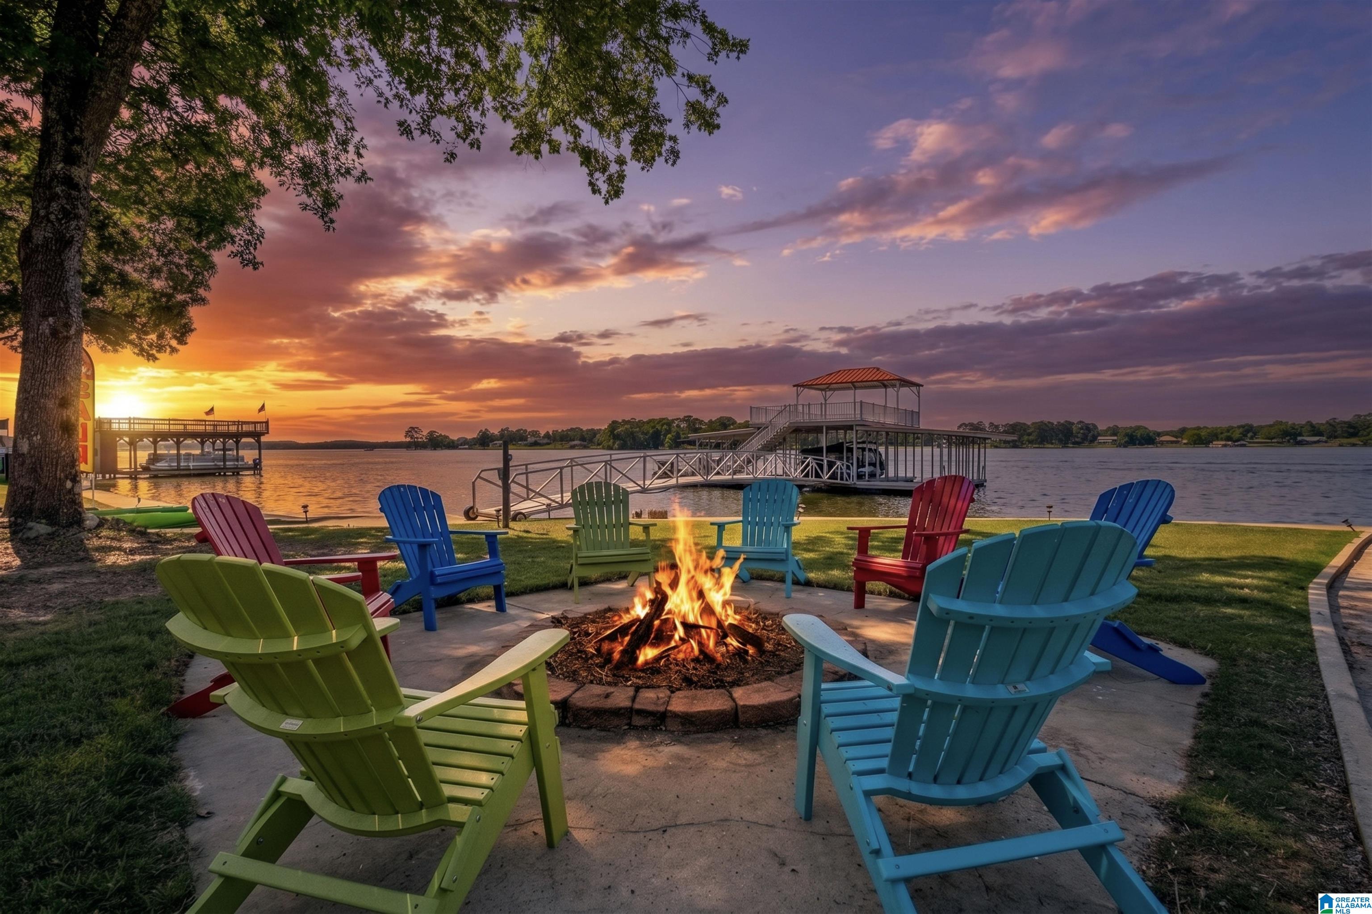
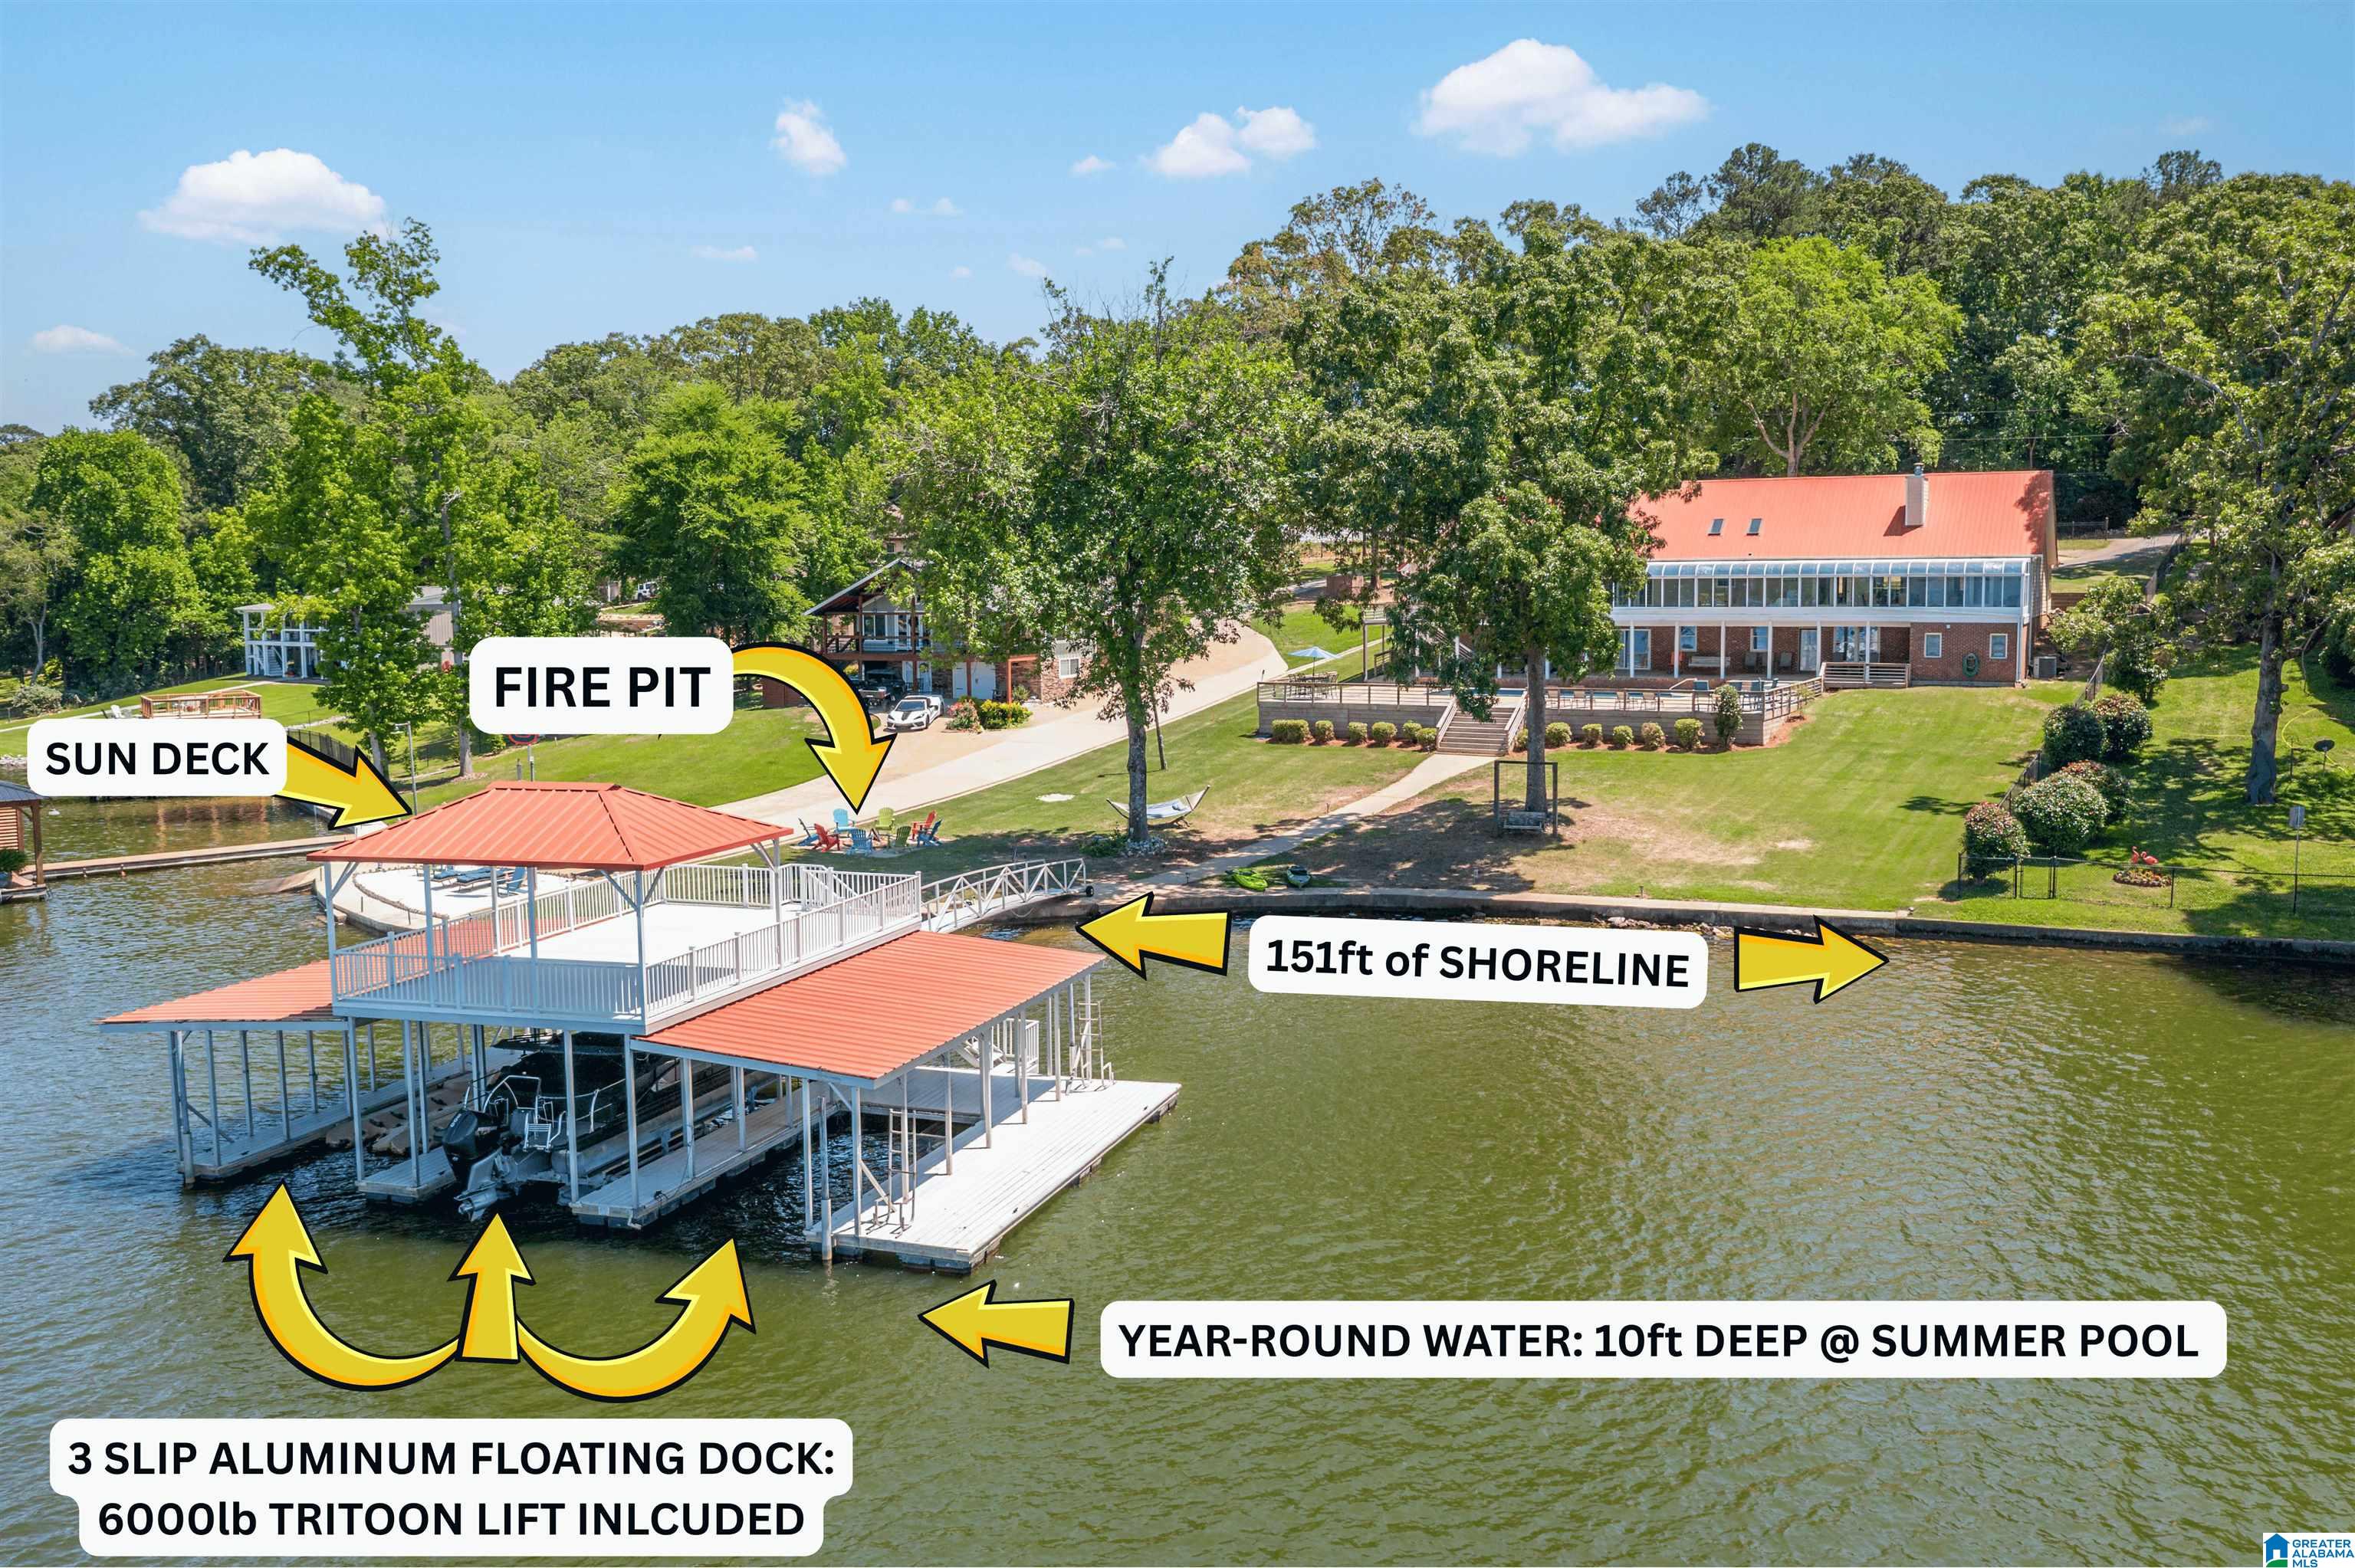
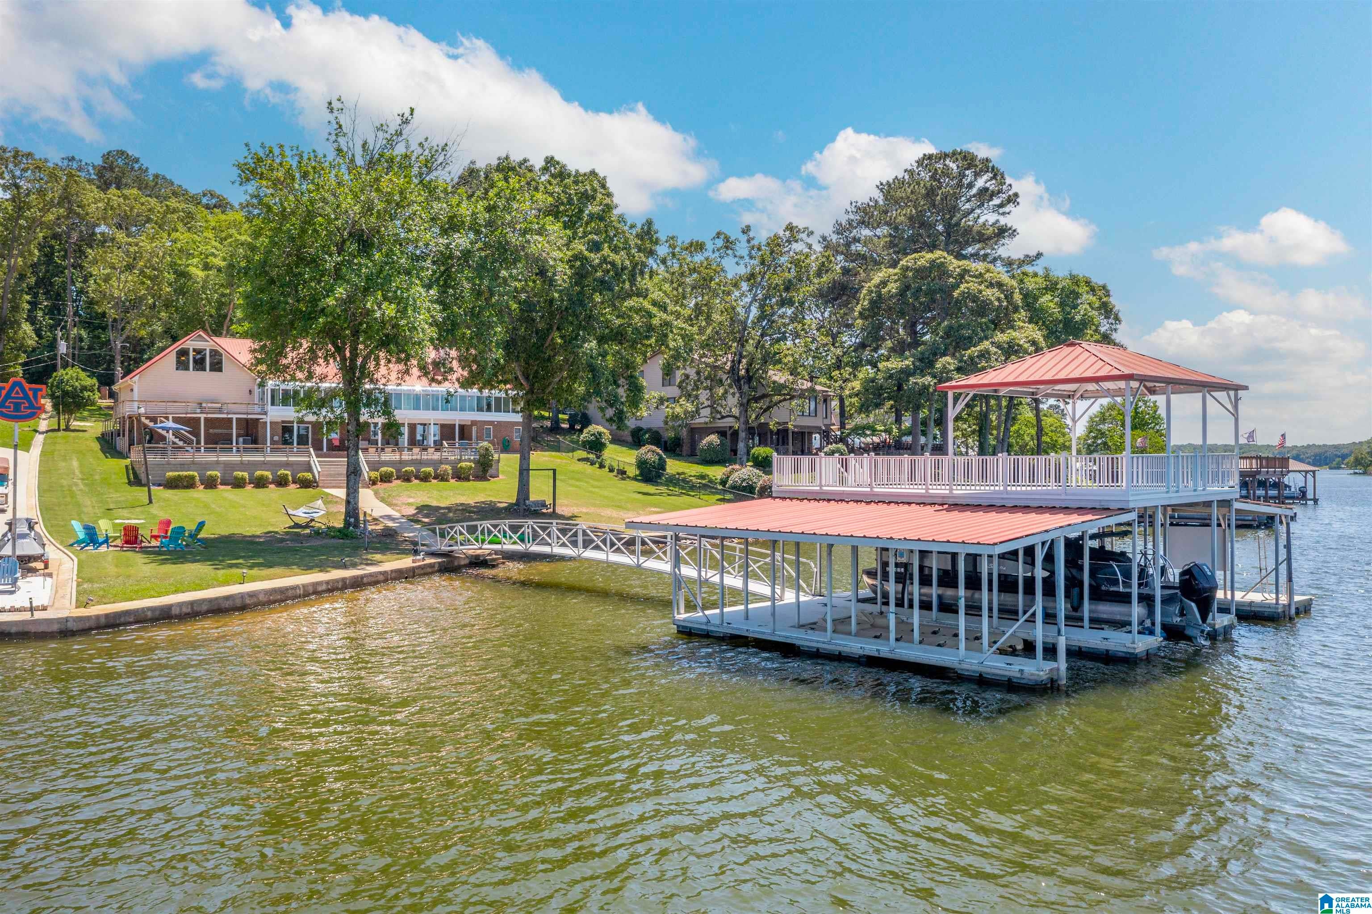
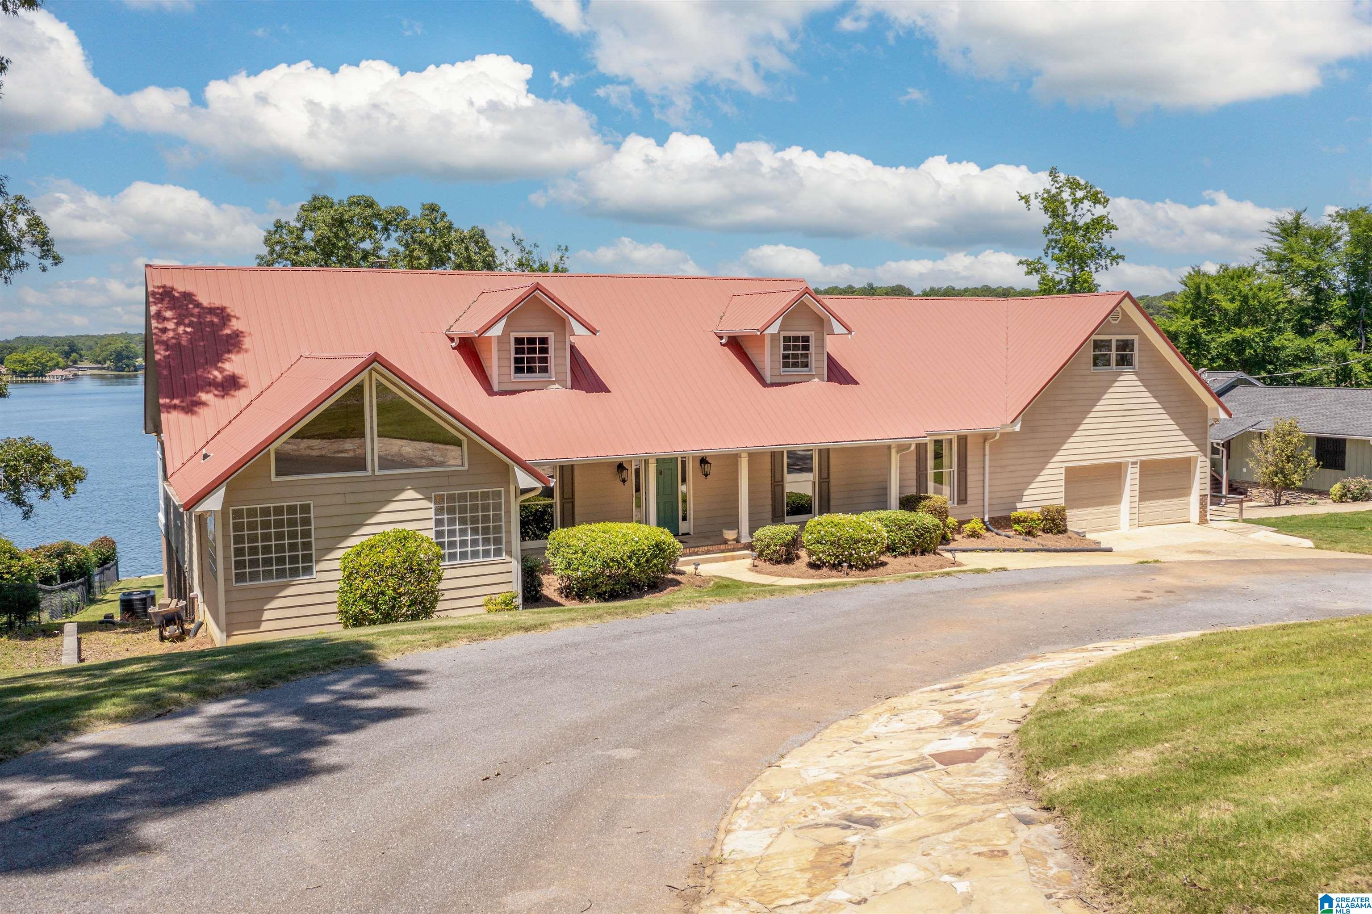
LAKEFRONT LIVING on Logan Martin Lake! Freshly painted in 2026, this stunning 5-bedroom, 4.5 bath retreat offers YEAR-ROUND WATER, 151 FEET OF SHORELINE, a concrete seawall, and an impressive 3 SLIP ALUMINUM DOCK with an upper deck built for sunset evenings. Inside, vaulted ceilings, hardwood floors, and a WOOD BURNING FIREPLACE create a warm, refined setting. The kitchen offers expansive cabinetry, NEW APPLIANCES, a large pantry, and open flow to the dining and living areas. The private primary suite captures lake views and features a walk-through closet, Jacuzzi tub, stone shower, and separate vanities. A PRIVATE BONUS SUITE over the garage adds flexibility, while the finished basement includes a 5th bedroom, full bath, den, game room, huge storage, lake and pool views, plus a new INFRARED SAUNA! Outdoor living feels like a private resort with an 18x36 SALTWATER POOL, open decks, patios, and a lakeside fire pit. Don't wait...Live the LAKE LIFE!

Save
Ask
Tour
Hide
Share
Listing Snapshot
Price 
$1,275,000
Days On Site 
66 Days
Bedrooms 
5
Inside Area (SqFt) 
4,673 sqft
Total Baths 
5
Full Baths 
4
Partial Baths 
1
Lot Size 
0.78 Acres
Year Built 
1985
MLS® Number 
21452309
Status 
Active
Property Tax 
N/A
HOA/Condo/Coop Fees 
N/A
Sq Ft Source 
N/A
Friends & Family
Recent Activity
4 days agoListing updated with changes from the MLS®
2 months agoStatus changed to Active
2 months agoListing first seen on site
General Features
Acres 
0.78
Attached Garage 
Yes
Garage 
Yes
Garage Spaces 
2
Green Energy Efficient 
Lighting
Parking 
AttachedGarage Faces Front
Property Sub Type 
Single Family Residence
Sewer 
Septic Tank
SqFt Below 
1120
Style 
1.5-Story
Water Source 
Public
Interior Features
Appliances 
DishwasherElectric CooktopElectric OvenRefrigeratorMicrowaveElectric Water HeaterDryerWater HeaterSelf Cleaning OvenStainless Steel Appliance(s)
Basement 
FullFinishedBlockDaylightConcrete
Cooling 
Central Air
Fireplace 
Yes
Fireplace Features 
Living RoomWood Burning
Fireplaces 
1
Flooring 
HardwoodLaminateTile
Heating 
Central
Interior 
Cathedral Ceiling(s)Walk-In Closet(s)Recessed LightingLaminate CountersMaster Downstairs
Laundry Features 
Laundry RoomMain LevelElectric Dryer HookupWasher HookupSink
Window Features 
Double Pane WindowsWindow Treatments
Bathroom 2 
Level - First
Bathroom 3 
Level - Second
Bathroom 4 
Level - Basement
Bedroom 2 
Level - First
Bedroom 3 
Level - First
Bedroom 4 
Level - Second
Bedroom 5 
Level - Basement
Bonus 
Level - Basement
Family Room 
Level - Basement
Kitchen 
Level - First
Laundry 
Level - First
Living Room 
Level - First
Master Bathroom 
Level - First
Master Bedroom 
Level - First
Save
Ask
Tour
Hide
Share
Exterior Features
Construction Details 
Vinyl SidingBrick
Exterior 
Dock
Frontage 
Waterfront
Lot Features 
Waterfront
Other Structures 
Boat House
Patio And Porch 
CoveredDeckPatioPorch
Pool Features 
Outdoor PoolIn GroundSalt WaterFencedPrivate
Private Pool 
Yes
View 
Lake
Waterfront 
Yes
Waterfront Features 
River Front
Waterview 
Lake
Windows/Doors 
Double Pane WindowsWindow Treatments
Community Features
Accessibility Features 
Therapeutic Whirlpool
Community Features 
Fishing
Financing Terms Available 
CashConventional
MLS Area 
Lincoln, Pell City, Riverside
Roads 
Paved
Schools
School District
Unknown
Elementary School
COOSA VALLEY
Middle School
DURAN
High School
PELL CITY
Listing courtesy of Keller Williams Pell City

IDX information is provided exclusively for consumers’ personal, non-commercial use, and may not be used for any purpose other than to identify prospective properties consumers may be interested in purchasing. The content of this site is not guaranteed accurate by the MLS. Listing source GALMLS.

Copyright 2026 Greater Alabama MLS, Inc.

Neighborhood & Commute
Source: Walkscore
Save
Ask
Tour
Hide
Share