149 DOGWOOD DRIVE, QUINTON, AL, 35130

Save
Ask
Tour
Hide
Share
$349,900
62 Days On Site

149 DOGWOOD DRIVE
QUINTON, AL 35130

For Sale|Single Family Residence|Active
6
Beds
8
Total Baths
7
Full Baths
1
Partial Bath
4,320
SqFt
$81
/SqFt
1970
Built
County:
Walker
Listing courtesy of New Image Realty
149 DOGWOOD DRIVE149 DOGWOOD DRIVE149 DOGWOOD DRIVE149 DOGWOOD DRIVE
Save
Ask
Tour
Hide
Share

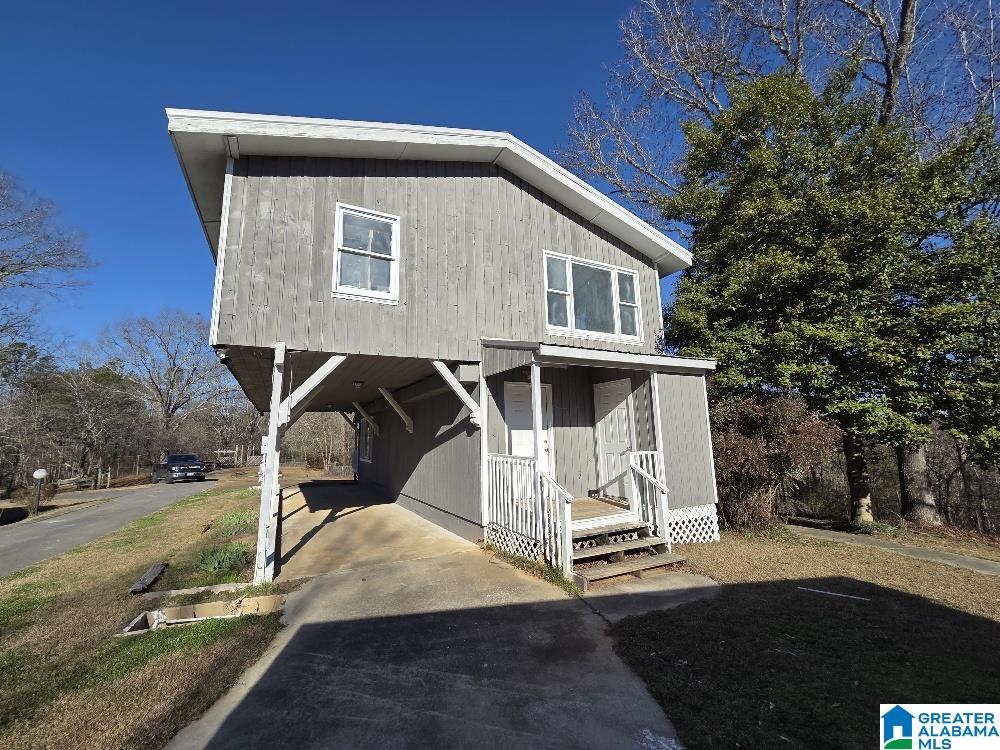
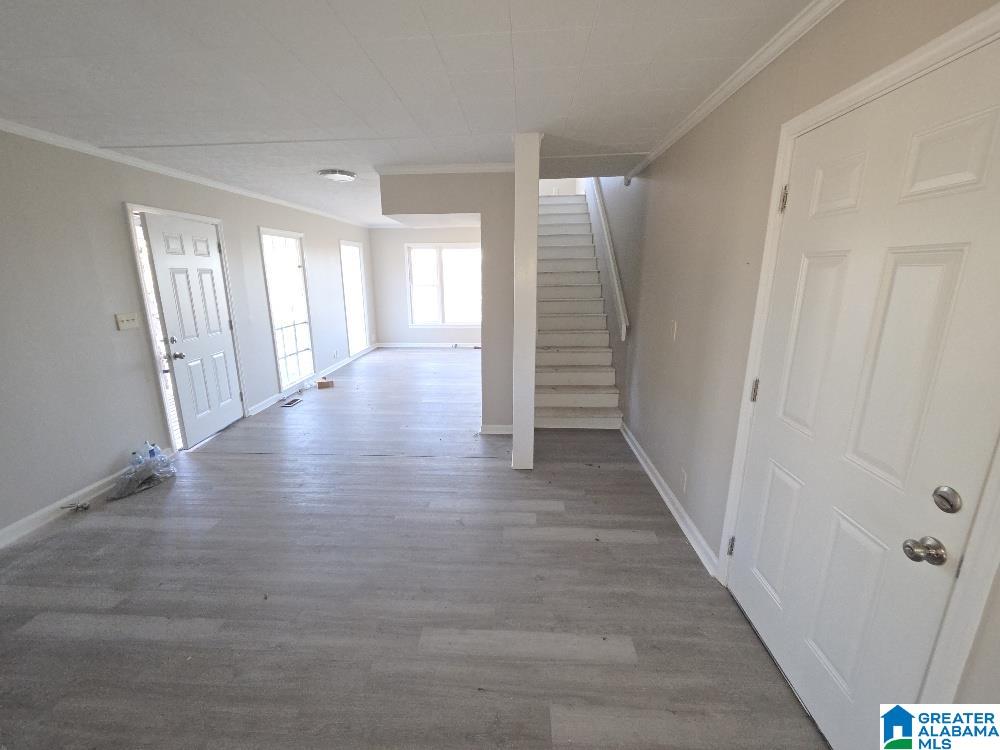
Rare opportunity to own a unique estate property situated on approximately 10 acres offering space, privacy, and endless potential. Originally built in the early 1900s, this property features two separate residential dwellings and recreational amenities. The main residence is a spacious two-story home with 4 bedrooms and 5.5 bathrooms, generous living areas, and updates already completed while still allowing room for customization. The second dwelling is ideal as a guest house, private retreat, or potential income-producing opportunity, featuring 2 bedrooms and 2.5 bathrooms, plus a basement with a sauna and indoor pool area in the main residence. Outside features include a private basketball court, expansive acreage, and a peaceful setting. This unique estate offers rare potential for a private compound, investment, or retreat. This is a Fannie Mae property.

Save
Ask
Tour
Hide
Share
Listing Snapshot
Price 
$349,900
Days On Site 
62 Days
Bedrooms 
6
Inside Area (SqFt) 
4,320 sqft
Total Baths 
8
Full Baths 
7
Partial Baths 
1
Lot Size 
10 Acres
Year Built 
1970
MLS® Number 
21452751
Status 
Active
Property Tax 
N/A
HOA/Condo/Coop Fees 
N/A
Sq Ft Source 
N/A
Friends & Family
Recent Activity
2 days agoListing updated with changes from the MLS®
2 weeks agoPrice changed to $349,900
2 months agoStatus changed to Active
2 months agoListing first seen on site
General Features
Acres 
10
Attached Garage 
Yes
Carport 
2
Garage 
Yes
Garage Spaces 
1
Parking 
AttachedGarage Faces SideDriveway
Property Sub Type 
Single Family Residence
Sewer 
Septic Tank
Style 
1-Story
Water Source 
Public
Interior Features
Appliances 
Electric Water HeaterDryerNoneWater Heater
Basement 
FullFinishedBlockConcrete
Cooling 
Ceiling Fan(s)Central Air
Fireplace 
Yes
Fireplace Features 
Living RoomWood Burning
Fireplaces 
1
Flooring 
HardwoodTileVinyl
Heating 
Central
Interior 
SaunaWalk-In Closet(s)High CeilingsSound SystemWet BarRecessed LightingMaster Downstairs
Laundry Features 
Main LevelLaundry RoomIn BasementElectric Dryer HookupWasher Hookup
Bathroom 2 
Level - First
Bathroom 3 
Level - First
Bathroom 4 
Level - Basement
Bathroom 5 
Level - Basement
Bedroom 2 
Level - First
Bedroom 3 
Level - First
Bedroom 4 
Level - First
Family Room 
Level - First
Kitchen 
Level - First
Living Room 
Level - First
Master Bathroom 
Level - First
Master Bedroom 
Level - First
Office/Study 
Level - First
Save
Ask
Tour
Hide
Share
Exterior Features
Construction Details 
Wood SidingConcreteBlock
Fencing 
Fenced
Lot Features 
Few Trees
Other Structures 
Barn(s)
Patio And Porch 
DeckPatioPorchCovered
Pool Features 
Outdoor PoolIndoorPrivate
Private Pool 
Yes
Community Features
Financing Terms Available 
CashConventional
MLS Area 
Dora, Quinton, Sumiton, West Jefferson
Schools
School District
Unknown
Elementary School
SUMITON
Middle School
SUMITON
High School
DORA
Listing courtesy of New Image Realty

IDX information is provided exclusively for consumers’ personal, non-commercial use, and may not be used for any purpose other than to identify prospective properties consumers may be interested in purchasing. The content of this site is not guaranteed accurate by the MLS. Listing source GALMLS.

Copyright 2026 Greater Alabama MLS, Inc.

Neighborhood & Commute
Source: Walkscore
Save
Ask
Tour
Hide
Share