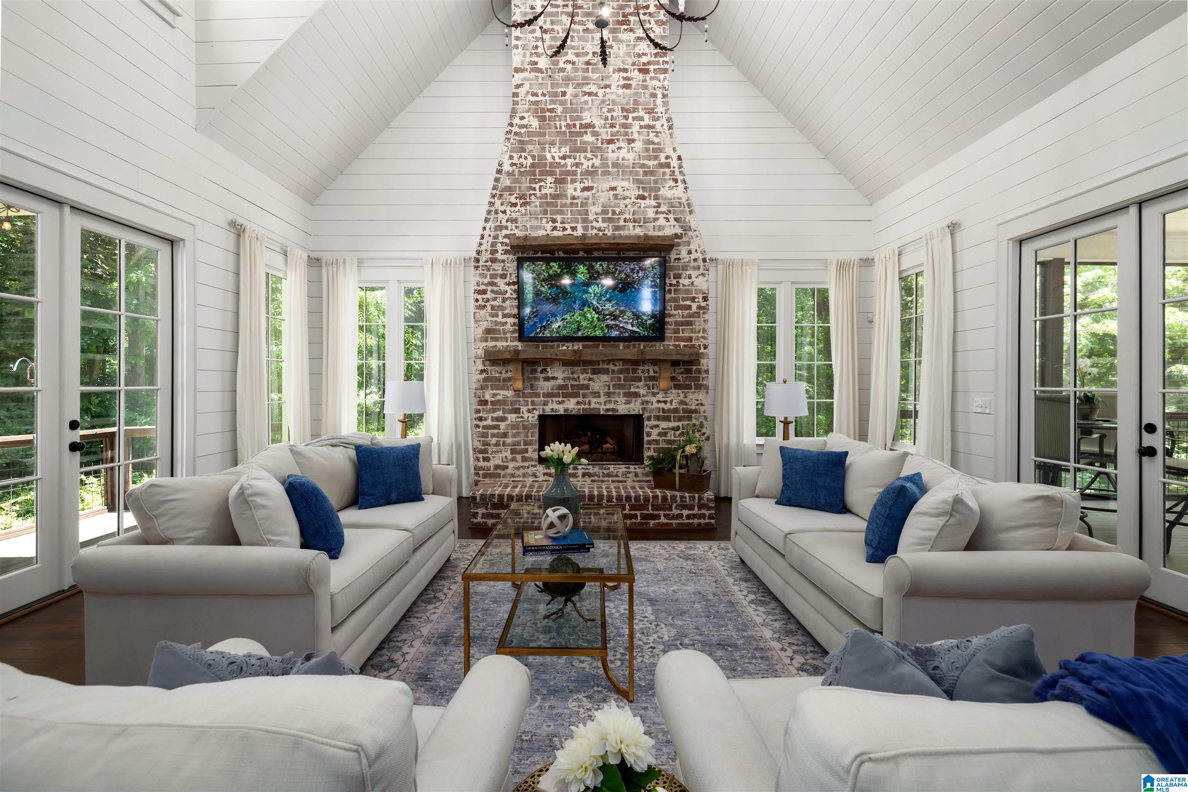
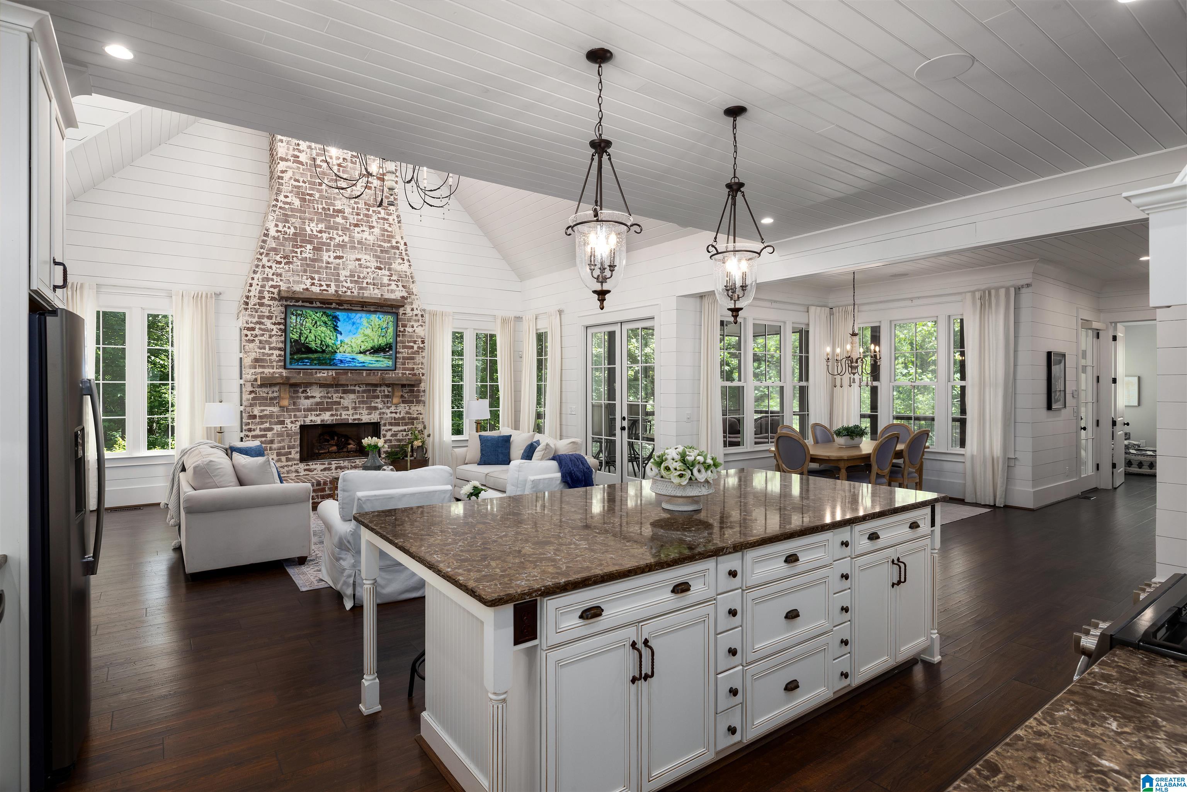
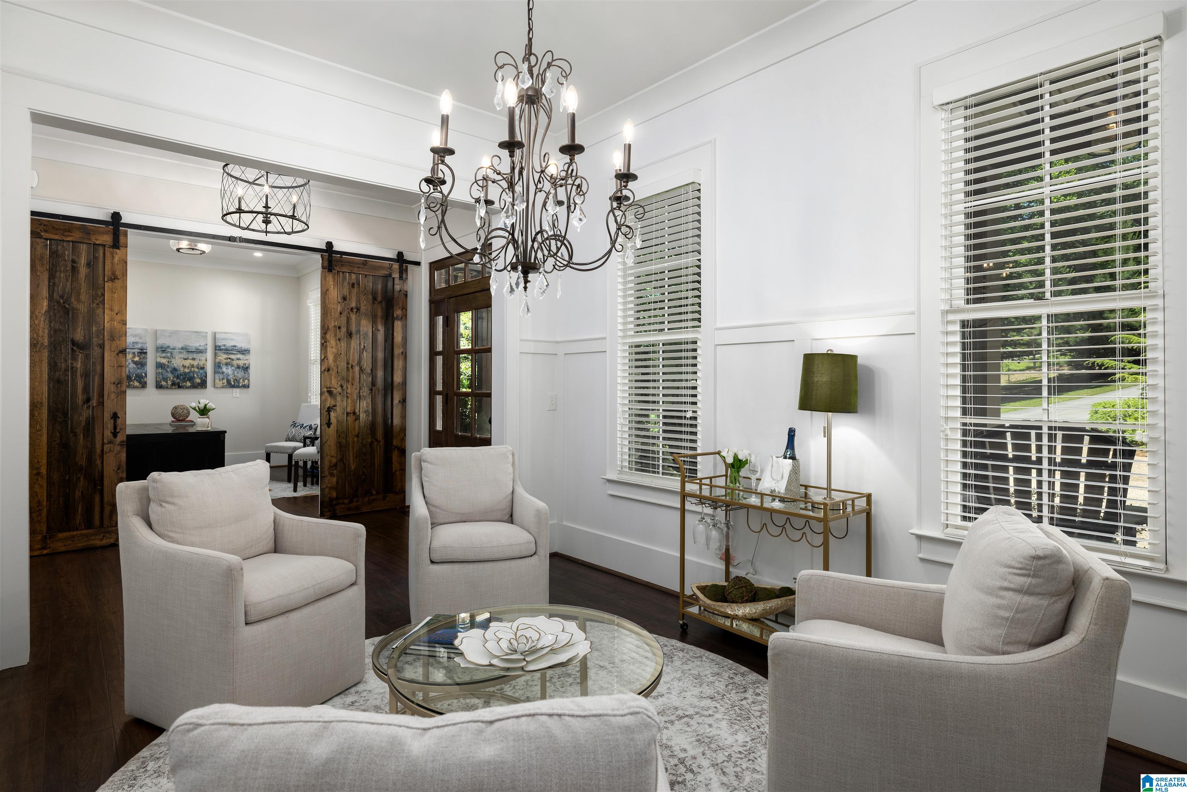
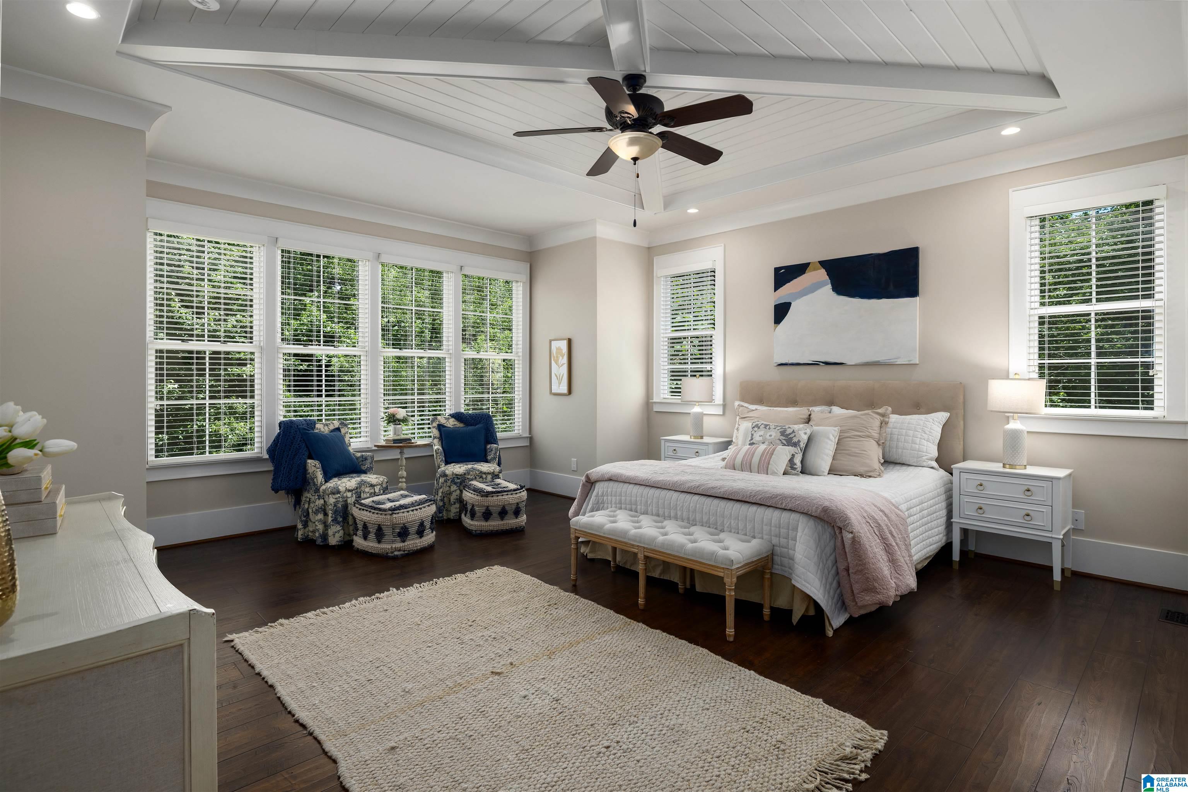
Rare estate on nearly two private acres with 312’ of Cahaba River frontage on a gated cul-de-sac; exceptionally located & QUALITY custom built home offers 6,000± sq ft! The floor plan features 5 bedrooms, 4 full baths & 2 half baths. The main level includes a private primary suite, office, dining room, an oversized laundry/mudroom w/ dog wash. A chef’s kitchen designed for entertaining opens to a large screened porch with sweeping river views. Upstairs offers 3 bedrooms & loft. The daylight terrace level includes a full in-law suite w/ kitchen, bedroom, spa bath, living room, office, laundry & safe room. Outdoor living features a grilling deck with built-ins, fenced backyard, firepit, custom chicken coop, and putting green w/ tee boxes & 60-yard practice area. Additional highlights: 4 XL garages, tons of parking, walk-in attic stubbed for expansion, spray foam insulation, wired security & sound. Luxury riverfront living w/ space, privacy & only 15 minutes to downtown!
Listing Snapshot
Inside Area (SqFt)
6,158 sqft
HOA/Condo/Coop Fees
$125 monthly
Recent Activity
| 2 weeks ago | | Listing updated with changes from the MLS® |
| 2 months ago | | Price changed to $1,875,000 |
| 3 months ago | | Status changed to Active |
| 3 months ago | | Listing first seen on site |
General Features
Green Energy Efficient
Lighting
Parking
On StreetElectric Vehicle Charging Station(s)AttachedBasementGarage Faces FrontDriveway
Property Sub Type
Single Family Residence
Utilities
Underground Utilities
Interior Features
Appliances
DishwasherDouble OvenFreezerRefrigeratorGas CooktopMicrowaveGas Water HeaterDisposalDryerENERGY STAR Qualified AppliancesWater HeaterTankless Water HeaterSelf Cleaning OvenStainless Steel Appliance(s)
Basement
FullDaylightConcrete
Cooling
Ceiling Fan(s)Central AirDualZoned
Fireplace Features
Gas StarterGreat RoomOutsideMasonryGas LogGas
Flooring
CarpetHardwoodTileVinyl
Heating
CentralNatural GasPropane
Interior
Breakfast BarCathedral Ceiling(s)Kitchen IslandWalk-In Closet(s)In-Law FloorplanPantryCrown MoldingTray Ceiling(s)High CeilingsSound SystemWet BarRecessed LightingStone CountersMaster DownstairsSmart ThermostatEat-in Kitchen
Laundry Features
In BasementLaundry RoomMain LevelElectric Dryer HookupWasher HookupSink
Window Features
Double Pane WindowsENERGY STAR Qualified Windows
Bathroom 3
Level - Second
Bathroom 4
Level - Second
Dining Room
Level - First
In-Law Suite
Level - Basement
Master Bathroom
Level - First
Master Bedroom
Level - First
Office/Study
Level - First
Exterior Features
Construction Details
Brick
Exterior
BalconyOutdoor GrillLighting
Lot Features
Cul-De-SacInterior LotFew TreesWaterfront
Patio And Porch
CoveredDeckPatioScreened
Road Frontage
Private Road
Waterfront Features
CAHABA RIVER
Windows/Doors
Double Pane WindowsENERGY STAR Qualified Windows
Community Features
Accessibility Features
Accessible Doors
Community Features
Street LightsGated
Financing Terms Available
CashConventional
HOA Fee Frequency
Monthly
MLS Area
CrestlineGardens, Crestline Park, Irondale
Schools
Elementary SchoolGRANTSWOOD
Listing courtesy of RE/MAX Advantage
IDX information is provided exclusively for consumers’ personal, non-commercial use, and may not be used for any purpose other than to identify prospective properties consumers may be interested in purchasing. The content of this site is not guaranteed accurate by the MLS. Listing source GALMLS.
Copyright 2026 Greater Alabama MLS, Inc.
Source: Walkscore