624 DEER RUN DRIVE, CENTREVILLE, AL, 35042

Save
Ask
Tour
Hide
Share
$1,725,000
51 Days On Site

624 DEER RUN DRIVE
CENTREVILLE, AL 35042

For Sale|Single Family Residence|Active
4
Beds
4
Total Baths
3
Full Baths
1
Partial Bath
4,120
SqFt
$419
/SqFt
1986
Built
County:
Bibb
Listing courtesy of RE/MAX Advantage
624 DEER RUN DRIVE624 DEER RUN DRIVE624 DEER RUN DRIVE624 DEER RUN DRIVE
Save
Ask
Tour
Hide
Share

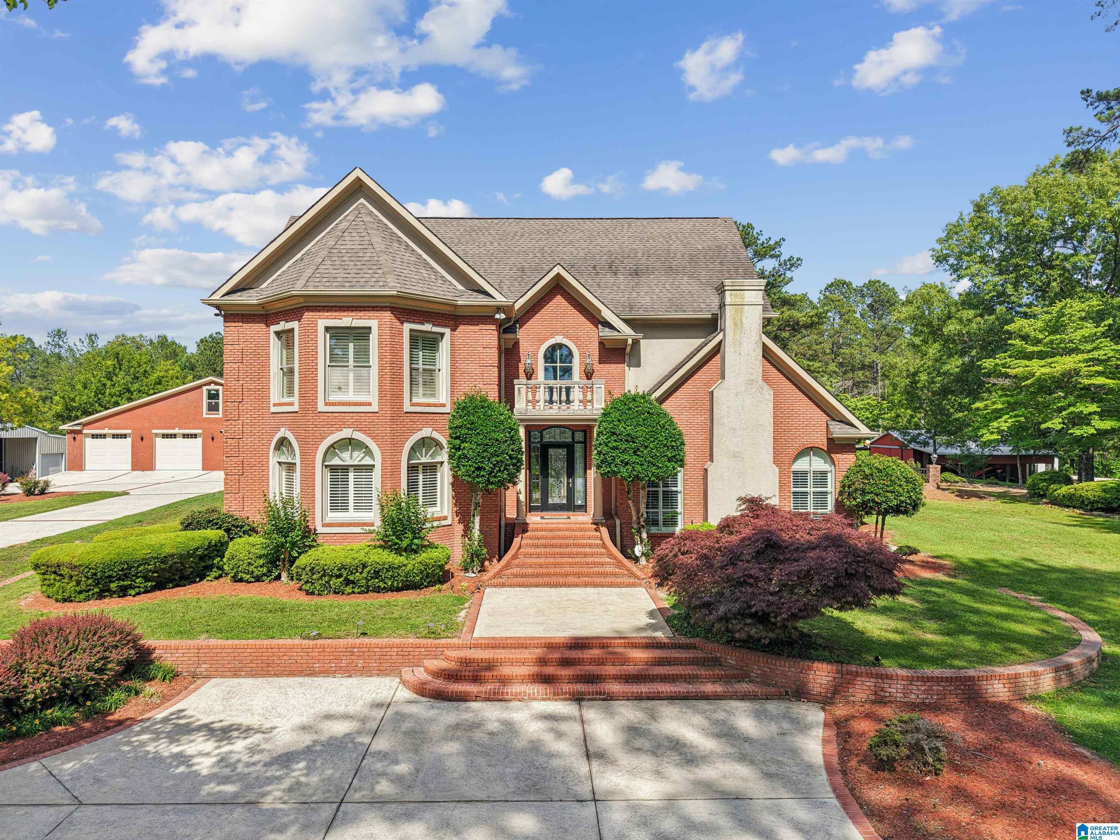
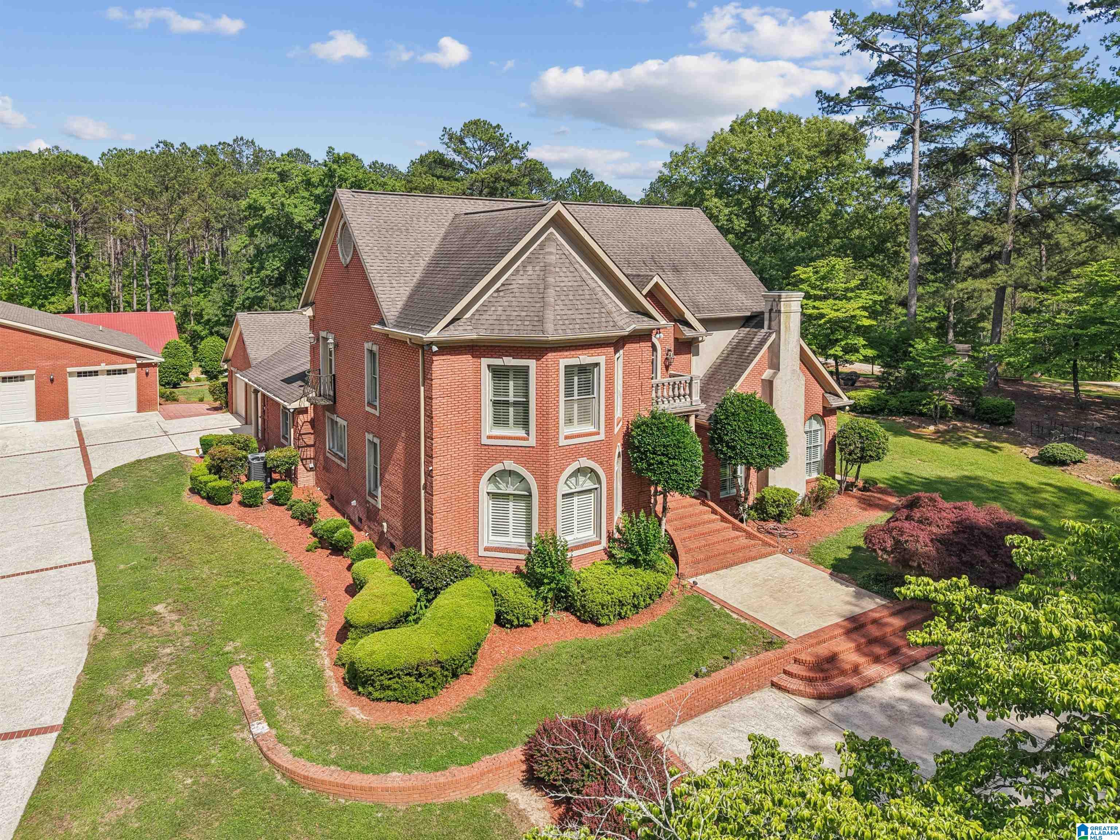
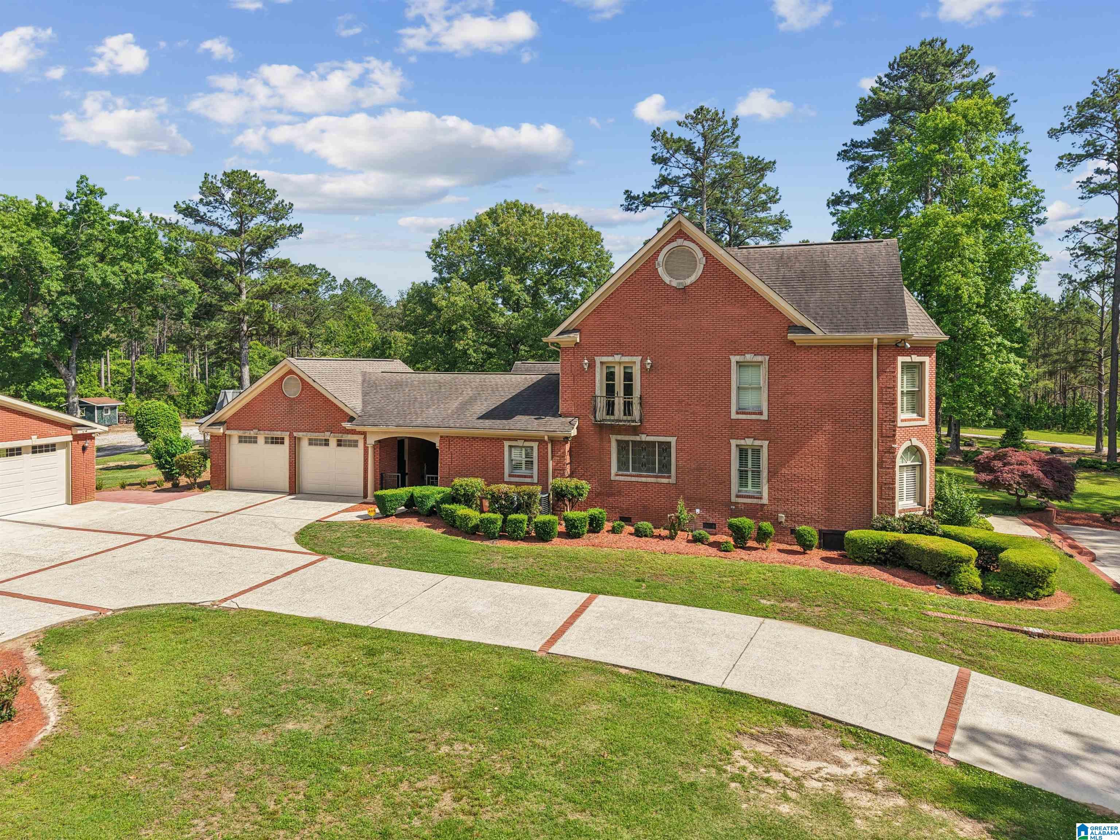
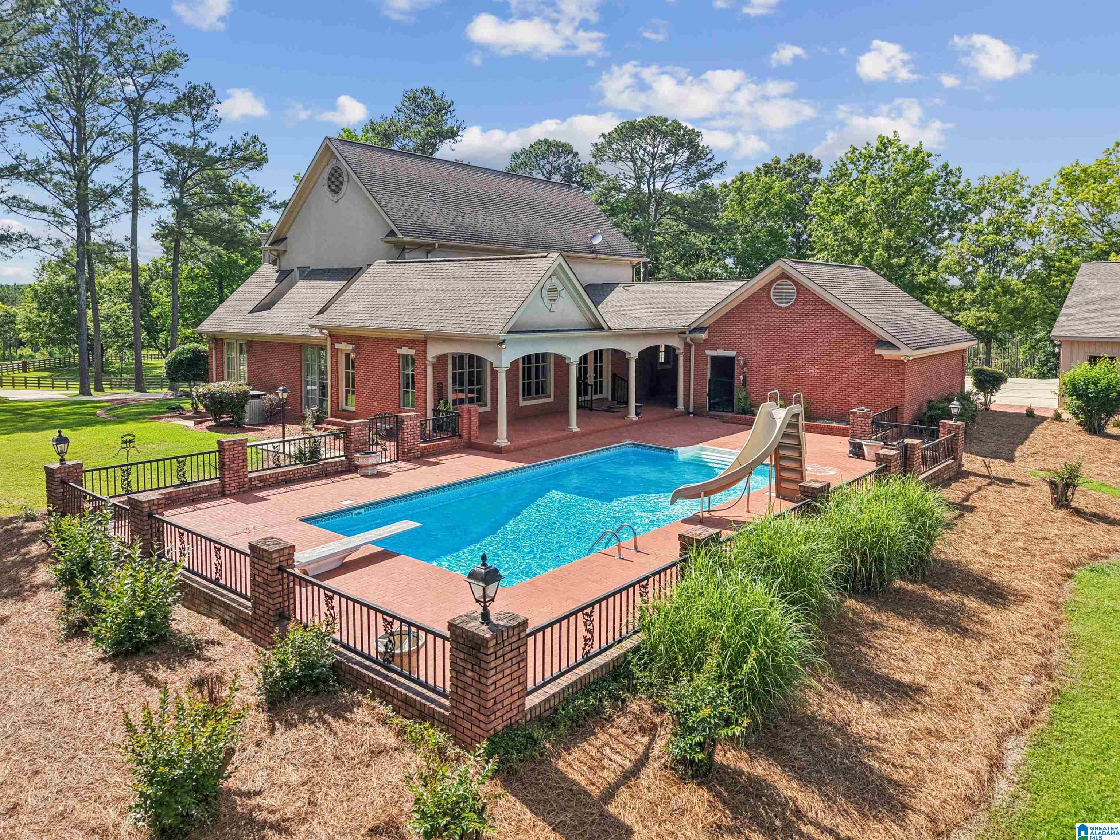
HORSE LOVERS!! CHECK THIS OUT! EQUESTRIAN ESTATE & HOME situated on 15+ private acres. This remarkable property offers unmatched privacy, tranquility, and luxury. Equestrian amenities include a lighted RIDING ARENA & 2 BARNS with 4 stalls & 6 indoor stalls & 3 covered outdoor stalls, HORSE-SAFE FENCING, and scenic acreage. Gorgeous home with Exquisite craftsmanship throughout... custom hardwood flooring, accent lighting, designer fixtures, a sunken living room with gas fireplace, integrated sound throughout the home & pool area. The kitchen features custom cabinetry, granite island & is open to dining area. The luxurious primary suite includes a spa-inspired bath & steam shower, built-in heaters and fans. 3BR/2BA upstairs. The swimming pool, pool bath house & patio area are ideal for entertaining. Plus expansive 6-car garage with APARTMENT FOR GUESTS or FAMILY and a separate Manufactured 4BR/2BA GUEST HOME ideal for caretaker or multi-generational possibilities. PARADISE!!!!

Save
Ask
Tour
Hide
Share
Listing Snapshot
Price 
$1,725,000
Days On Site 
51 Days
Bedrooms 
4
Inside Area (SqFt) 
4,120 sqft
Total Baths 
4
Full Baths 
3
Partial Baths 
1
Lot Size 
15 Acres
Year Built 
1986
MLS® Number 
21453583
Status 
Active
Property Tax 
N/A
HOA/Condo/Coop Fees 
N/A
Sq Ft Source 
N/A
Friends & Family
Recent Activity
yesterdayListing updated with changes from the MLS®
2 months agoListing first seen on site
General Features
Acres 
15
Attached Garage 
Yes
Carport 
2
Garage 
Yes
Garage Spaces 
6
Parking 
Circular DrivewayAttachedDetachedGarage Faces Front
Property Sub Type 
Single Family Residence
Sewer 
Septic Tank
Style 
2+ Story
Water Source 
Public
Interior Features
Appliances 
DishwasherRefrigeratorMicrowaveElectric Water HeaterDisposalDryerENERGY STAR Qualified AppliancesSelf Cleaning Oven
Basement 
Crawl Space
Cooling 
Ceiling Fan(s)Central Air
Fireplace 
Yes
Fireplace Features 
Gas StarterGreat RoomGas
Fireplaces 
1
Flooring 
HardwoodMarbleTile
Heating 
CentralElectric
Interior 
Cathedral Ceiling(s)Kitchen IslandSaunaWalk-In Closet(s)PantryCrown MoldingHigh CeilingsSound SystemRecessed LightingLaminate CountersStone CountersMaster DownstairsEat-in Kitchen
Laundry Features 
Laundry RoomMain LevelElectric Dryer HookupWasher Hookup
Window Features 
Bay Window(s)Double Pane Windows
Bathroom 2 
Level - First
Bathroom 3 
Level - Second
Bathroom 4 
Level - Second
Bedroom 2 
Level - Second
Bedroom 3 
Level - Second
Bedroom 4 
Level - Second
Dining Room 
Level - First
Great Room 
Level - First
Keeping Room 
Level - First
Laundry 
Level - First
Master Bathroom 
Level - First
Master Bedroom 
Level - First
Save
Ask
Tour
Hide
Share
Exterior Features
Construction Details 
Brick
Exterior 
Balcony
Fencing 
Fenced
Lot Features 
PastureFew Trees
Other Structures 
Barn(s)StorageWorkshopGuest House
Patio And Porch 
CoveredDeckPatioPorch
Pool Features 
Outdoor PoolIn GroundPrivate
Private Pool 
Yes
View 
Mountain(s)
Waterview 
Mountain(s)
Windows/Doors 
Bay Window(s)Double Pane Windows
Community Features
Accessibility Features 
Therapeutic Whirlpool
Financing Terms Available 
CashConventionalFHAVA Loan
Horse Allowed 
Yes
MLS Area 
Bibb County
Roads 
Paved
Schools
School District
Unknown
Elementary School
BRENT
Middle School
CENTREVILLE
High School
BIBB COUNTY
Listing courtesy of RE/MAX Advantage

IDX information is provided exclusively for consumers’ personal, non-commercial use, and may not be used for any purpose other than to identify prospective properties consumers may be interested in purchasing. The content of this site is not guaranteed accurate by the MLS. Listing source GALMLS.

Copyright 2026 Greater Alabama MLS, Inc.

Neighborhood & Commute
Source: Walkscore
Save
Ask
Tour
Hide
Share