238 CAHABA FALLS LANE, HELENA, AL, 35080

Save
Ask
Tour
Hide
Share
$650,000
50 Days On Site

238 CAHABA FALLS LANE
HELENA, AL 35080

Single Family Residence|Pending
4
Beds
4
Total Baths
4
Full Baths
3,274
SqFt
$199
/SqFt
2008
Built
Subdivision:
CAHABA FALLS
County:
Shelby
Listing courtesy of eXp Realty, LLC Central
238 CAHABA FALLS LANE238 CAHABA FALLS LANE238 CAHABA FALLS LANE238 CAHABA FALLS LANE
Save
Ask
Tour
Hide
Share

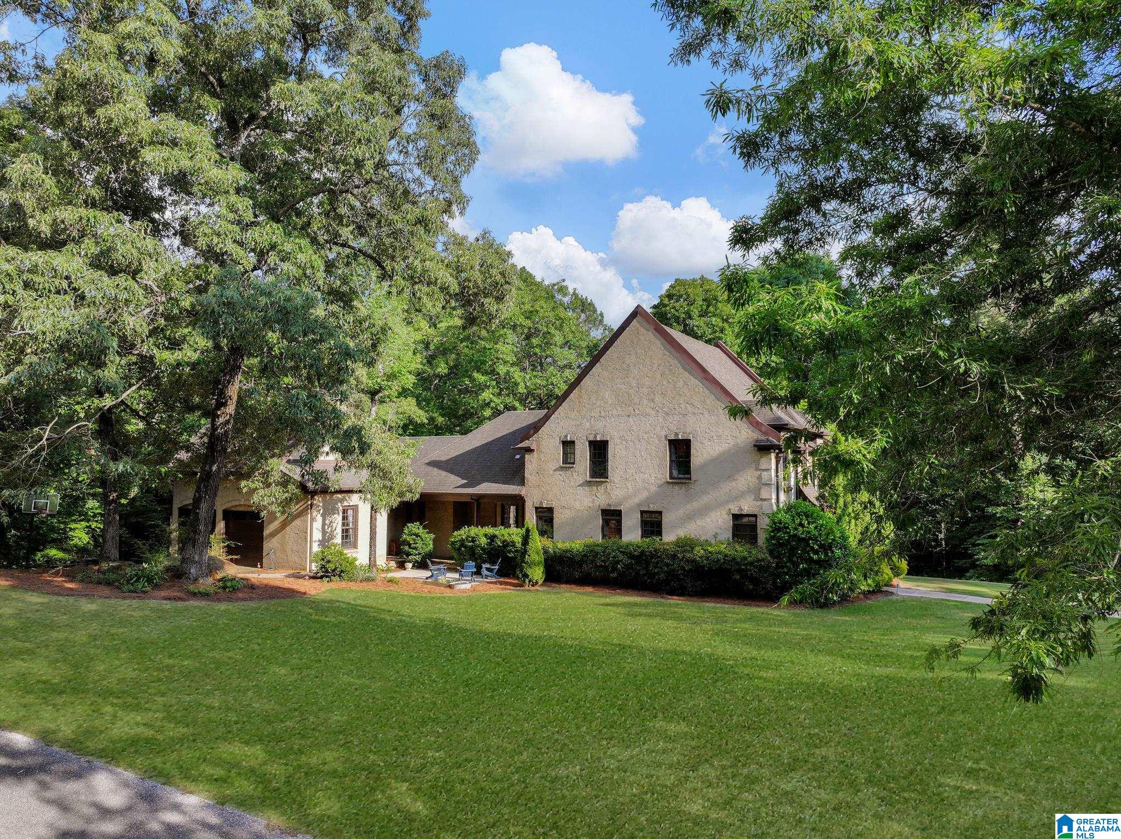
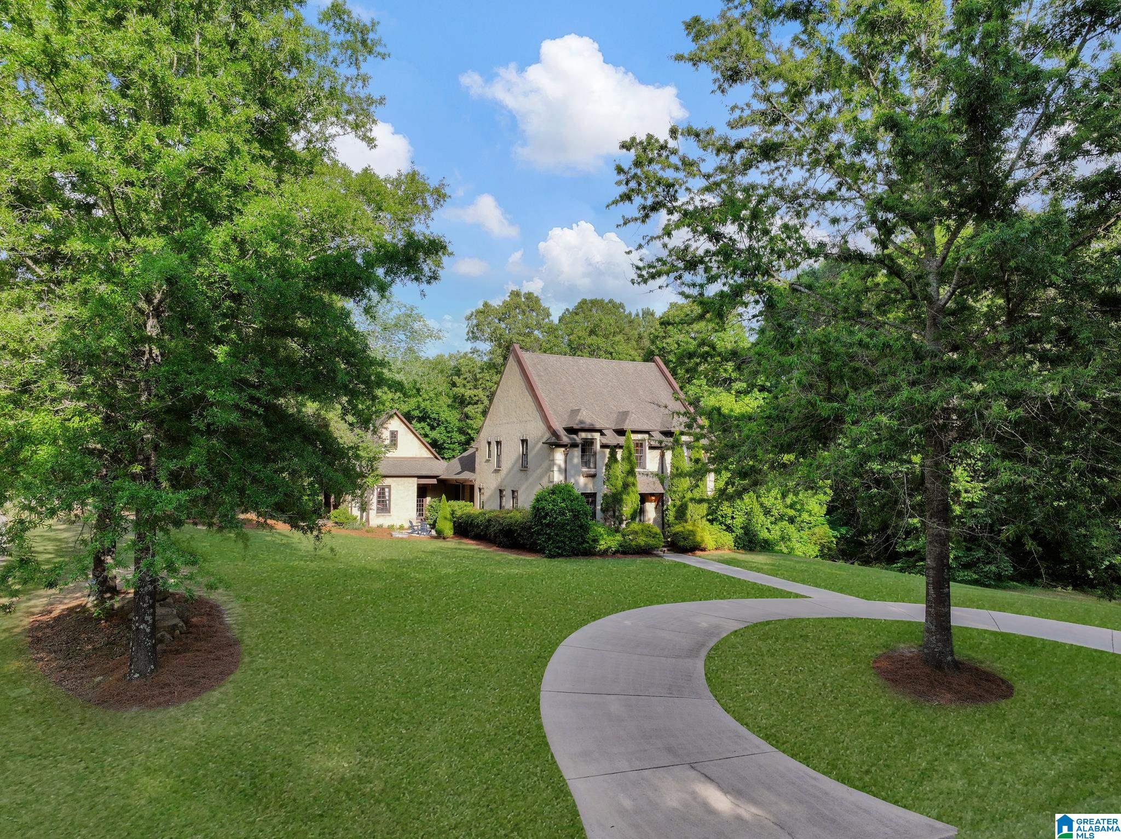
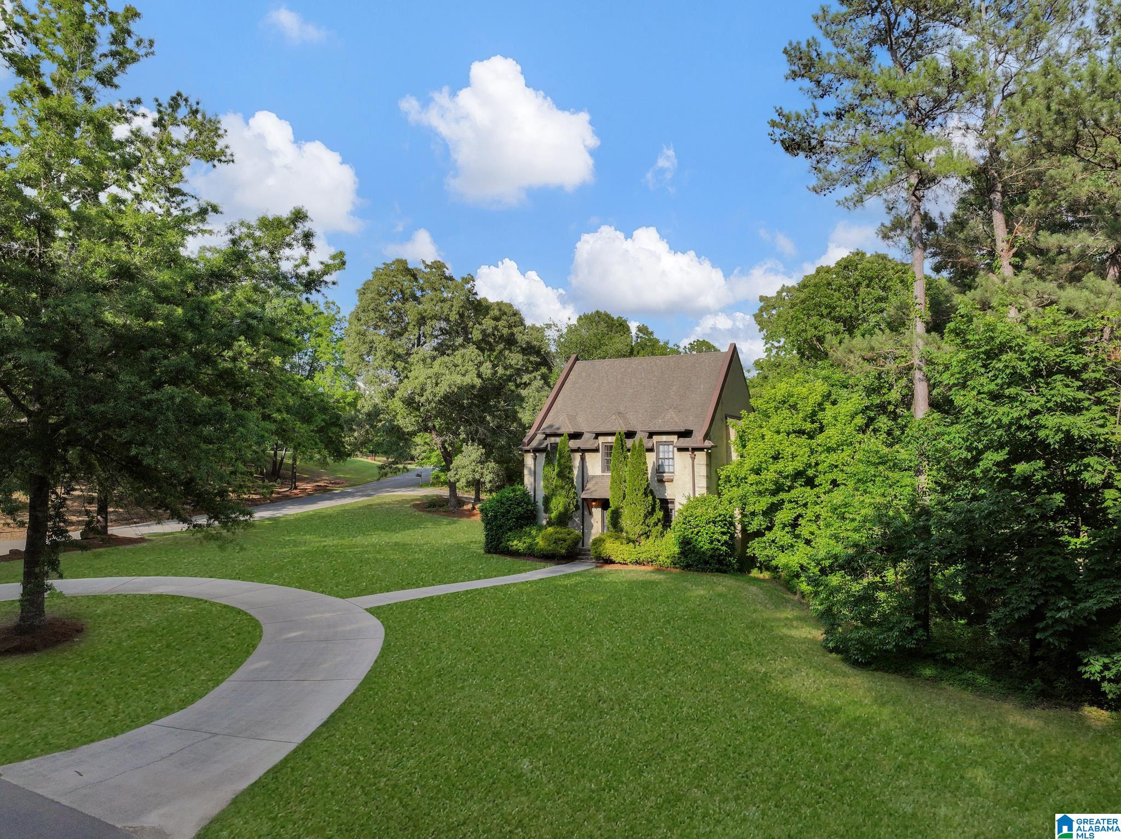
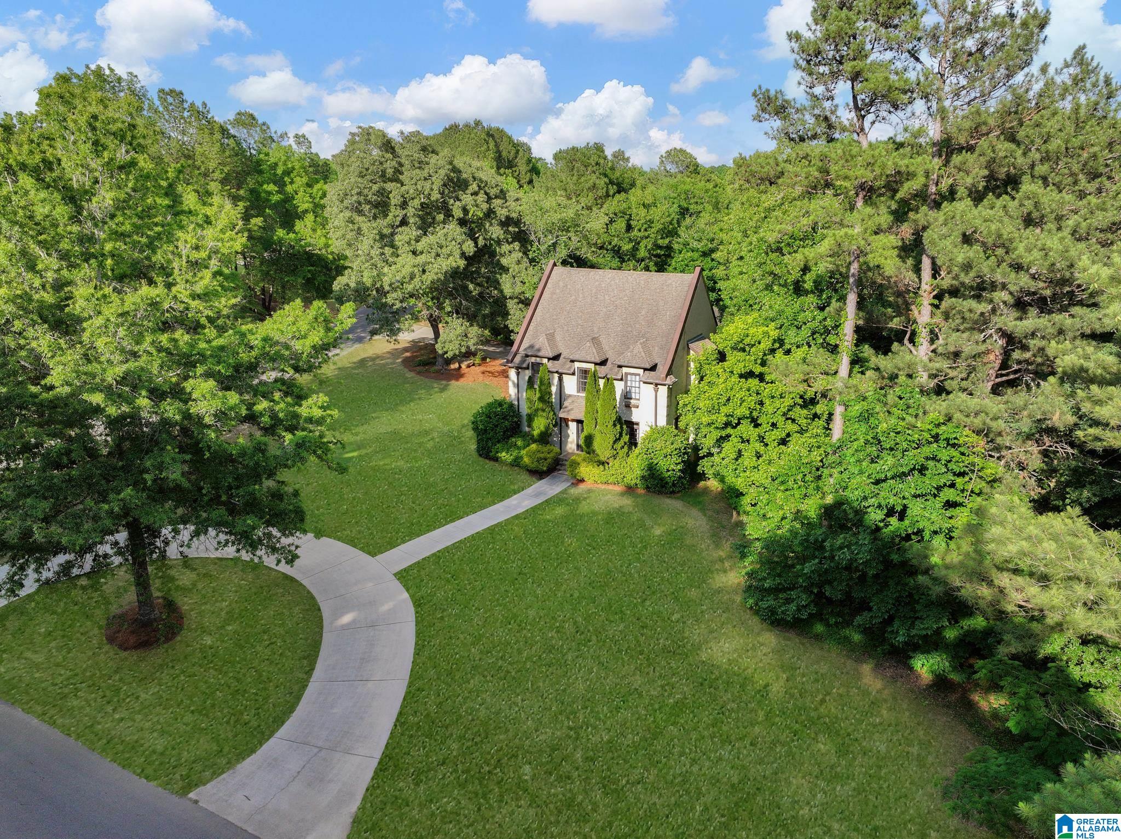
Imagine escaping to your own private retreat every day. Situated on nearly 2.5 acres in the highly sought-after Cahaba Falls neighborhood, this spacious 4-bedroom property offers a level of seclusion that is unmatched in Helena. Enjoy a beautiful creek with waterfalls running along the back of the property, a serene soundtrack you can hear right from the private screened-in deck off your primary suite. This expansive 4-bedroom home is uniquely designed to give everyone their own private space, featuring dedicated ensuite bathrooms for each bedroom. The fourth bedroom offers direct access to a bonus room full of possibilities, perfect for a playroom, music room, or crafting room. High ceilings, crown molding, and custom finishes elevate the home's interior, while a spacious open-concept layout and large deck embrace the natural surroundings. You get the best of both worlds: privacy and acreage, paired with incredibly easy access to Helena's top-rated schools and local amenities.

Save
Ask
Tour
Hide
Share
Listing Snapshot
Price 
$650,000
Days On Site 
50 Days
Bedrooms 
4
Inside Area (SqFt) 
3,274 sqft
Total Baths 
4
Full Baths 
4
Partial Baths 
N/A
Lot Size 
2.45 Acres
Year Built 
2008
MLS® Number 
21453713
Status 
Pending
Property Tax 
N/A
HOA/Condo/Coop Fees 
$14.58 monthly
Sq Ft Source 
N/A
Friends & Family
Recent Activity
yesterdayListing updated with changes from the MLS®
2 months agoStatus changed to Pending
2 months agoListing first seen on site
General Features
Acres 
2.45
Attached Garage 
Yes
Garage 
Yes
Garage Spaces 
2
Parking 
AttachedGarage Faces Side
Property Sub Type 
Single Family Residence
Security 
Security System
Sewer 
Septic Tank
Style 
2+ Story
Utilities 
Underground Utilities
Water Source 
Public
Interior Features
Appliances 
Gas CooktopGas OvenMicrowaveDryerWarming DrawerWater Heater
Basement 
Crawl Space
Fireplace 
Yes
Fireplace Features 
DenMaster BedroomGas LogGas
Fireplaces 
2
Flooring 
HardwoodTile
Heating 
Forced Air
Interior 
Crown MoldingHigh CeilingsStone CountersMaster Downstairs
Laundry Features 
Laundry RoomMain LevelElectric Dryer HookupWasher Hookup
Bathroom 2 
Level - First
Bedroom 1 
Level - First
Bedroom 3 
Level - First
Bedroom 4 
Level - Second
Bedroom 5 
Level - Second
Bonus 
Level - Second
Dining Room 
Level - First
Family Room 
Level - First
Great Room 
Level - First
Laundry 
Level - First
Master Bathroom 
Level - First
Master Bedroom 
Level - First
Save
Ask
Tour
Hide
Share
Exterior Features
Construction Details 
BrickConcreteBlock
Patio And Porch 
CoveredDeckPatioPorchScreened
Community Features
Accessibility Features 
Therapeutic Whirlpool
Association Dues 
175
Financing Terms Available 
CashConventionalFHAVA Loan
HOA Fee Frequency 
Annually
MLS Area 
Helena, Pelham
Schools
School District
Unknown
Elementary School
HELENA
Middle School
HELENA
High School
HELENA
Listing courtesy of eXp Realty, LLC Central

IDX information is provided exclusively for consumers’ personal, non-commercial use, and may not be used for any purpose other than to identify prospective properties consumers may be interested in purchasing. The content of this site is not guaranteed accurate by the MLS. Listing source GALMLS.

Copyright 2026 Greater Alabama MLS, Inc.

Neighborhood & Commute
Source: Walkscore
Save
Ask
Tour
Hide
Share