1042 RIPLEY ROAD, CARBON HILL, AL, 35549

Save
Ask
Tour
Hide
Share
$209,999
49 Days On Site

1042 RIPLEY ROAD
CARBON HILL, AL 35549

For Sale|Single Family Residence|Active
3
Beds
3
Total Baths
2
Full Baths
1
Partial Bath
1,836
SqFt
$114
/SqFt
1968
Built
County:
Walker
Listing courtesy of Keller Williams-Jasper
1042 RIPLEY ROAD1042 RIPLEY ROAD1042 RIPLEY ROAD1042 RIPLEY ROAD
Save
Ask
Tour
Hide
Share

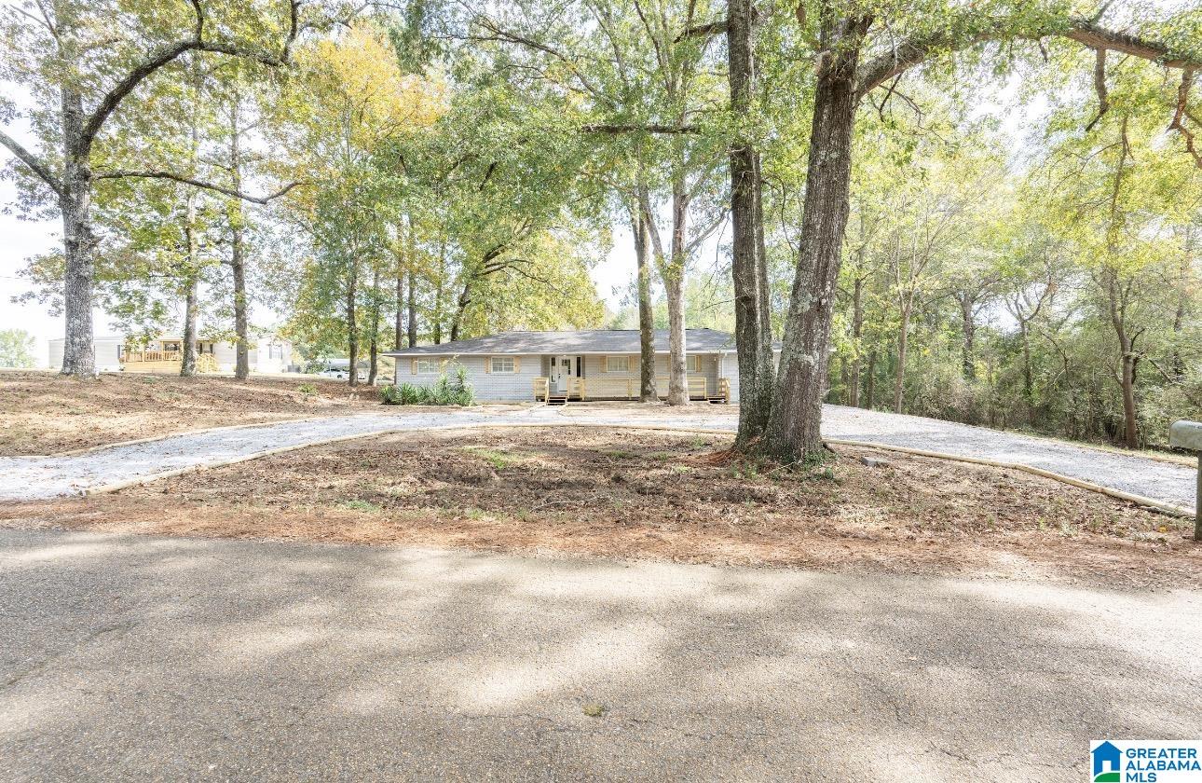
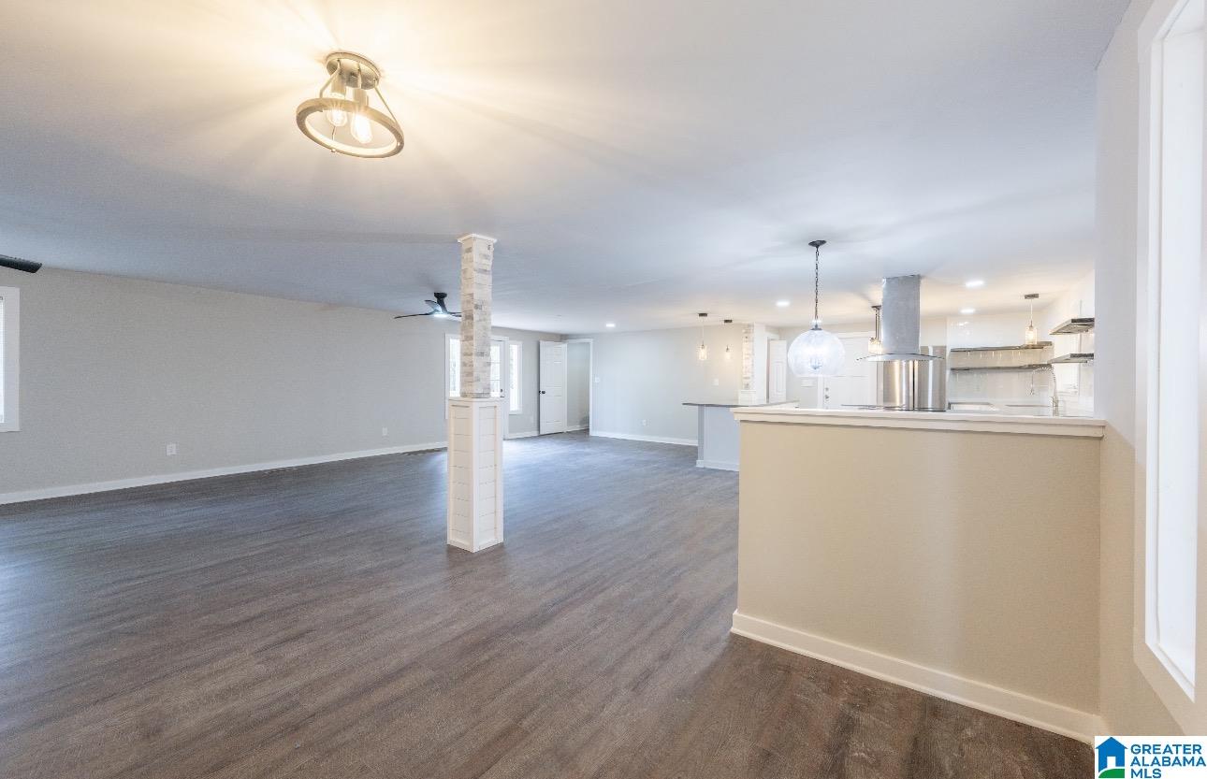
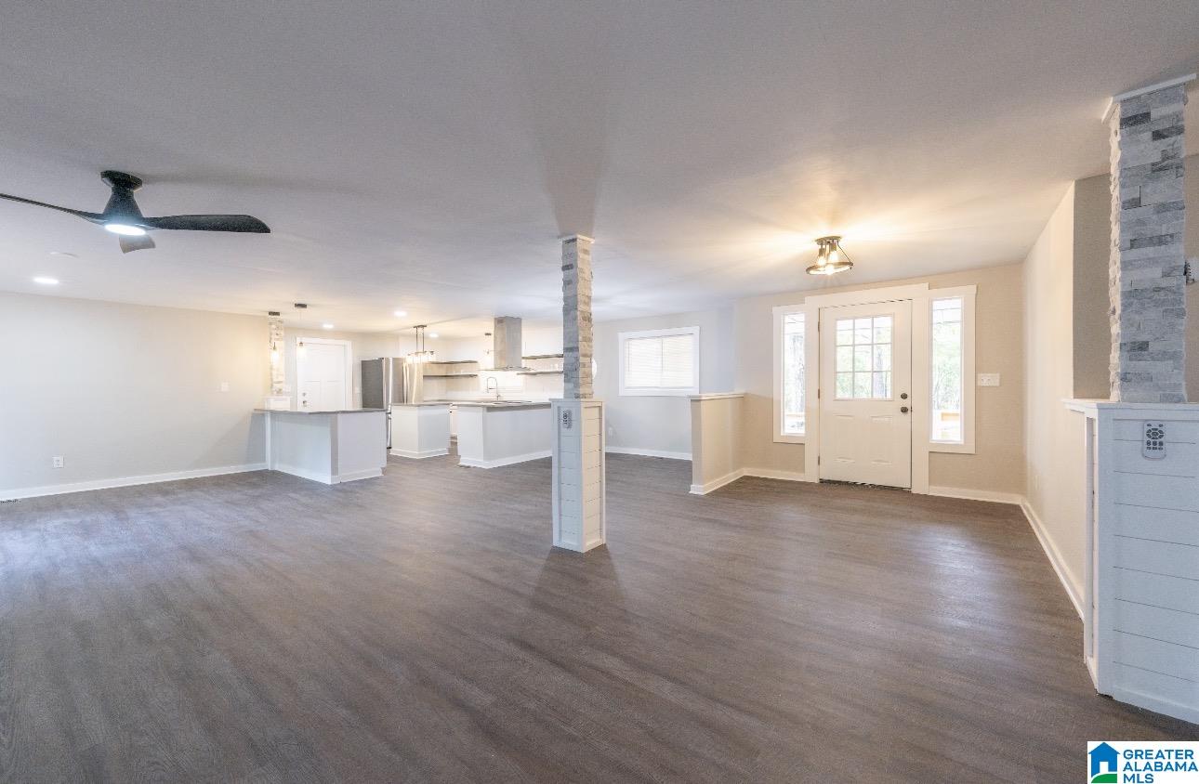
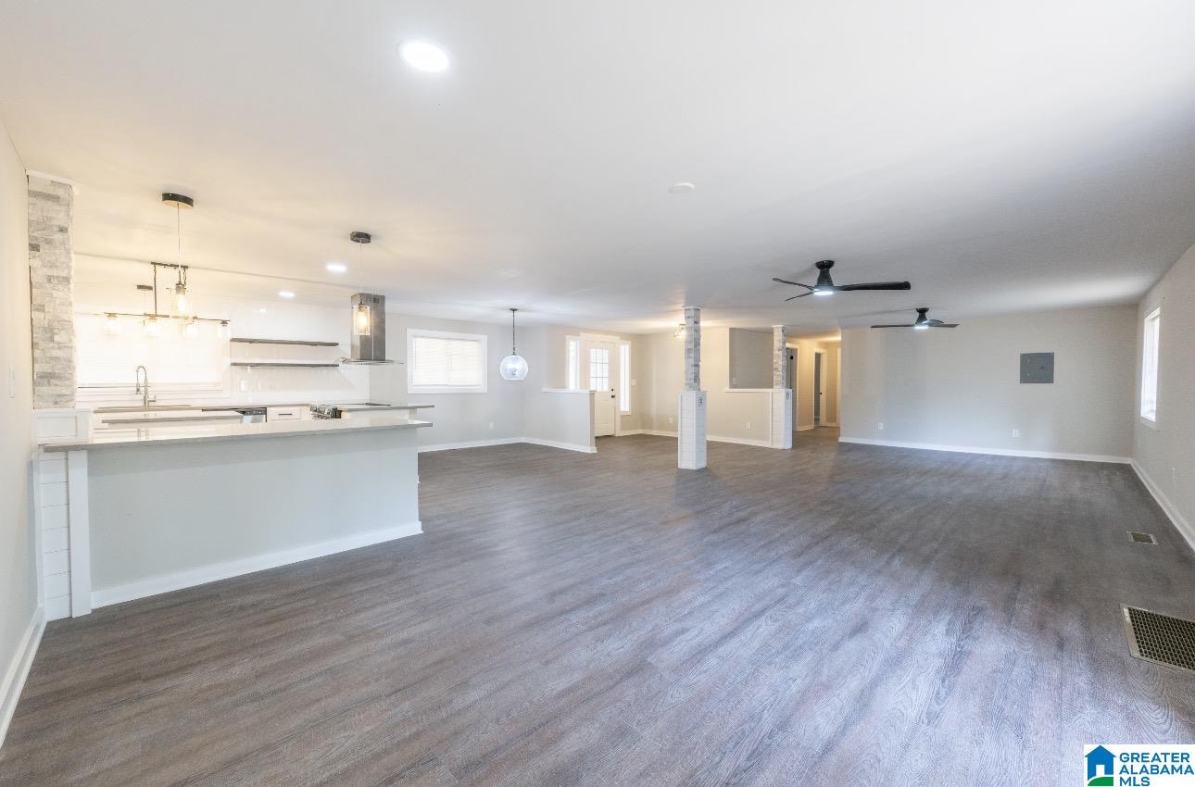
beautifully updated 3-bedroom, 2.5-bath home offering 1,836 sq ft of comfortable living on 2 private acres. This solid brick home combines peaceful country living with convenience, located just 15 minutes from downtown Jasper. The exterior makes a strong first impression with a brand-new architectural shingle roof, charming front deck, updated shutters, attached garage, and a semi-circle driveway that gives you the space and privacy buyers are looking for. The partially fenced backyard includes a storage building, perfect for tools, hobbies, or extra storage. Inside, the home has been thoughtfully refreshed with a fully remodeled kitchen featuring quartz countertops, stainless steel appliances, open shelving, and a layout that flows easily into the main living and dining areas. You'll also find updated electrical components, new light fixtures, fresh paint, new flooring, and beautifully updated bathrooms with stylish tile work. The garage offers a designated storage room/shop.

Save
Ask
Tour
Hide
Share
Listing Snapshot
Price 
$209,999
Days On Site 
49 Days
Bedrooms 
3
Inside Area (SqFt) 
1,836 sqft
Total Baths 
3
Full Baths 
2
Partial Baths 
1
Lot Size 
2 Acres
Year Built 
1968
MLS® Number 
21453881
Status 
Active
Property Tax 
N/A
HOA/Condo/Coop Fees 
N/A
Sq Ft Source 
N/A
Friends & Family
Recent Activity
2 days agoListing updated with changes from the MLS®
2 weeks agoPrice changed to $209,999
2 months agoListing first seen on site
General Features
Acres 
2
Attached Garage 
Yes
Garage 
Yes
Garage Spaces 
1
Parking 
Circular DrivewayAttachedGarage Faces Front
Property Sub Type 
Single Family Residence
Sewer 
Septic Tank
Style 
1-Story
Water Source 
Public
Interior Features
Appliances 
Electric Water HeaterDryerStainless Steel Appliance(s)
Basement 
Crawl Space
Cooling 
Central Air
Flooring 
CarpetLaminateTile
Heating 
Central
Interior 
Stone CountersMaster Downstairs
Laundry Features 
Main LevelLaundry RoomElectric Dryer HookupWasher Hookup
Bathroom 1 
Level - First
Bedroom 2 
Level - First
Bedroom 3 
Level - First
Kitchen 
Level - First
Living Room 
Level - First
Master Bedroom 
Level - First
Save
Ask
Tour
Hide
Share
Exterior Features
Construction Details 
Brick
Other Structures 
Storage
Patio And Porch 
Deck
Community Features
Financing Terms Available 
CashConventionalFHAVA LoanUSDA Loan
MLS Area 
Carbon Hill, Eldridge
Schools
School District
Unknown
Elementary School
CARBON HILL
Middle School
CARBON HILL
High School
CARBON HILL
Listing courtesy of Keller Williams-Jasper

IDX information is provided exclusively for consumers’ personal, non-commercial use, and may not be used for any purpose other than to identify prospective properties consumers may be interested in purchasing. The content of this site is not guaranteed accurate by the MLS. Listing source GALMLS.

Copyright 2026 Greater Alabama MLS, Inc.

Neighborhood & Commute
Source: Walkscore
Save
Ask
Tour
Hide
Share