4837 CLAIRMONT AVENUE S, BIRMINGHAM, AL, 35222

Save
Ask
Tour
Hide
Share
$675,000
5 Days On Site

4837 CLAIRMONT AVENUE S
BIRMINGHAM, AL 35222

Single Family Residence|Coming Soon
5
Beds
4
Total Baths
4
Full Baths
4,313
SqFt
$157
/SqFt
1966
Built
Subdivision:
FOREST PARK
County:
Jefferson
Listing courtesy of RealtySouth-OTM-Acton Rd
4837 CLAIRMONT AVENUE S4837 CLAIRMONT AVENUE S4837 CLAIRMONT AVENUE S4837 CLAIRMONT AVENUE S
Save
Ask
Tour
Hide
Share

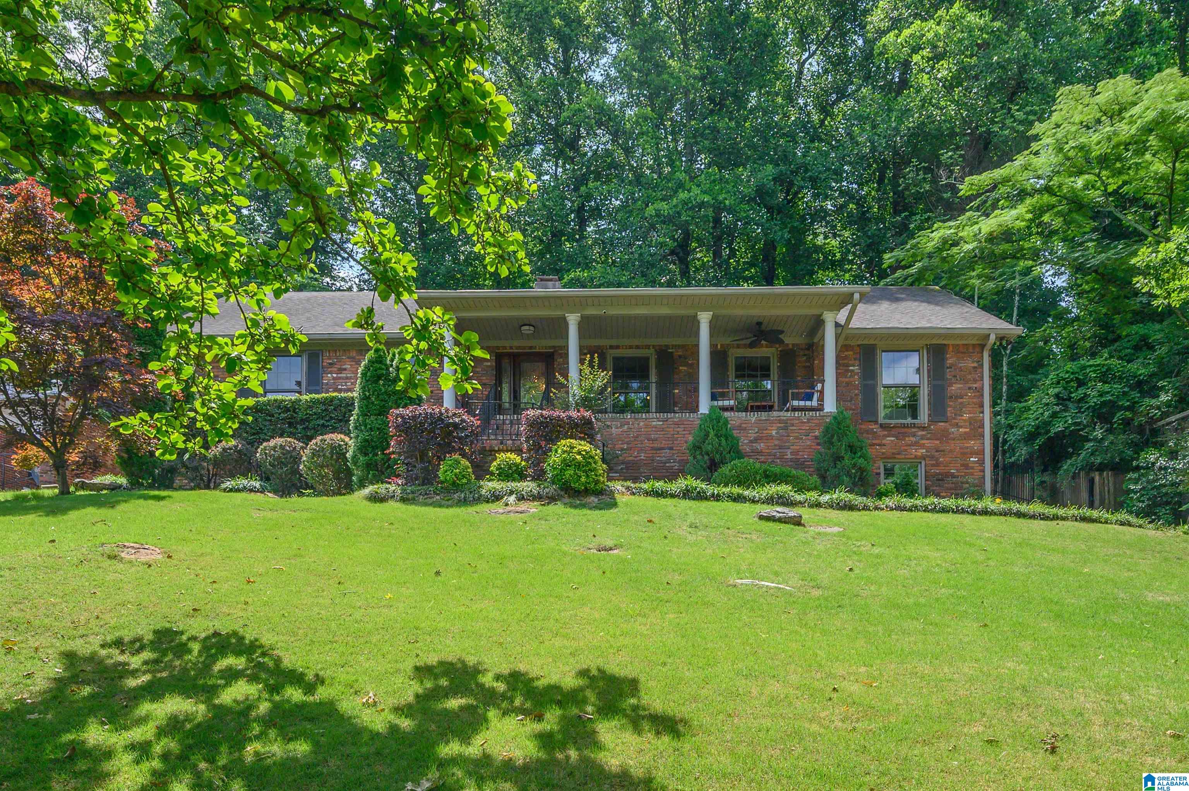
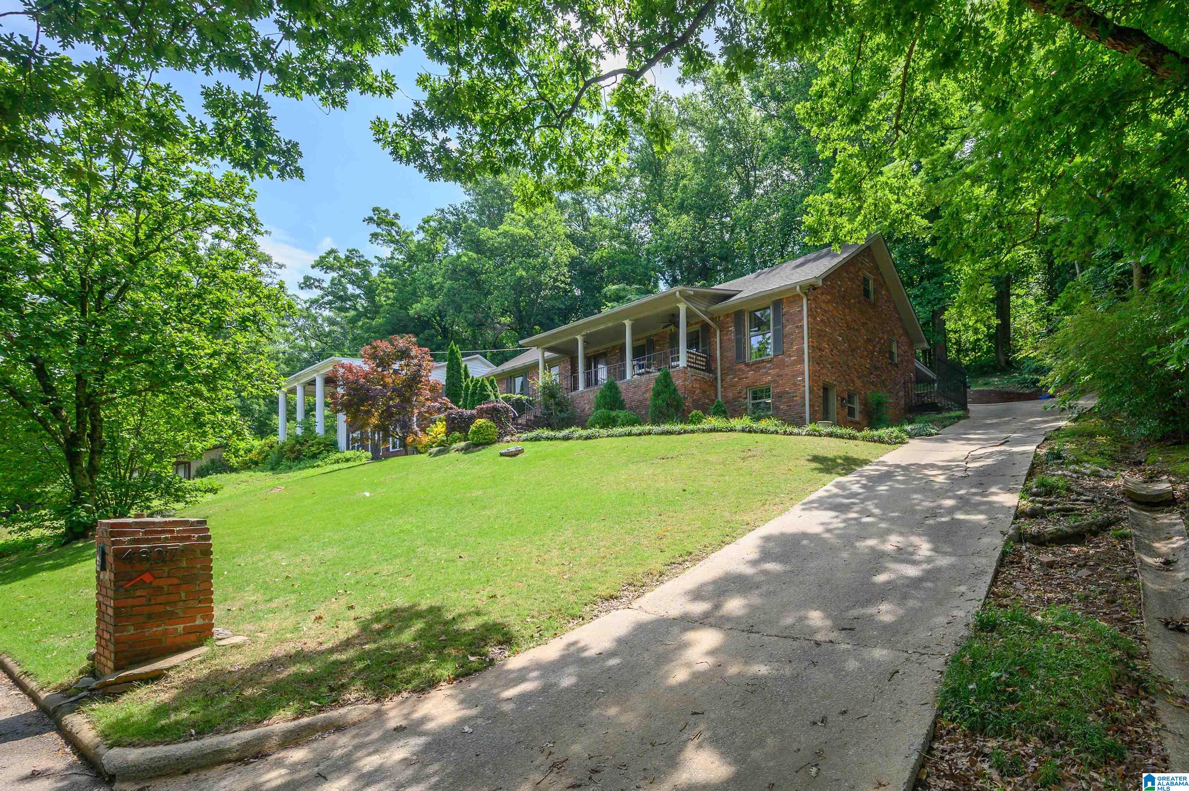
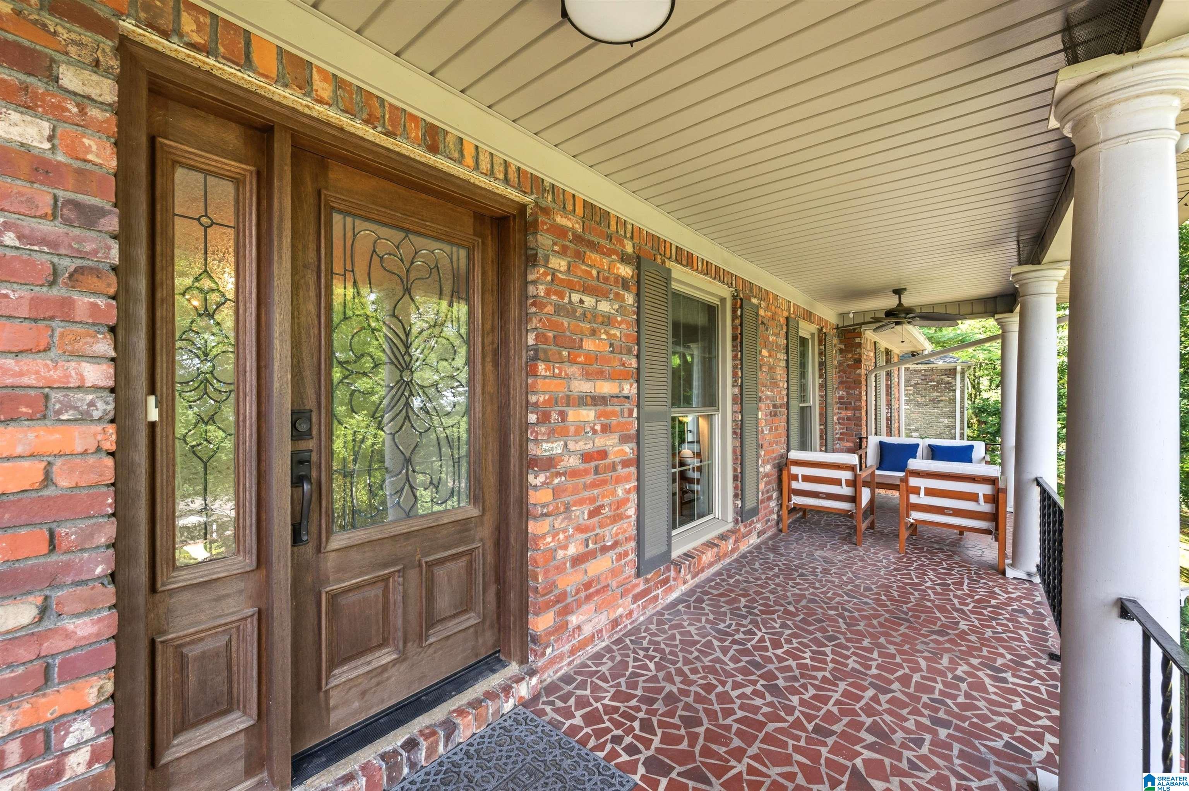
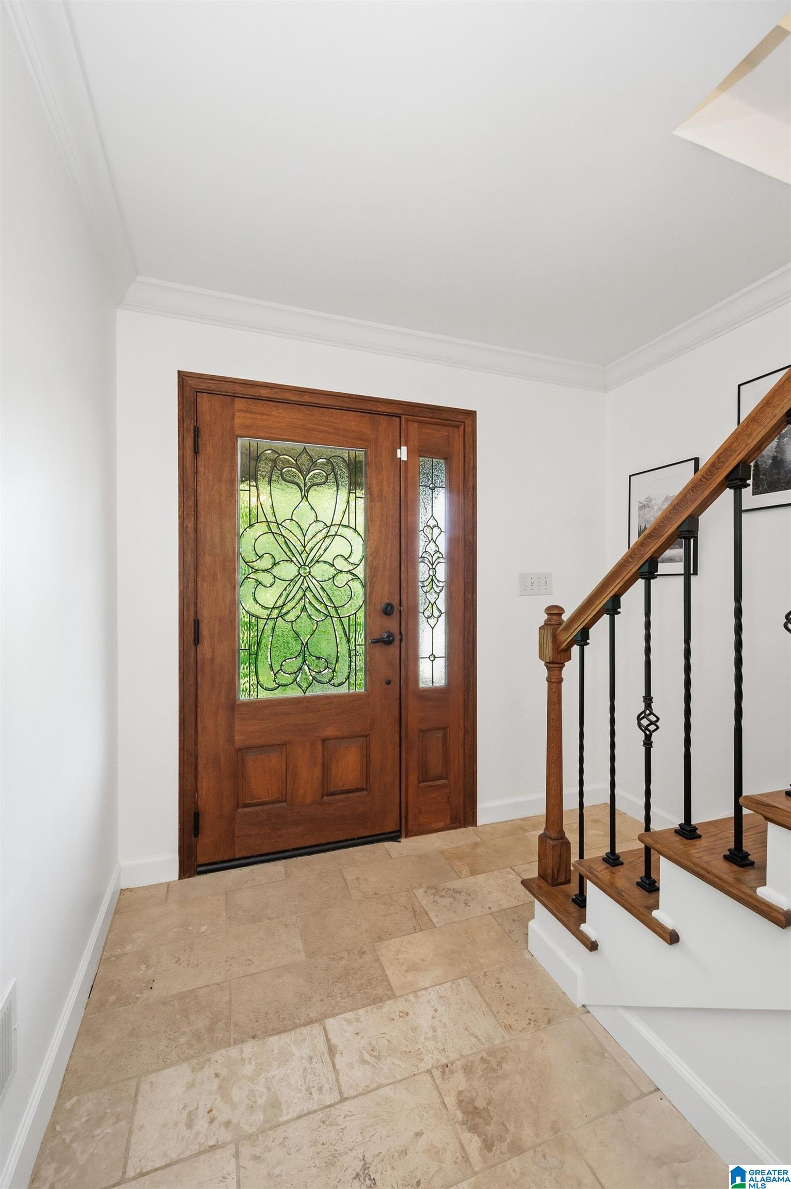
Perched in the heart of sought-after Forest Park, this beautiful 5BR/4BA home blends timeless charm with spacious everyday living. Filled with natural light and hardwood floors throughout, the home offers a warm and inviting atmosphere from the moment you arrive. Enjoy peaceful views from the front porch or entertain with ease on the fabulous patio space. The updated kitchen opens to comfortable living areas designed for gathering with family and friends, while the spacious bedrooms provide room for everyone to spread out and relax. The finished basement offers incredible flexibility with a private bedroom and full bath, fireplace, and two large living spaces perfect for a guest suite, media room, playroom, or home office. The covered carport is conveniently locate next to the kitchen entrance making it easy to unload groceries or school supplies. Located in one of Birmingham’s most beloved neighborhoods, this home offers the perfect combination of character, space, and lifestyle.

Save
Ask
Tour
Hide
Share
Listing Snapshot
Price 
$675,000
Days On Site 
5 Days
Bedrooms 
5
Inside Area (SqFt) 
4,313 sqft
Total Baths 
4
Full Baths 
4
Partial Baths 
N/A
Lot Size 
0.45 Acres
Year Built 
1966
MLS® Number 
21453947
Status 
Coming Soon
Property Tax 
N/A
HOA/Condo/Coop Fees 
N/A
Sq Ft Source 
N/A
Friends & Family
Recent Activity
2 days agoListing updated with changes from the MLS®
6 days agoListing first seen on site
General Features
Acres 
0.45
Carport 
2
Number Of Stories 
1
Parking 
Off Street
Property Sub Type 
Single Family Residence
SqFt Below 
1774
Style 
1.5-Story
Utilities 
Sewer Connected
Water Source 
Public
Interior Features
Appliances 
DishwasherGas CooktopMicrowaveGas Water HeaterDryer
Basement 
FullFinishedBlockDaylightConcrete
Cooling 
Ceiling Fan(s)Central AirDual
Fireplace 
Yes
Fireplace Features 
DenRecreation RoomWood Burning
Fireplaces 
2
Flooring 
HardwoodTile
Heating 
Central
Interior 
Breakfast BarKitchen IslandHigh CeilingsStone Counters
Laundry Features 
In BasementLaundry RoomElectric Dryer HookupWasher HookupSink
Window Features 
Double Pane Windows
Save
Ask
Tour
Hide
Share
Exterior Features
Construction Details 
Brick
Fencing 
Fenced
Other Structures 
Storage
Patio And Porch 
Porch
View 
City
Waterview 
City
Windows/Doors 
Double Pane Windows
Community Features
Community Features 
SidewalksStreet Lights
MLS Area 
Avondale, Crestwood, Highland Pk, Forest Pk
Schools
School District
Unknown
Elementary School
AVONDALE
Middle School
PUTNAM, W E
High School
WOODLAWN
Listing courtesy of RealtySouth-OTM-Acton Rd

IDX information is provided exclusively for consumers’ personal, non-commercial use, and may not be used for any purpose other than to identify prospective properties consumers may be interested in purchasing. The content of this site is not guaranteed accurate by the MLS. Listing source GALMLS.

Copyright 2026 Greater Alabama MLS, Inc.

Neighborhood & Commute
Source: Walkscore
Save
Ask
Tour
Hide
Share