
5018 GREYSTONE WAY, HOOVER, AL, 35242
Save
Ask
Tour
Hide
$1,350,000
44 Days On Site
5018 GREYSTONE WAYHOOVER, AL 35242
For Sale|Single Family Residence|Active Under Contract
5
Beds
6
Total Baths
6
Full Baths
5,462
SqFt
$247
/SqFt
1994
Built
Subdivision:
GREYSTONE
County:
Shelby
Listing courtesy of ARC Realty 280
Save
Ask
Tour
Hide
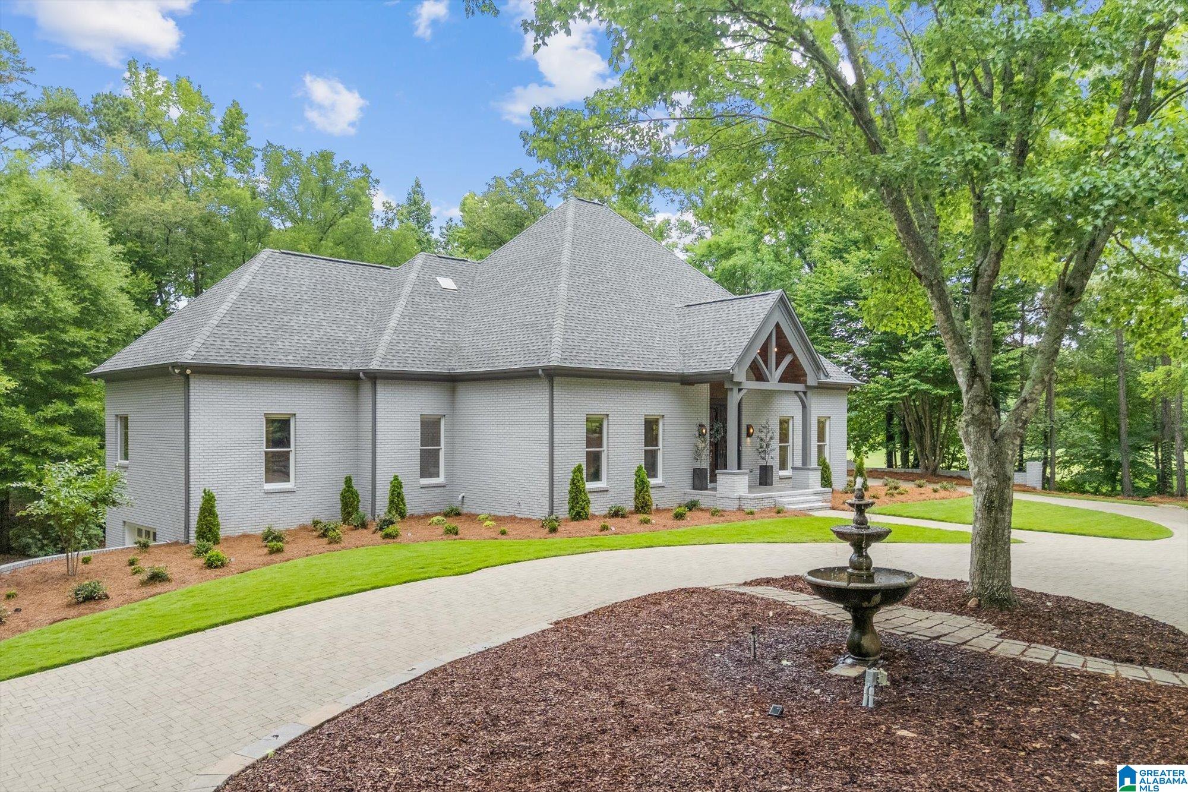
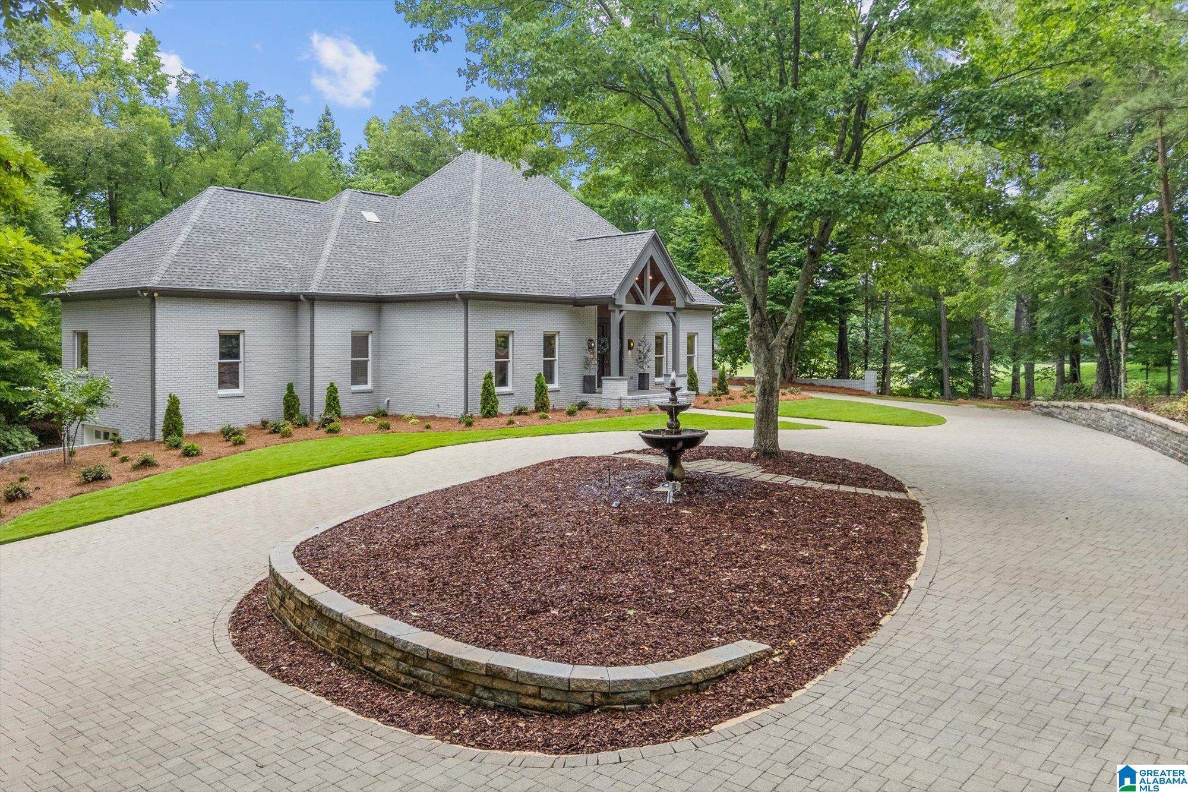
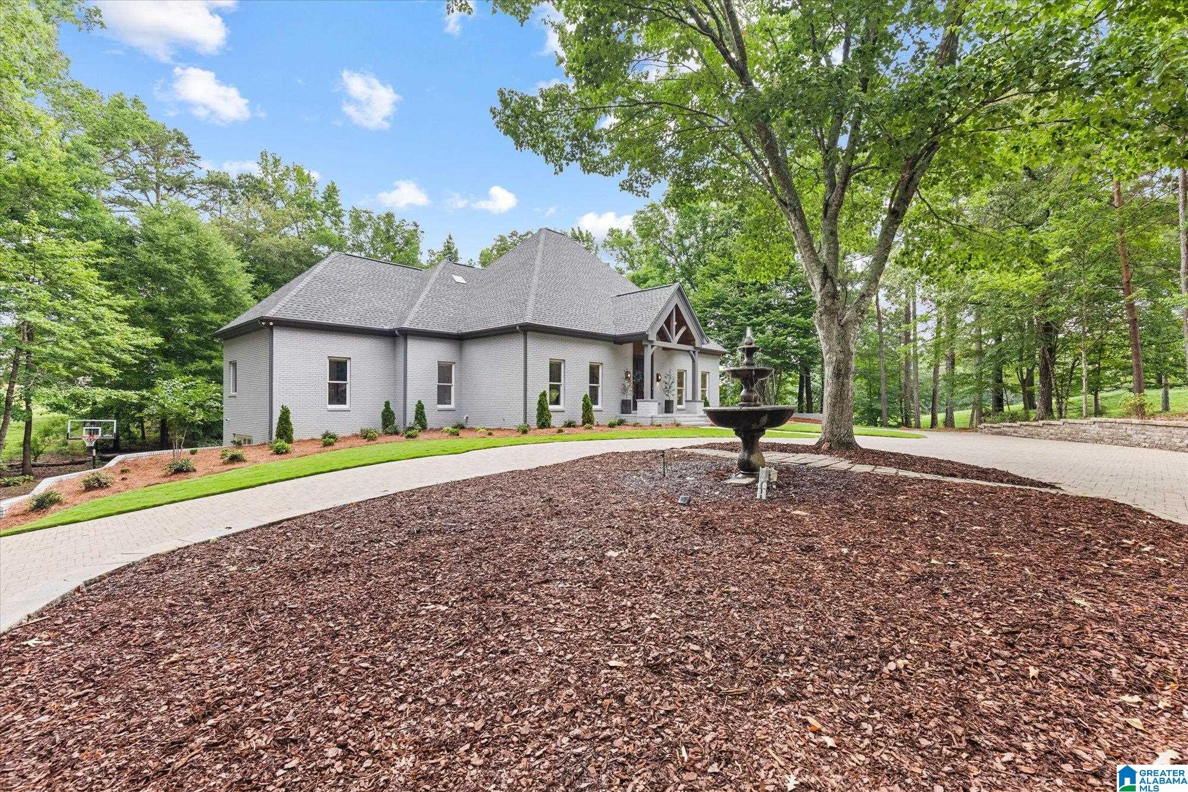
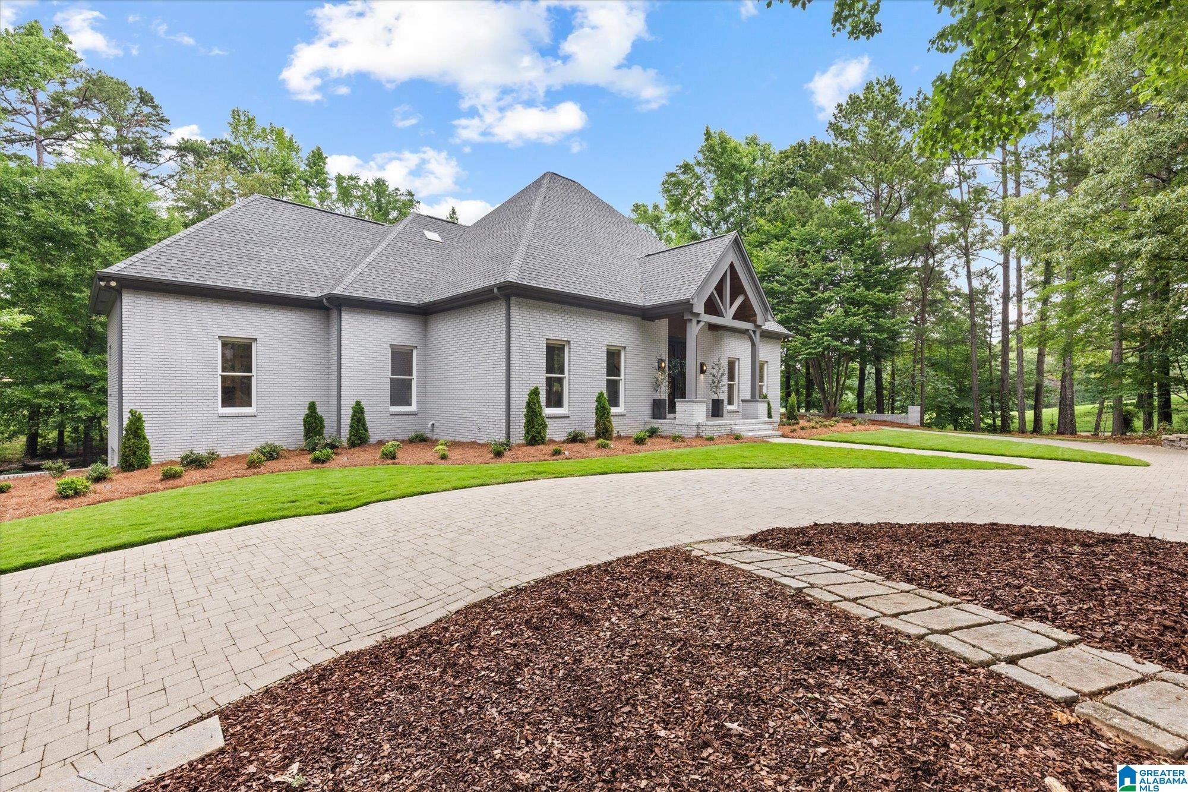
RARE OPPORTUNITY for privacy inside the gates of Greystone! Situated on nearly 2 acres, this updated 5 bedroom, 6 full bath home offers sought after one level living with modern finishes throughout. Step out your back door to the driving range, Founder’s Clubhouse, golf shop, and Hole 1. Walk to tennis courts and two swimming pools! Outdoor features include a hot tub, gas fire pit, and expansive paver stone circle driveway with parking for days. A long private drive leads to this secluded retreat, offering the perfect blend of luxury, convenience, and resort style living. Fresh paint throughout & new HVAC 2026.
Save
Ask
Tour
Hide
Listing Snapshot
Price
$1,350,000
Days On Site
44 Days
Bedrooms
5
Inside Area (SqFt)
5,462 sqft
Total Baths
6
Full Baths
6
Partial Baths
N/A
Lot Size
1.98 Acres
Year Built
1994
MLS® Number
21454197
Status
Active Under Contract
Property Tax
N/A
HOA/Condo/Coop Fees
$125 monthly
Sq Ft Source
Appraiser
Friends & Family
Recent Activity
| yesterday | Listing updated with changes from the MLS® | |
| 2 weeks ago | Status changed to Active Under Contract | |
| a month ago | Listing first seen on site |
General Features
Acres
1.98
Attached Garage
Yes
Garage
Yes
Garage Spaces
3
Parking
Circular DrivewayOff StreetAttachedBasementGarage Faces SideDriveway
Property Sub Type
Single Family Residence
Security
Gated with Guard
SqFt Below
1786
Style
1.5-Story
Utilities
Underground UtilitiesSewer Connected
Water Source
Public
Interior Features
Appliances
DishwasherElectric CooktopRefrigeratorGas Water HeaterDisposalDryerWater Heater
Basement
FullFinishedDaylightConcrete
Cooling
Ceiling Fan(s)Central Air
Fireplace
Yes
Fireplace Features
Family RoomGas
Fireplaces
1
Flooring
CarpetHardwoodMarbleTile
Heating
CentralHeat PumpNatural Gas
Interior
Kitchen IslandWalk-In Closet(s)Crown MoldingHigh CeilingsWet BarRecessed LightingMaster DownstairsSmart ThermostatEat-in Kitchen
Laundry Features
Laundry RoomMain LevelElectric Dryer HookupWasher HookupSink
Window Features
Double Pane Windows
Bathroom 2
Level - First
Bathroom 3
Level - Second
Bathroom 4
Level - Second
Bedroom 2
Level - First
Bedroom 3
Level - Second
Bedroom 4
Level - Second
Bedroom 5
Level - Basement
Dining Room
Level - First
Family Room
Level - First
Keeping Room
Level - First
Kitchen
Level - First
Laundry
Level - First
Master Bathroom
Level - First
Master Bedroom
Level - First
Save
Ask
Tour
Hide
Exterior Features
Construction Details
Brick
Exterior
Tennis Court(s)Lighting
Lot Features
On Golf CourseIrregular LotNear Golf CourseWoodedInterior Lot
Patio And Porch
CoveredDeckPatioPorchScreened
Pool Features
Outdoor PoolIn GroundFencedCommunity
Road Frontage
Private Road
View
Golf Course
Waterview
Golf Course
Windows/Doors
Double Pane Windows
Community Features
Accessibility Features
Therapeutic Whirlpool
Association Dues
1500
Community Features
GolfPoolClubhouseParkPlaygroundSidewalksTennis Court(s)
Financing Terms Available
CashConventionalFHA
HOA Fee Frequency
Annually
MLS Area
N Shelby, Hoover
Roads
Paved
Schools
School District
Unknown
Elementary School
GREYSTONE
Middle School
BERRY
High School
SPAIN PARK
Listing courtesy of ARC Realty 280
IDX information is provided exclusively for consumers’ personal, non-commercial use, and may not be used for any purpose other than to identify prospective properties consumers may be interested in purchasing. The content of this site is not guaranteed accurate by the MLS. Listing source GALMLS.
Copyright 2026 Greater Alabama MLS, Inc.
IDX information is provided exclusively for consumers’ personal, non-commercial use, and may not be used for any purpose other than to identify prospective properties consumers may be interested in purchasing. The content of this site is not guaranteed accurate by the MLS. Listing source GALMLS.
Copyright 2026 Greater Alabama MLS, Inc.
Neighborhood & Commute
Source: Walkscore
Save
Ask
Tour
Hide