22536 TIMBERWOOD DRIVE, MCCALLA, AL, 35111

Save
Ask
Tour
Hide
Share
$484,000
93 Days On Site

22536 TIMBERWOOD DRIVE
MCCALLA, AL 35111

For Sale|Single Family Residence|Active
3
Beds
4
Total Baths
3
Full Baths
1
Partial Bath
3,517
SqFt
$138
/SqFt
2005
Built
Subdivision:
STONEFOREST
County:
Tuscaloosa
Listing courtesy of ARC Realty Vestavia
22536 TIMBERWOOD DRIVE22536 TIMBERWOOD DRIVE22536 TIMBERWOOD DRIVE22536 TIMBERWOOD DRIVE
Save
Ask
Tour
Hide
Share

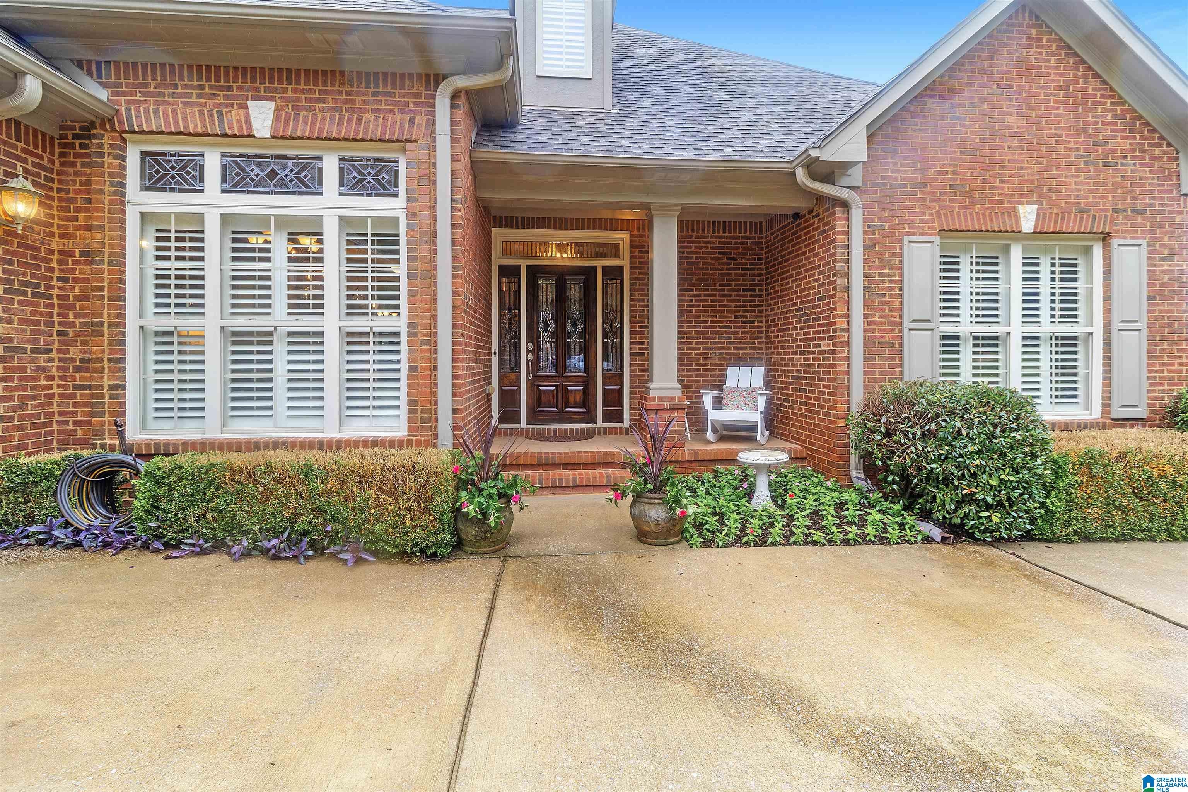
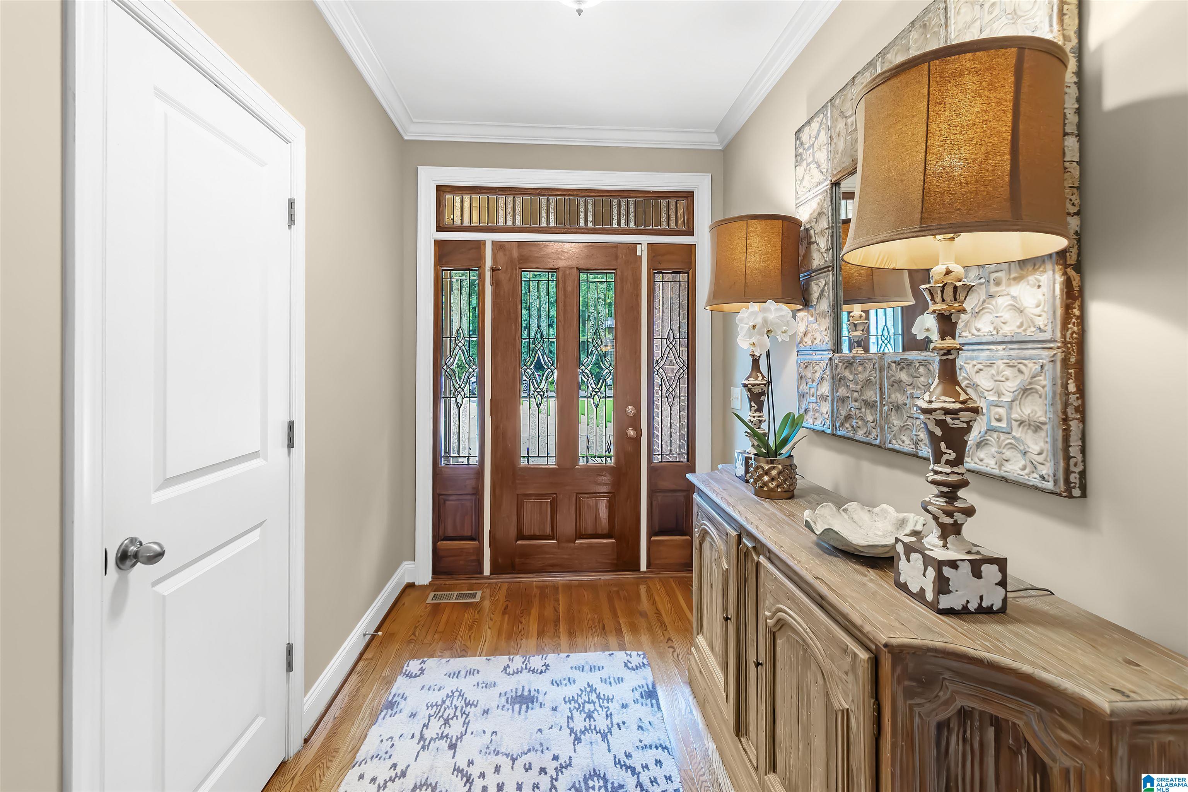
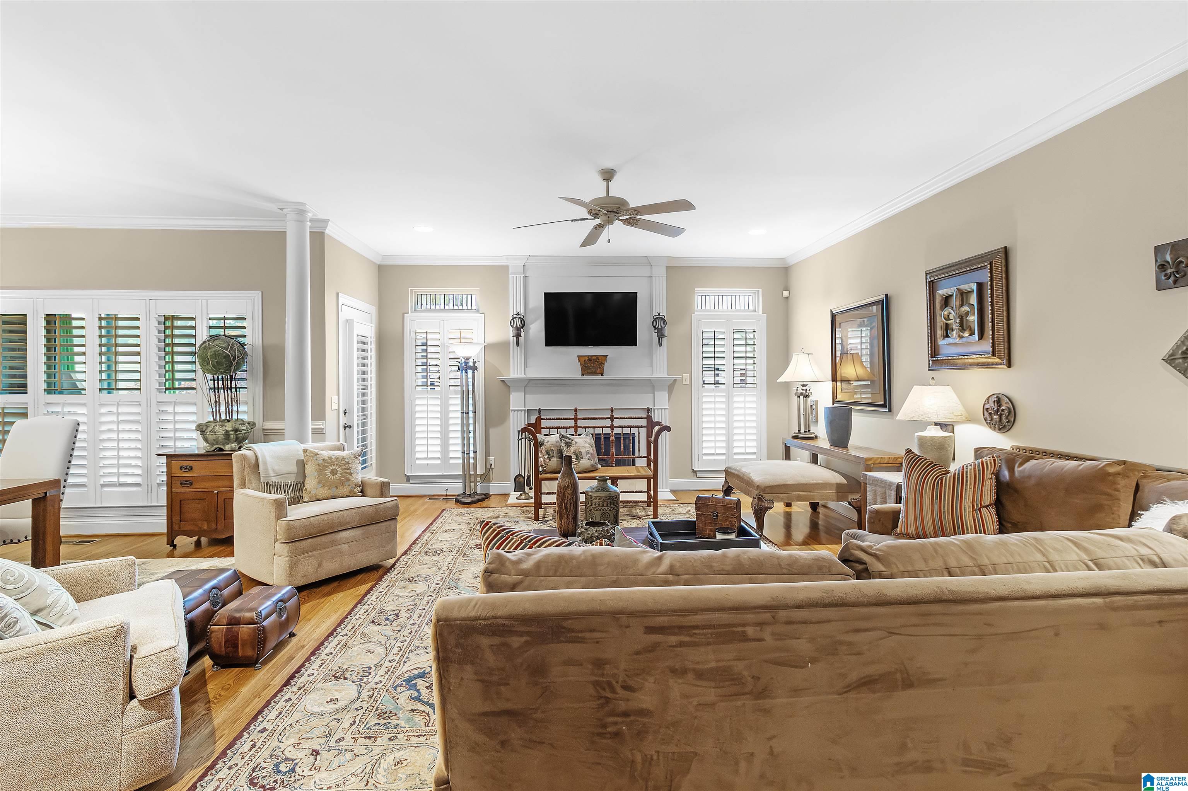
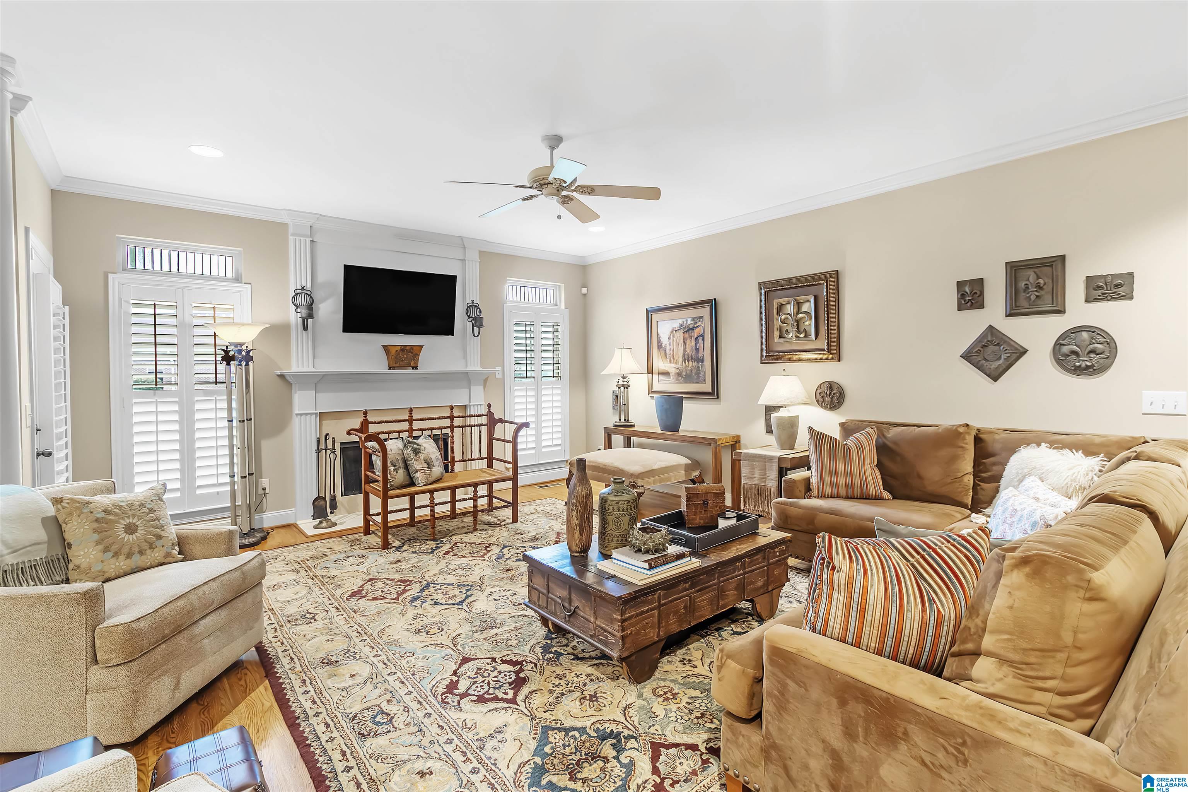
This meticulously maintained home is MOVE IN READY! Plantation shutters throughout. Gorgeous leaded glass entry door & side lights. 2 car garage w/lots of addtn'l storage space on main level & ANOTHER two car garage in basement w/great workspace area & even MORE storage. Split bedroom design on main level. ABUNDANT closets! Open floor plan incl. large living area w/cozy fireplace, formal dining area & kitchen. Screened porch w/open grilling area. Breakfast bar, casual dining space, large pantry & built-in desk/coffee bar in kitchen. Granite countertops & stainless steel appliances in kitchen. NEW undercabinet lighting in kitchen. Large primary suite has room for seating. Primary bath has 2 large lavatory vanities connected in center w/ a lower makeup vanity, separate shower, large tub & water closet. HUGE closet/dressing area in primary suite! Huge finished multi-use space downstairs incl. full bath, closets & covered patio for another outdoor spot to relax & unwind.

Save
Ask
Tour
Hide
Share
Listing Snapshot
Price 
$484,000
Days On Site 
93 Days
Bedrooms 
3
Inside Area (SqFt) 
3,517 sqft
Total Baths 
4
Full Baths 
3
Partial Baths 
1
Lot Size 
0.37 Acres
Year Built 
2005
MLS® Number 
21454281
Status 
Active
Property Tax 
N/A
HOA/Condo/Coop Fees 
$20.83 monthly
Sq Ft Source 
N/A
Friends & Family
Recent Activity
3 days agoListing updated with changes from the MLS®
a week agoStatus changed to Active
a week agoPrice changed to $484,000
3 months agoListing first seen on site
General Features
Acres 
0.37
Garage 
Yes
Garage Spaces 
4
Parking 
Off StreetOn StreetBasementGarage Faces SideDriveway
Property Sub Type 
Single Family Residence
SqFt Below 
1172
Style 
1-Story
Utilities 
Sewer Connected
Water Source 
Public
Interior Features
Appliances 
DishwasherRefrigeratorGas CooktopGas OvenMicrowaveGas Water HeaterDisposalDryerSelf Cleaning Oven
Basement 
FullDaylightConcrete
Cooling 
Dual
Fireplace 
Yes
Fireplace Features 
Gas StarterLiving RoomGas LogStoneGas
Fireplaces 
1
Flooring 
CarpetConcreteHardwoodTile
Heating 
CentralForced AirNatural Gas
Interior 
Breakfast BarKitchen IslandWalk-In Closet(s)PantryCrown MoldingTray Ceiling(s)High CeilingsRecessed LightingStone CountersMaster DownstairsEat-in Kitchen
Laundry Features 
Laundry RoomMain LevelElectric Dryer HookupWasher HookupSink
Window Features 
Window Treatments
Bathroom 2 
Level - First
Bathroom 3 
Level - First
Bathroom 4 
Level - Basement
Bedroom 2 
Level - First
Bedroom 3 
Level - First
Dining Room 
Level - First
Family Room 
Level - Basement
Kitchen 
Level - First
Laundry 
Level - First
Living Room 
Level - First
Master Bathroom 
Level - First
Master Bedroom 
Level - First
Save
Ask
Tour
Hide
Share
Exterior Features
Construction Details 
Brick
Exterior 
Outdoor Grill
Fencing 
Fenced
Patio And Porch 
CoveredDeckPatioPorchScreened
Windows/Doors 
Window Treatments
Community Features
Association Dues 
250
Financing Terms Available 
CashConventional
HOA Fee Frequency 
Annually
MLS Area 
Adger, McCalla, Oxmoor Valley
Schools
School District
Unknown
Elementary School
LAKE VIEW
Middle School
BROOKWOOD
High School
BROOKWOOD
Listing courtesy of ARC Realty Vestavia

IDX information is provided exclusively for consumers’ personal, non-commercial use, and may not be used for any purpose other than to identify prospective properties consumers may be interested in purchasing. The content of this site is not guaranteed accurate by the MLS. Listing source GALMLS.

Copyright 2026 Greater Alabama MLS, Inc.

Neighborhood & Commute
Source: Walkscore
Save
Ask
Tour
Hide
Share