245 COUNTY ROAD 70, THORSBY, AL, 35171

Save
Ask
Tour
Hide
Share
$389,900
44 Days On Site

245 COUNTY ROAD 70
THORSBY, AL 35171

For Sale|Single Family Residence|Active
3
Beds
2
Total Baths
2
Full Baths
2,165
SqFt
$180
/SqFt
2026
Built
Subdivision:
BRENTWOOD
County:
Chilton
Listing courtesy of RealtySouth - Chilton II
245 COUNTY ROAD 70245 COUNTY ROAD 70245 COUNTY ROAD 70245 COUNTY ROAD 70
Save
Ask
Tour
Hide
Share

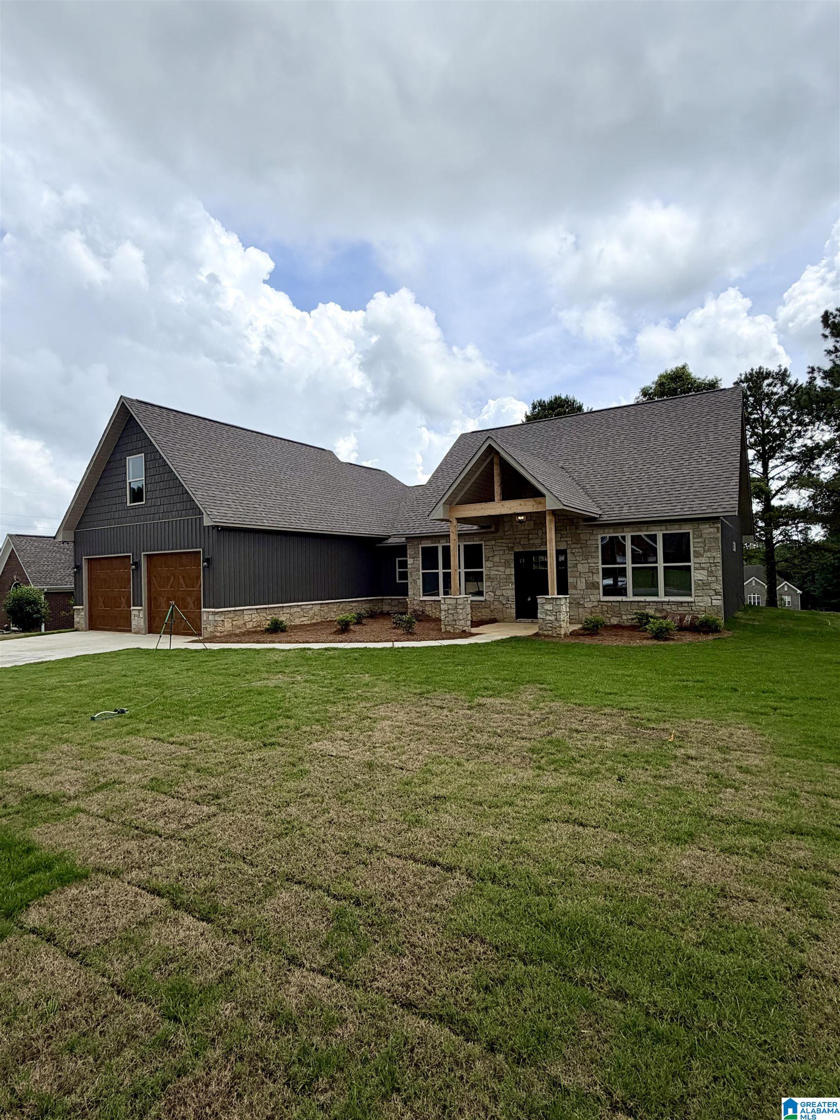
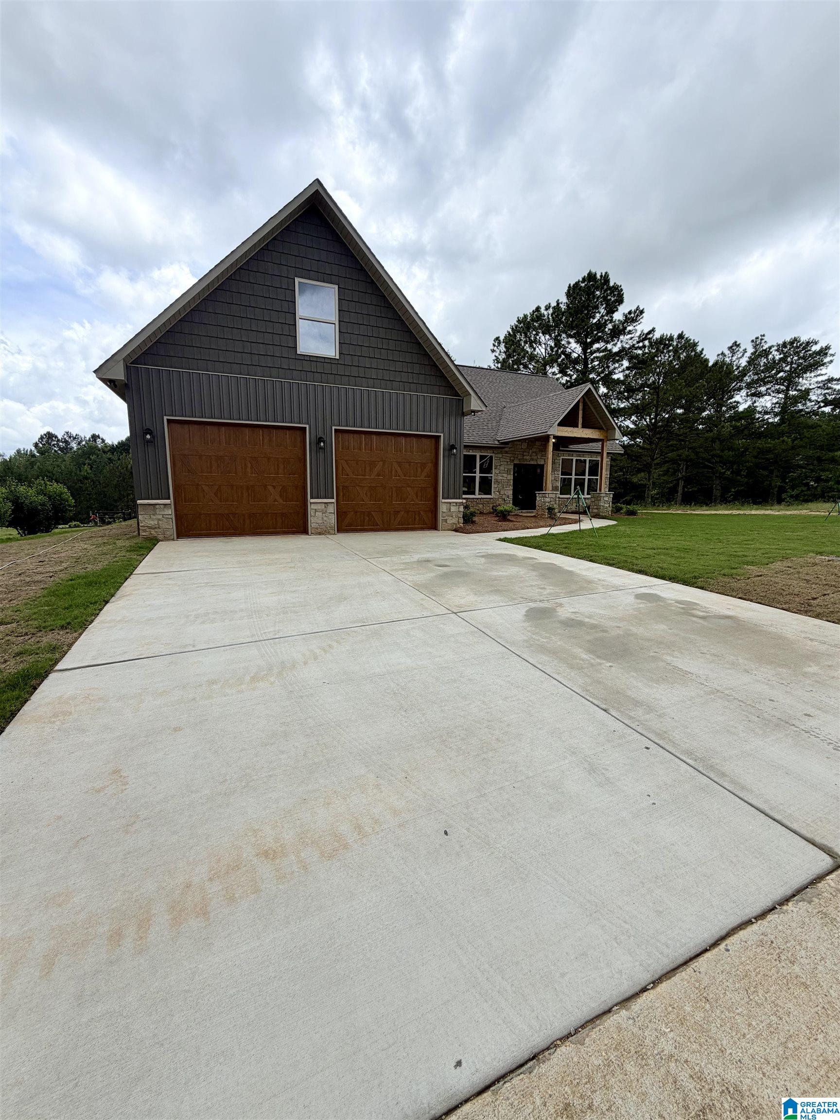
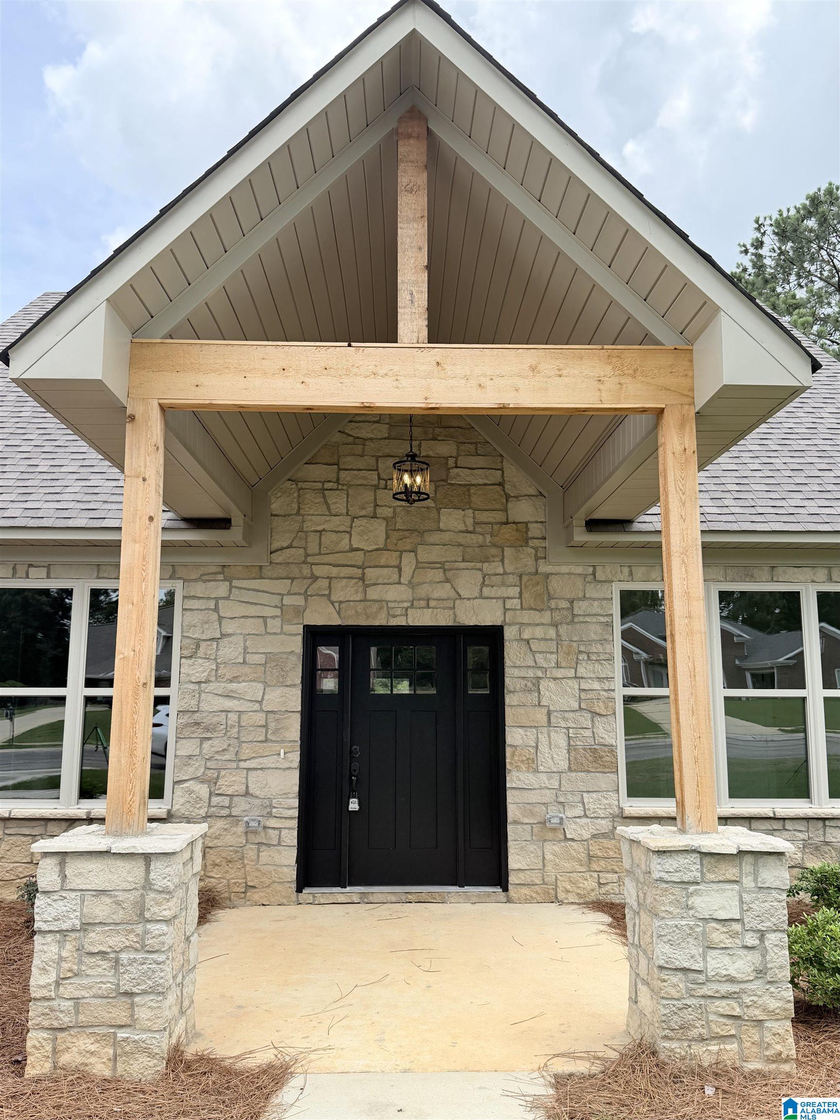
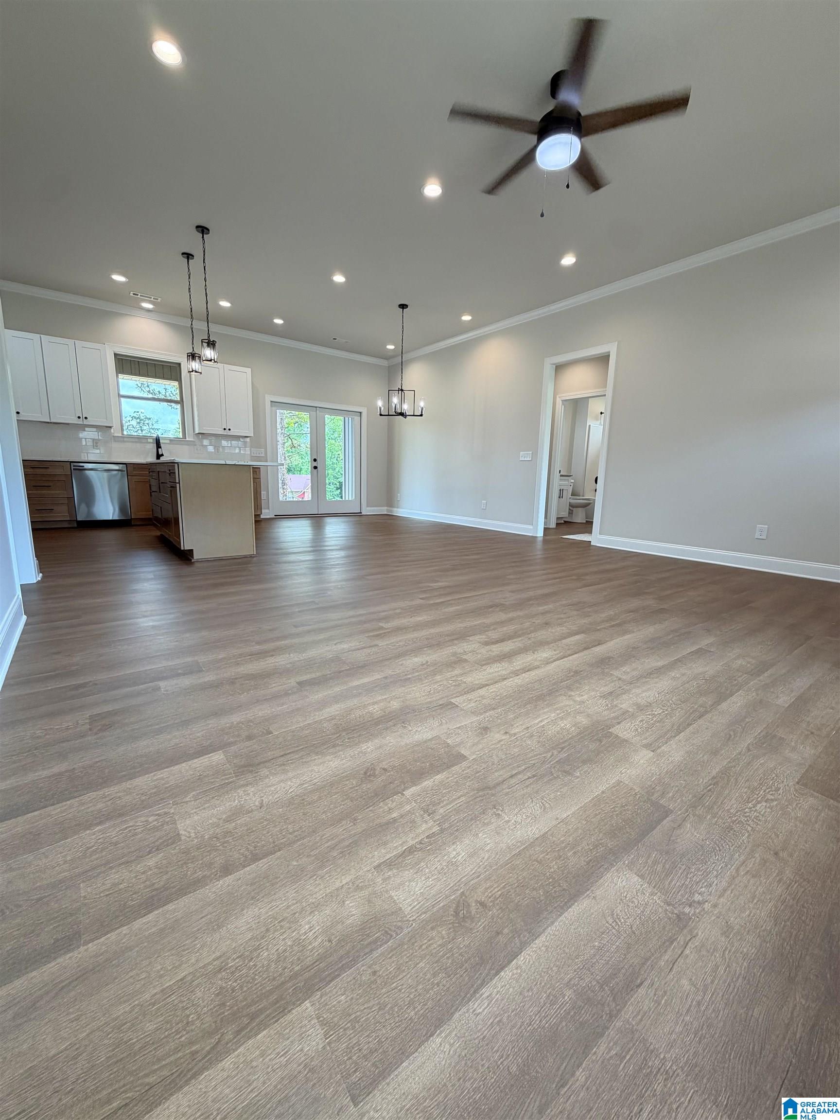
STUNNING! That is the first word that comes to mind when you step into this beautiful new construction home. Where modern farmhouse charm meets warm contemporary finishes. From the moment you arrive, the striking dark exterior, cedar accents, stone detailing and wood garage doors create unforgettable curb appeal. Inside, you'll find an airy open-concept layout filled with natural light and designer touches throughout. The bonus room upstairs could easily be converted into a fourth bedroom for a large or growing family or the perfect playroom if the three bedrooms down stairs is the perfect amount of space. This home blends timeless style, comfort and functionality into one beautiful package. Call your favorite realtor to get your showing scheduled to see this stunning home.

Save
Ask
Tour
Hide
Share
Listing Snapshot
Price 
$389,900
Days On Site 
44 Days
Bedrooms 
3
Inside Area (SqFt) 
2,165 sqft
Total Baths 
2
Full Baths 
2
Partial Baths 
N/A
Lot Size 
0.39 Acres
Year Built 
2026
MLS® Number 
21454290
Status 
Active
Property Tax 
N/A
HOA/Condo/Coop Fees 
$29.17 monthly
Sq Ft Source 
Plans
Friends & Family
Recent Activity
2 days agoListing updated with changes from the MLS®
4 days agoPrice changed to $389,900
a month agoListing first seen on site
General Features
Acres 
0.39
Attached Garage 
Yes
Foundation 
Slab
Garage 
Yes
Garage Spaces 
2
Parking 
AttachedGarage Faces Front
Property Condition 
New Construction
Property Sub Type 
Single Family Residence
Sewer 
Septic Tank
Style 
1.5-Story
Utilities 
Underground Utilities
Water Source 
Public
Interior Features
Appliances 
DishwasherElectric CooktopElectric OvenRefrigeratorMicrowaveElectric Water HeaterDryerStainless Steel Appliance(s)
Cooling 
Ceiling Fan(s)Central Air
Flooring 
CarpetLaminate
Heating 
CentralElectric
Interior 
Kitchen IslandWalk-In Closet(s)PantryHigh CeilingsRecessed LightingStone CountersMaster DownstairsSmart Thermostat
Laundry Features 
Laundry RoomMain LevelElectric Dryer HookupWasher Hookup
Window Features 
Double Pane Windows
Bathroom 2 
Level - First
Bedroom 2 
Level - First
Bedroom 3 
Level - First
Bonus 
Level - Second
Dining Room 
Level - First
Kitchen 
Level - First
Laundry 
Level - First
Living Room 
Level - First
Master Bathroom 
Level - First
Master Bedroom 
Level - First
Save
Ask
Tour
Hide
Share
Exterior Features
Patio And Porch 
CoveredPatioPorch
Windows/Doors 
Double Pane Windows
Community Features
Association Dues 
350
Financing Terms Available 
CashConventionalFHAVA LoanUSDA Loan
HOA Fee Frequency 
Annually
MLS Area 
Chilton County
Roads 
Paved
Schools
School District
Unknown
Elementary School
THORSBY
Middle School
THORSBY
High School
THORSBY
Listing courtesy of RealtySouth - Chilton II

IDX information is provided exclusively for consumers’ personal, non-commercial use, and may not be used for any purpose other than to identify prospective properties consumers may be interested in purchasing. The content of this site is not guaranteed accurate by the MLS. Listing source GALMLS.

Copyright 2026 Greater Alabama MLS, Inc.

Neighborhood & Commute
Source: Walkscore
Save
Ask
Tour
Hide
Share