146 FOXFIRE CIRCLE, INDIAN SPRINGS VILLAGE, AL, 35124

Save
Ask
Tour
Hide
Share
$1,599,000
42 Days On Site

146 FOXFIRE CIRCLE
INDIAN SPRINGS VILLAGE, AL 35124

For Sale|Single Family Residence|Active Under Contract
5
Beds
7
Total Baths
6
Full Baths
1
Partial Bath
6,334
SqFt
$252
/SqFt
2006
Built
Subdivision:
INDIAN SPRINGS
County:
Shelby
Listing courtesy of ARC Realty 280
146 FOXFIRE CIRCLE146 FOXFIRE CIRCLE146 FOXFIRE CIRCLE146 FOXFIRE CIRCLE
Save
Ask
Tour
Hide
Share

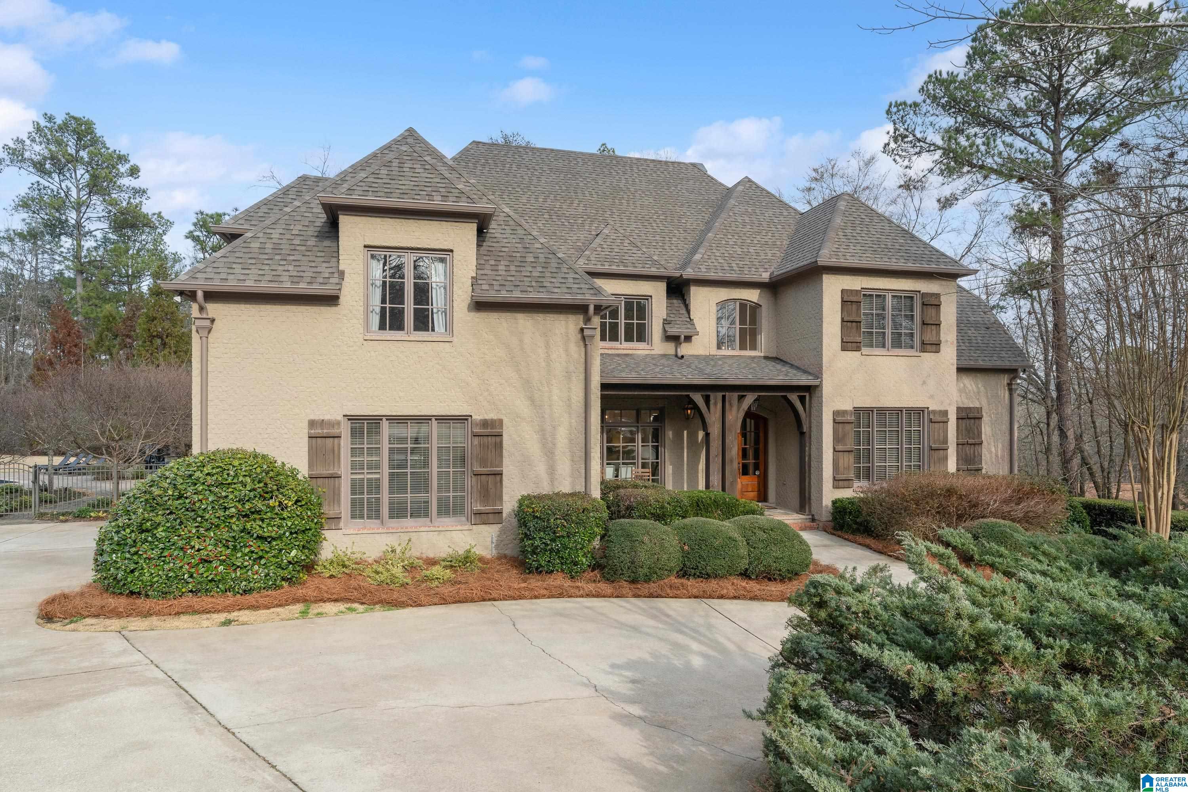
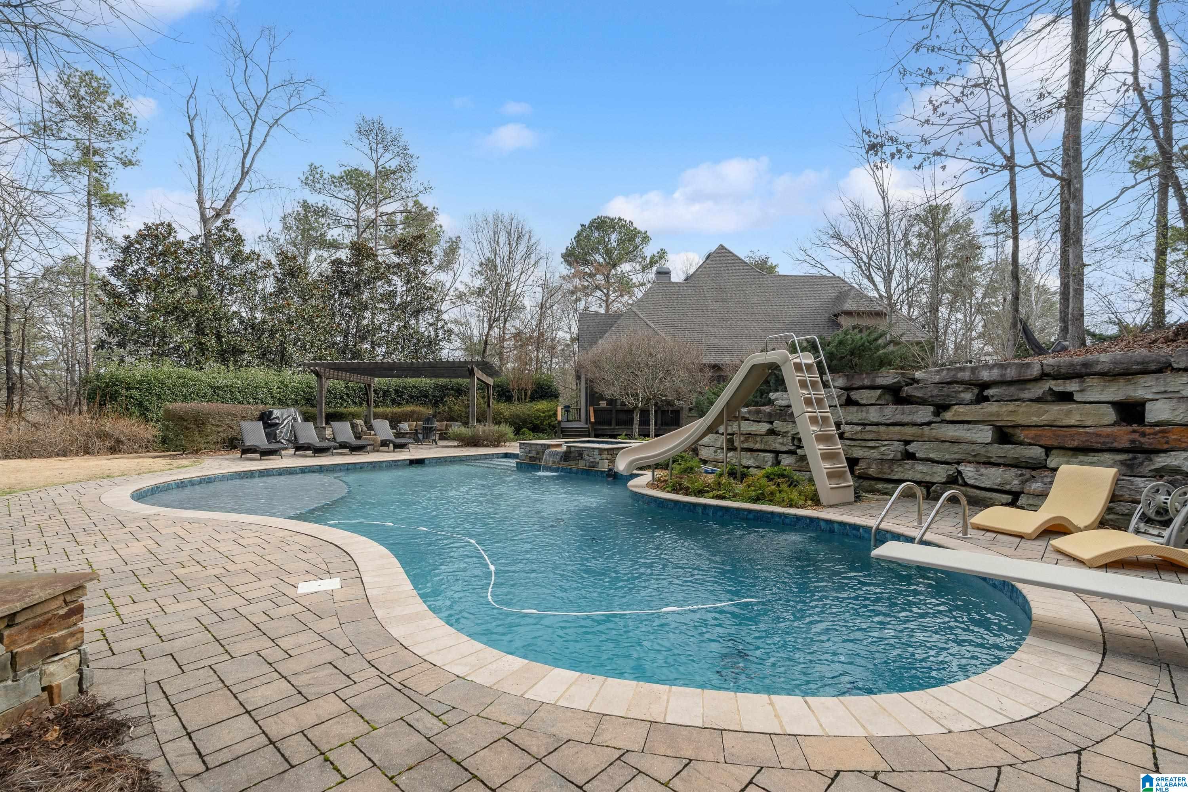
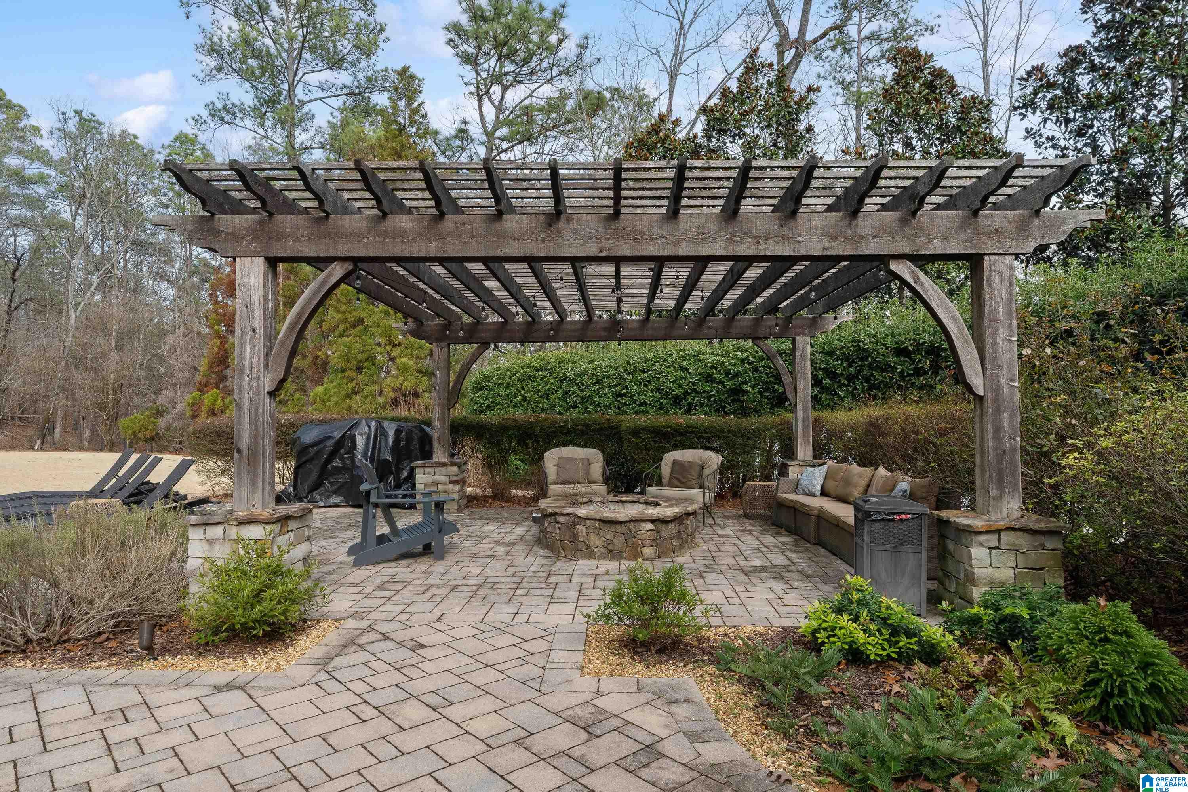
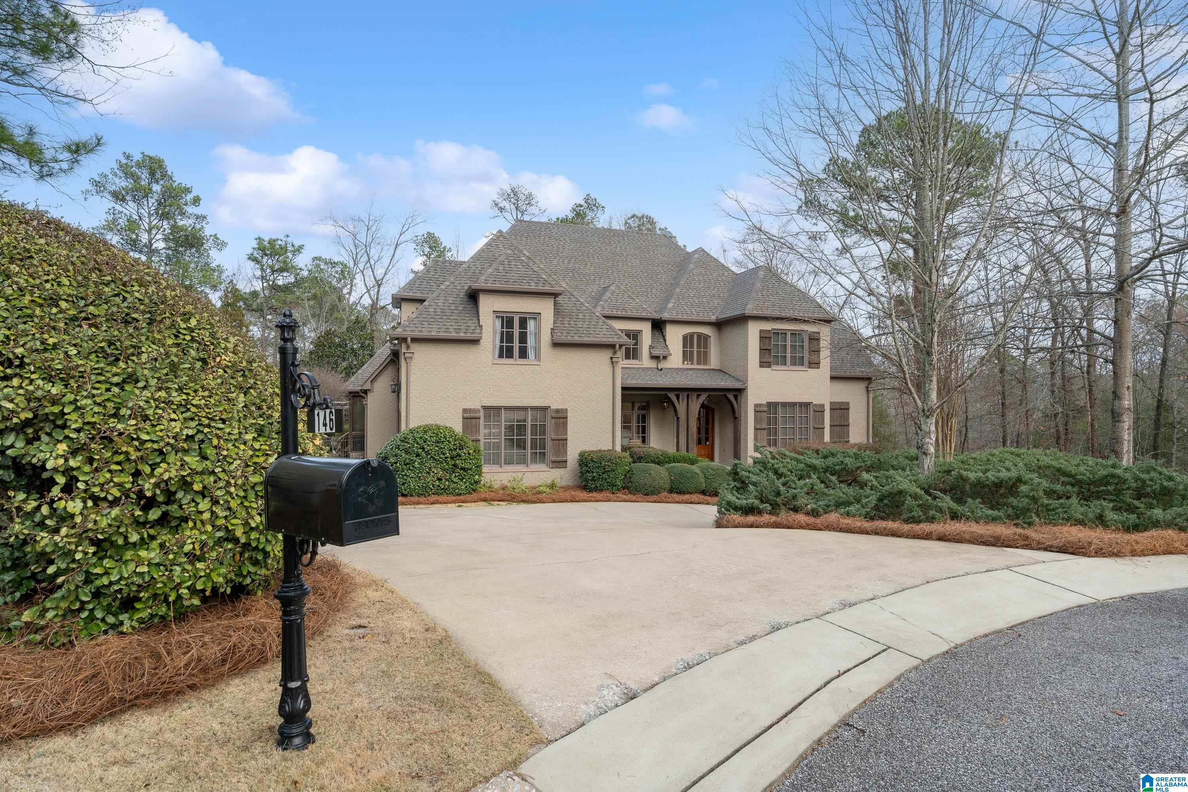
Gracefully tucked away on a quiet cul-de-sac in Indian Springs, this extraordinary estate rests on a private 1-acre lot offering timeless Southern elegance w/exceptional luxury throughout. A circular drive welcomes guests, rich hardwood floors & fine finishes span the main level. The gourmet kitchen is a chef’s dream featuring double ovens, warming drawer, gas cooktop, microwave, wine refrigerator. It opens beautifully to the breakfast room & inviting keeping room anchored by a cozy fireplace. French doors lead into a handsome wood-paneled study, creating the perfect study/office. Upstairs offers four spacious bedrooms with private baths, plus a bonus room & open loft. The finished daylight basement was designed for gathering with expansive entertaining spaces, lounge areas, second den, & full bath. The stunning outside oasis has a pergola gathering space, gunite saltwater pool & spa, in-ground trampoline, custom-designed outdoor spaces made for making memories.

Save
Ask
Tour
Hide
Share
Listing Snapshot
Price 
$1,599,000
Days On Site 
42 Days
Bedrooms 
5
Inside Area (SqFt) 
6,334 sqft
Total Baths 
7
Full Baths 
6
Partial Baths 
1
Lot Size 
1 Acre
Year Built 
2006
MLS® Number 
21454484
Status 
Active Under Contract
Property Tax 
N/A
HOA/Condo/Coop Fees 
N/A
Sq Ft Source 
Appraiser
Friends & Family
Recent Activity
yesterdayListing updated with changes from the MLS®
a month agoStatus changed to Active Under Contract
a month agoListing first seen on site
General Features
Acres 
1
Garage 
Yes
Garage Spaces 
4
Parking 
Circular DrivewayBasementGarage Faces SideDriveway
Property Sub Type 
Single Family Residence
Security 
Security System
Sewer 
Septic Tank
SqFt Below 
1593
Style 
2+ Story
Water Source 
Public
Interior Features
Appliances 
DishwasherElectric OvenRefrigeratorGas CooktopGas Water HeaterDisposalDryerSelf Cleaning OvenStainless Steel Appliance(s)
Basement 
FullDaylightConcrete
Cooling 
Ceiling Fan(s)Dual
Fireplace 
Yes
Fireplace Features 
Family RoomGas StarterGreat RoomWood BurningVentlessGas LogGas
Fireplaces 
2
Flooring 
CarpetHardwoodTile
Heating 
CentralHeat PumpNatural Gas
Interior 
Breakfast BarCathedral Ceiling(s)Kitchen IslandWalk-In Closet(s)PantryCrown MoldingTray Ceiling(s)High CeilingsRecessed LightingStone CountersMaster DownstairsEat-in Kitchen
Laundry Features 
Laundry RoomMain LevelElectric Dryer HookupWasher HookupSink
Window Features 
Double Pane Windows
Bathroom 2 
Level - First
Bathroom 3 
Level - Basement
Bedroom 1 
Level - First
Bedroom 3 
Level - Second
Bedroom 4 
Level - Second
Bedroom 5 
Level - Second
Bedroom 6 
Level - Second
Bedroom 7 
Level - Second
Dining Room 
Level - First
Great Room 
Level - Basement
Keeping Room 
Level - First
Laundry 
Level - First
Master Bathroom 
Level - First
Master Bedroom 
Level - First
Save
Ask
Tour
Hide
Share
Exterior Features
Construction Details 
Brick
Fencing 
Fenced
Lot Features 
Cul-De-SacInterior LotFew Trees
Patio And Porch 
CoveredDeckPatioPorchScreened
Pool Features 
Outdoor PoolIn GroundSalt WaterPrivate
Private Pool 
Yes
Windows/Doors 
Double Pane Windows
Community Features
Accessibility Features 
Therapeutic Whirlpool
Financing Terms Available 
CashConventionalVA Loan
MLS Area 
N Shelby, Hoover
Schools
School District
Unknown
Elementary School
OAK MOUNTAIN
Middle School
OAK MOUNTAIN
High School
OAK MOUNTAIN
Listing courtesy of ARC Realty 280

IDX information is provided exclusively for consumers’ personal, non-commercial use, and may not be used for any purpose other than to identify prospective properties consumers may be interested in purchasing. The content of this site is not guaranteed accurate by the MLS. Listing source GALMLS.

Copyright 2026 Greater Alabama MLS, Inc.

Neighborhood & Commute
Source: Walkscore
Save
Ask
Tour
Hide
Share