1250 CROSSOVER ROAD, CROPWELL, AL, 35054

Save
Ask
Tour
Hide
Share
$694,900
41 Days On Site

1250 CROSSOVER ROAD
CROPWELL, AL 35054

For Sale|Single Family Residence|Active
5
Beds
4
Total Baths
4
Full Baths
3,758
SqFt
$185
/SqFt
2014
Built
County:
St Clair
Listing courtesy of Fields Gossett Realty
1250 CROSSOVER ROAD1250 CROSSOVER ROAD1250 CROSSOVER ROAD1250 CROSSOVER ROAD
Save
Ask
Tour
Hide
Share

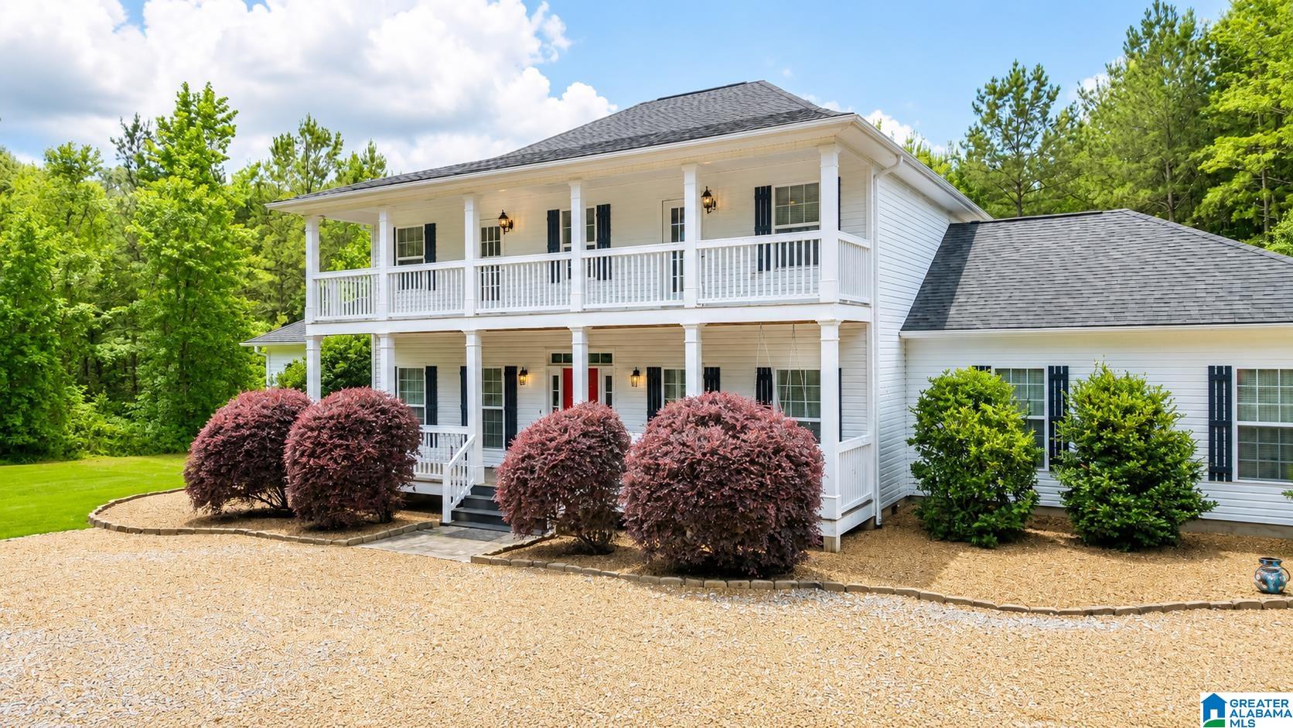
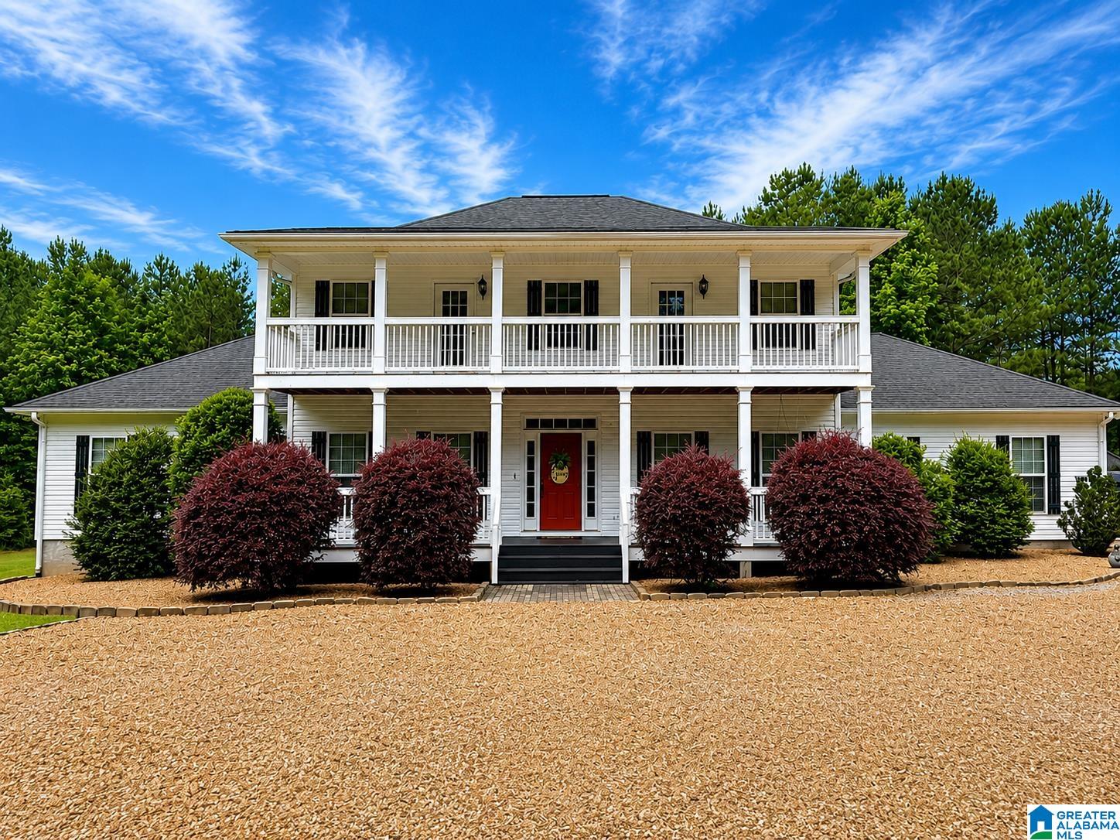
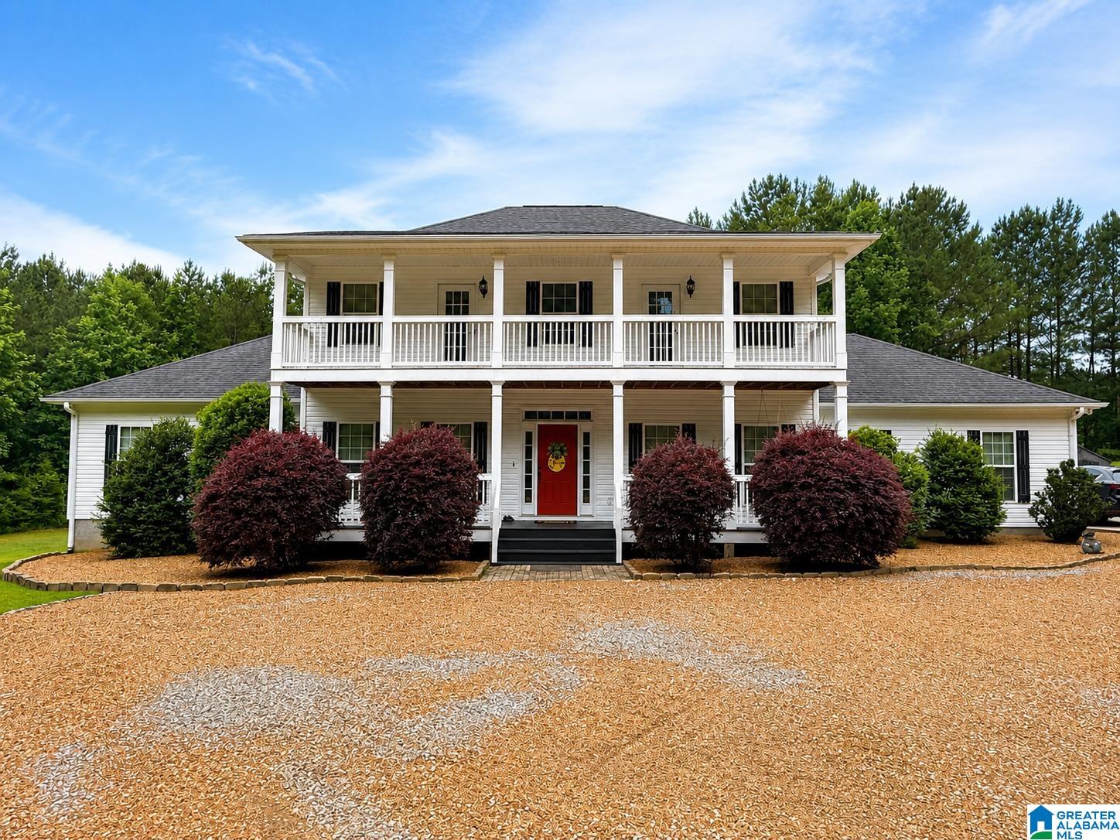
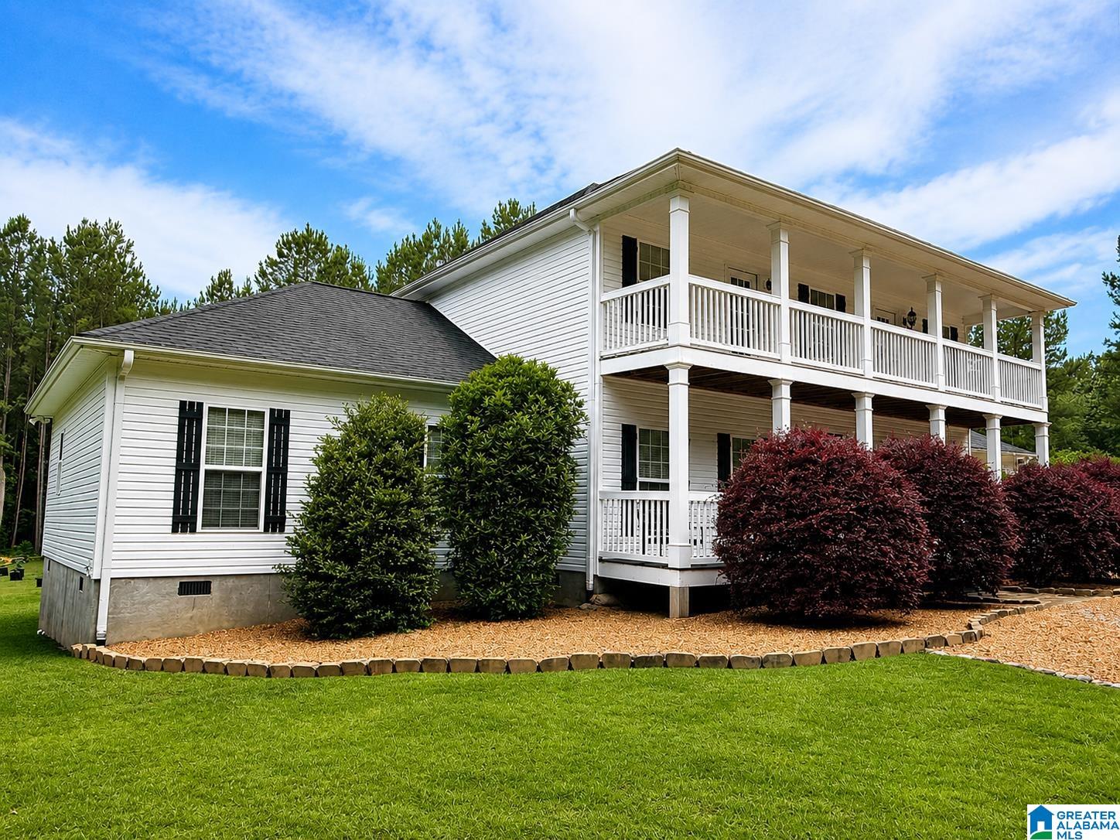
Southern charm meets spacious living on 14 serene acres! This beautiful 5 bedroom and 4 bathroom home features expansive front porches on both levels, two master suites on the main level, three additional bedrooms upstairs, and family rooms on each level, offering plenty of space for everyone. The large eat-in kitchen showcases granite countertops and newer appliances and flows seamlessly into the main-level dining area and family room, creating the perfect setting for gatherings and entertaining. A dedicated office on the main level provides an ideal work-from-home space. Step outside to enjoy the peaceful privacy of the acreage, a spacious back deck perfect for grilling and entertaining, and two storage buildings that offer ample room for tools, equipment, and extra storage. Enjoy the tranquility of country living while still having all the space and amenities you need.

Save
Ask
Tour
Hide
Share
Listing Snapshot
Price 
$694,900
Days On Site 
41 Days
Bedrooms 
5
Inside Area (SqFt) 
3,758 sqft
Total Baths 
4
Full Baths 
4
Partial Baths 
N/A
Lot Size 
14 Acres
Year Built 
2014
MLS® Number 
21454728
Status 
Active
Property Tax 
N/A
HOA/Condo/Coop Fees 
N/A
Sq Ft Source 
N/A
Friends & Family
Recent Activity
4 days agoListing updated with changes from the MLS®
a month agoListing first seen on site
General Features
Acres 
14
Parking 
Driveway
Property Sub Type 
Single Family Residence
Sewer 
Septic Tank
Style 
2+ Story
Utilities 
Underground Utilities
Water Source 
PublicWell
Interior Features
Appliances 
DishwasherElectric CooktopRefrigeratorMicrowaveElectric Water HeaterDryerSelf Cleaning OvenStainless Steel Appliance(s)
Basement 
Crawl Space
Cooling 
Central Air
Flooring 
CarpetLaminateTile
Heating 
CentralElectric
Interior 
Kitchen IslandWalk-In Closet(s)PantryCrown MoldingHigh CeilingsRecessed LightingMaster DownstairsEat-in Kitchen
Laundry Features 
Laundry RoomMain LevelElectric Dryer HookupWasher Hookup
Window Features 
Window Treatments
2nd Master 
Level - First
Bathroom 3 
Level - Second
Bathroom 4 
Level - Second
Bedroom 2 
Level - Second
Bedroom 3 
Level - Second
Bedroom 4 
Level - Second
Dining Room 
Level - First
Family Room 
Level - Second
Kitchen 
Level - First
Laundry 
Level - First
Master Bathroom 
Level - First
Master Bedroom 
Level - First
Office/Study 
Level - First
Save
Ask
Tour
Hide
Share
Exterior Features
Lot Features 
Few Trees
Other Structures 
StorageWorkshop
Patio And Porch 
DeckPatioPorchCovered
Windows/Doors 
Window Treatments
Community Features
Financing Terms Available 
CashConventionalVA Loan
MLS Area 
Lincoln, Pell City, Riverside
Schools
School District
Unknown
Elementary School
COOSA VALLEY
Middle School
WILLIAMS
High School
PELL CITY
Listing courtesy of Fields Gossett Realty

IDX information is provided exclusively for consumers’ personal, non-commercial use, and may not be used for any purpose other than to identify prospective properties consumers may be interested in purchasing. The content of this site is not guaranteed accurate by the MLS. Listing source GALMLS.

Copyright 2026 Greater Alabama MLS, Inc.

Neighborhood & Commute
Source: Walkscore
Save
Ask
Tour
Hide
Share