1032 PINEDALE DRIVE, JASPER, AL, 35504

Save
Ask
Tour
Hide
Share
$244,900
35 Days On Site

1032 PINEDALE DRIVE
JASPER, AL 35504

Single Family Residence|Pending
3
Beds
2
Total Baths
2
Full Baths
1,512
SqFt
$162
/SqFt
2002
Built
County:
Walker
Listing courtesy of RealtySouth The Harbin Company
1032 PINEDALE DRIVE1032 PINEDALE DRIVE1032 PINEDALE DRIVE1032 PINEDALE DRIVE
Save
Ask
Tour
Hide
Share

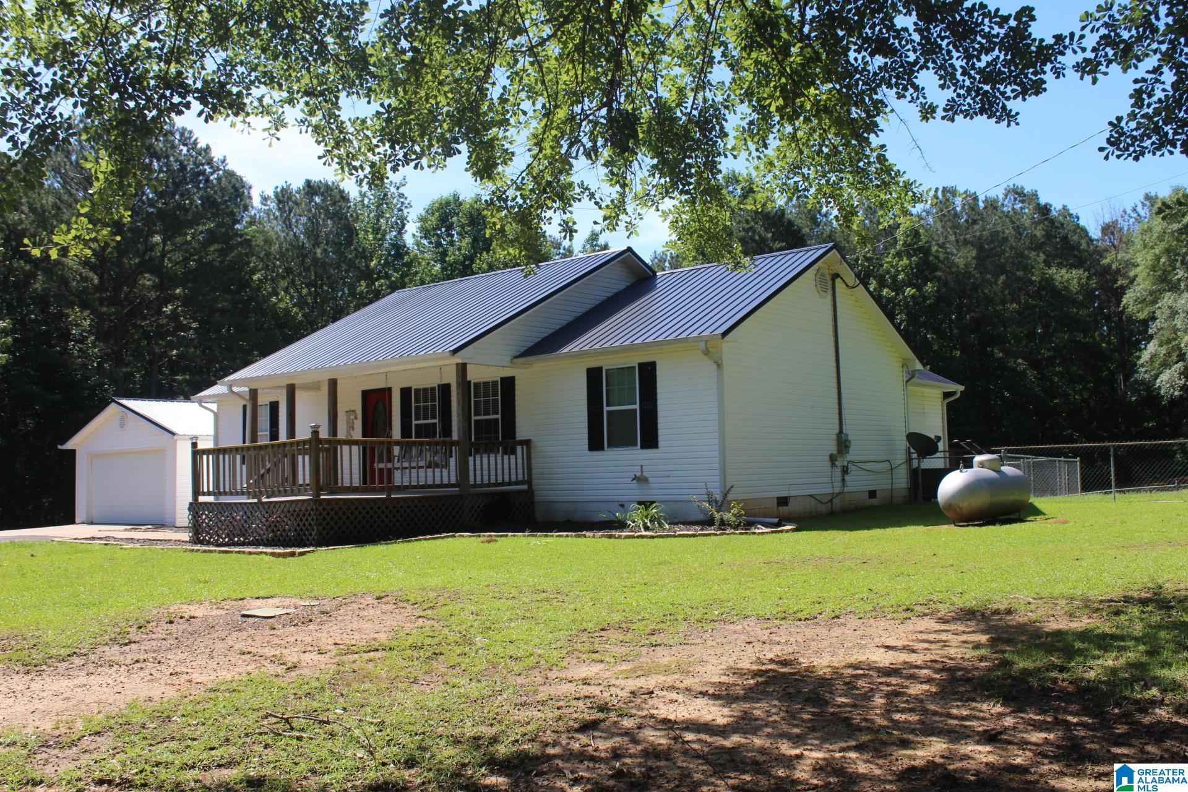
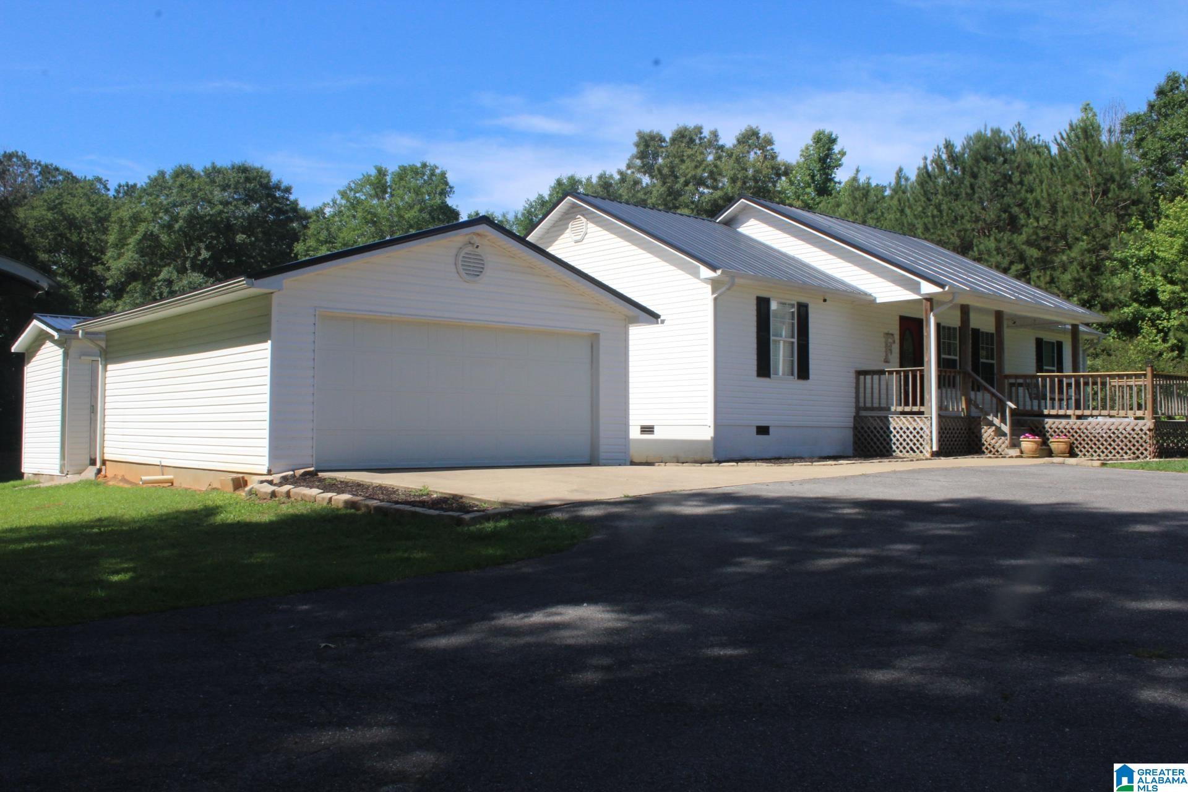
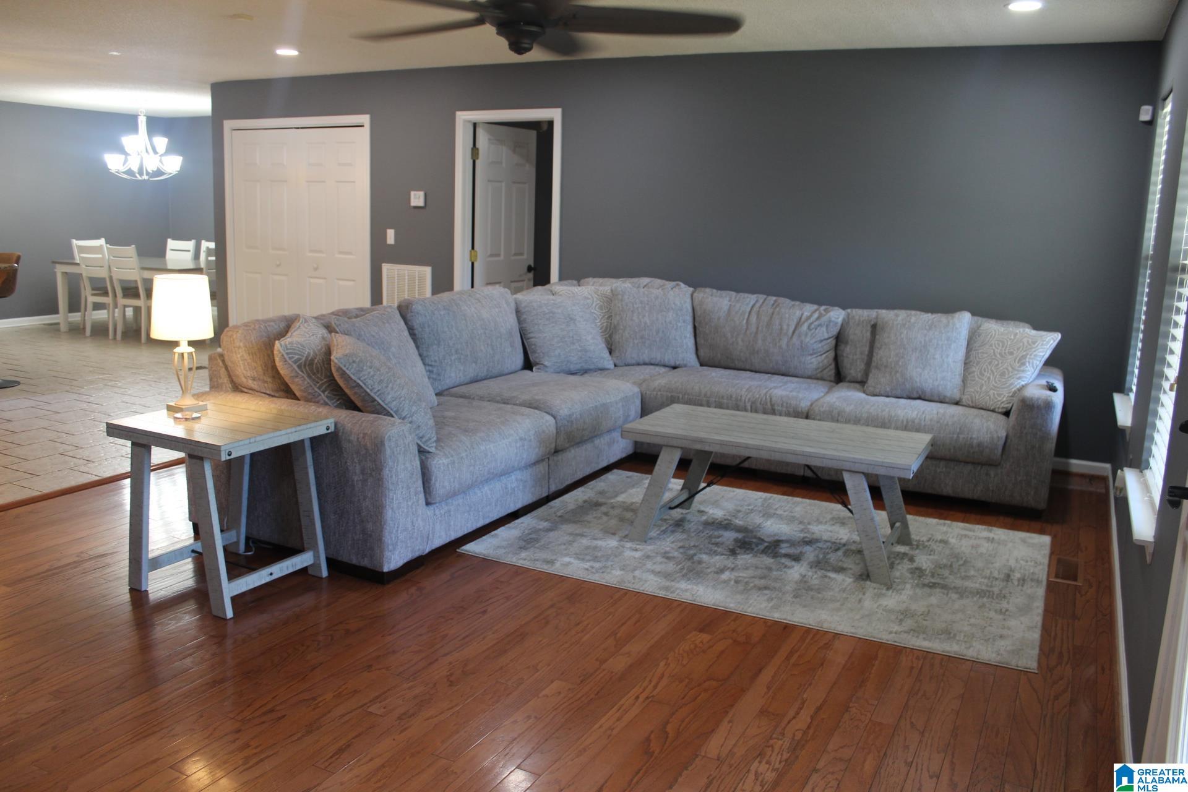
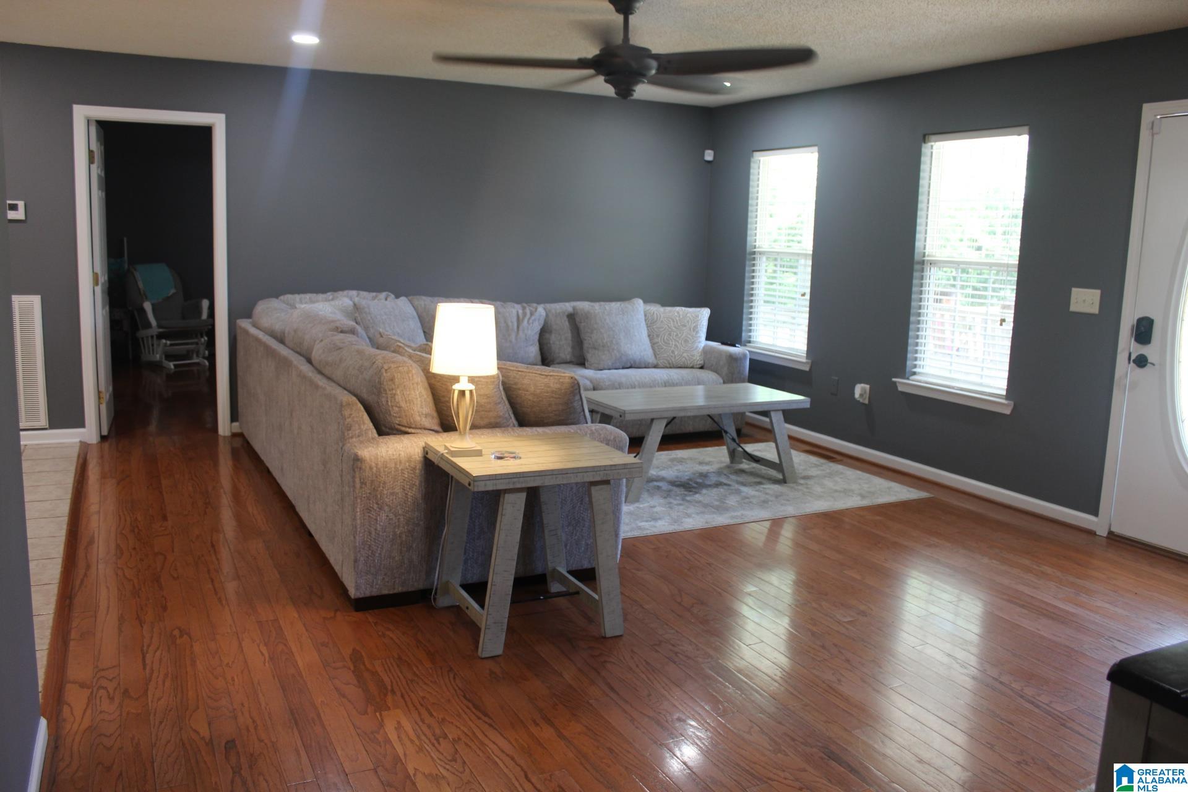
Discover the perfect blend of comfort, privacy, and natural beauty in this charming 3 bedroom, 2 bath home situated on 4.4 scenic acres. Enjoy exploring your own network of wooded trails and a picturesque creek that flows into the Sipsey River, creating an outdoor paradise right in your backyard. Inside, you'll find a well-maintained home featuring beautiful wood and tile flooring, granite countertops, and newer stainless steel kitchen appliances. The spacious layout offers comfortable living areas and plenty of room for family and guests. Recent updates include a brand-new metal roof, providing both durability and peace of mind for years to come. Additional features include a 2-car garage, shed, storm shelter for added convenience and security. Whether you're looking for a private homestead, starting a small farm, or a place to enjoy nature every day, this property offers a rare opportunity to own acreage and modern amenities.

Save
Ask
Tour
Hide
Share
Listing Snapshot
Price 
$244,900
Days On Site 
35 Days
Bedrooms 
3
Inside Area (SqFt) 
1,512 sqft
Total Baths 
2
Full Baths 
2
Partial Baths 
N/A
Lot Size 
4.4 Acres
Year Built 
2002
MLS® Number 
21455162
Status 
Pending
Property Tax 
N/A
HOA/Condo/Coop Fees 
N/A
Sq Ft Source 
N/A
Friends & Family
Recent Activity
2 days agoListing updated with changes from the MLS®
3 weeks agoStatus changed to Pending
a month agoListing first seen on site
General Features
Acres 
4.4
Garage 
Yes
Garage Spaces 
2
Parking 
DetachedGarage Faces FrontDriveway
Property Sub Type 
Single Family Residence
Sewer 
Septic Tank
Style 
1-Story
Water Source 
Public
Interior Features
Appliances 
DishwasherElectric CooktopElectric OvenMicrowaveElectric Water HeaterDryerStainless Steel Appliance(s)
Basement 
Crawl Space
Cooling 
Central Air
Flooring 
HardwoodTile
Heating 
CentralHeat Pump
Interior 
Walk-In Closet(s)Recessed LightingMaster Downstairs
Laundry Features 
Main LevelElectric Dryer HookupWasher HookupLaundry Closet
Dining Room 
Level - First
Kitchen 
Level - First
Living Room 
Level - First
Master Bathroom 
Level - First
Master Bedroom 
Level - First
Save
Ask
Tour
Hide
Share
Exterior Features
Construction Details 
Vinyl Siding
Fencing 
Fenced
Other Structures 
StorageWorkshop
Patio And Porch 
DeckPatioPorch
Community Features
Financing Terms Available 
CashConventionalFHAVA LoanUSDA Loan
MLS Area 
Jasper
Schools
School District
Unknown
Elementary School
CURRY
Middle School
CURRY
High School
CURRY
Listing courtesy of RealtySouth The Harbin Company

IDX information is provided exclusively for consumers’ personal, non-commercial use, and may not be used for any purpose other than to identify prospective properties consumers may be interested in purchasing. The content of this site is not guaranteed accurate by the MLS. Listing source GALMLS.

Copyright 2026 Greater Alabama MLS, Inc.

Neighborhood & Commute
Source: Walkscore
Save
Ask
Tour
Hide
Share