1847 COUNTY ROAD 411, CLANTON, AL, 35045

Save
Ask
Tour
Hide
Share
$575,000
34 Days On Site

1847 COUNTY ROAD 411
CLANTON, AL 35045

For Sale|Single Family Residence|Active
3
Beds
3
Total Baths
3
Full Baths
2,831
SqFt
$203
/SqFt
2012
Built
County:
Chilton
Listing courtesy of RealtySouth-Inverness Office
1847 COUNTY ROAD 4111847 COUNTY ROAD 4111847 COUNTY ROAD 4111847 COUNTY ROAD 411
Save
Ask
Tour
Hide
Share

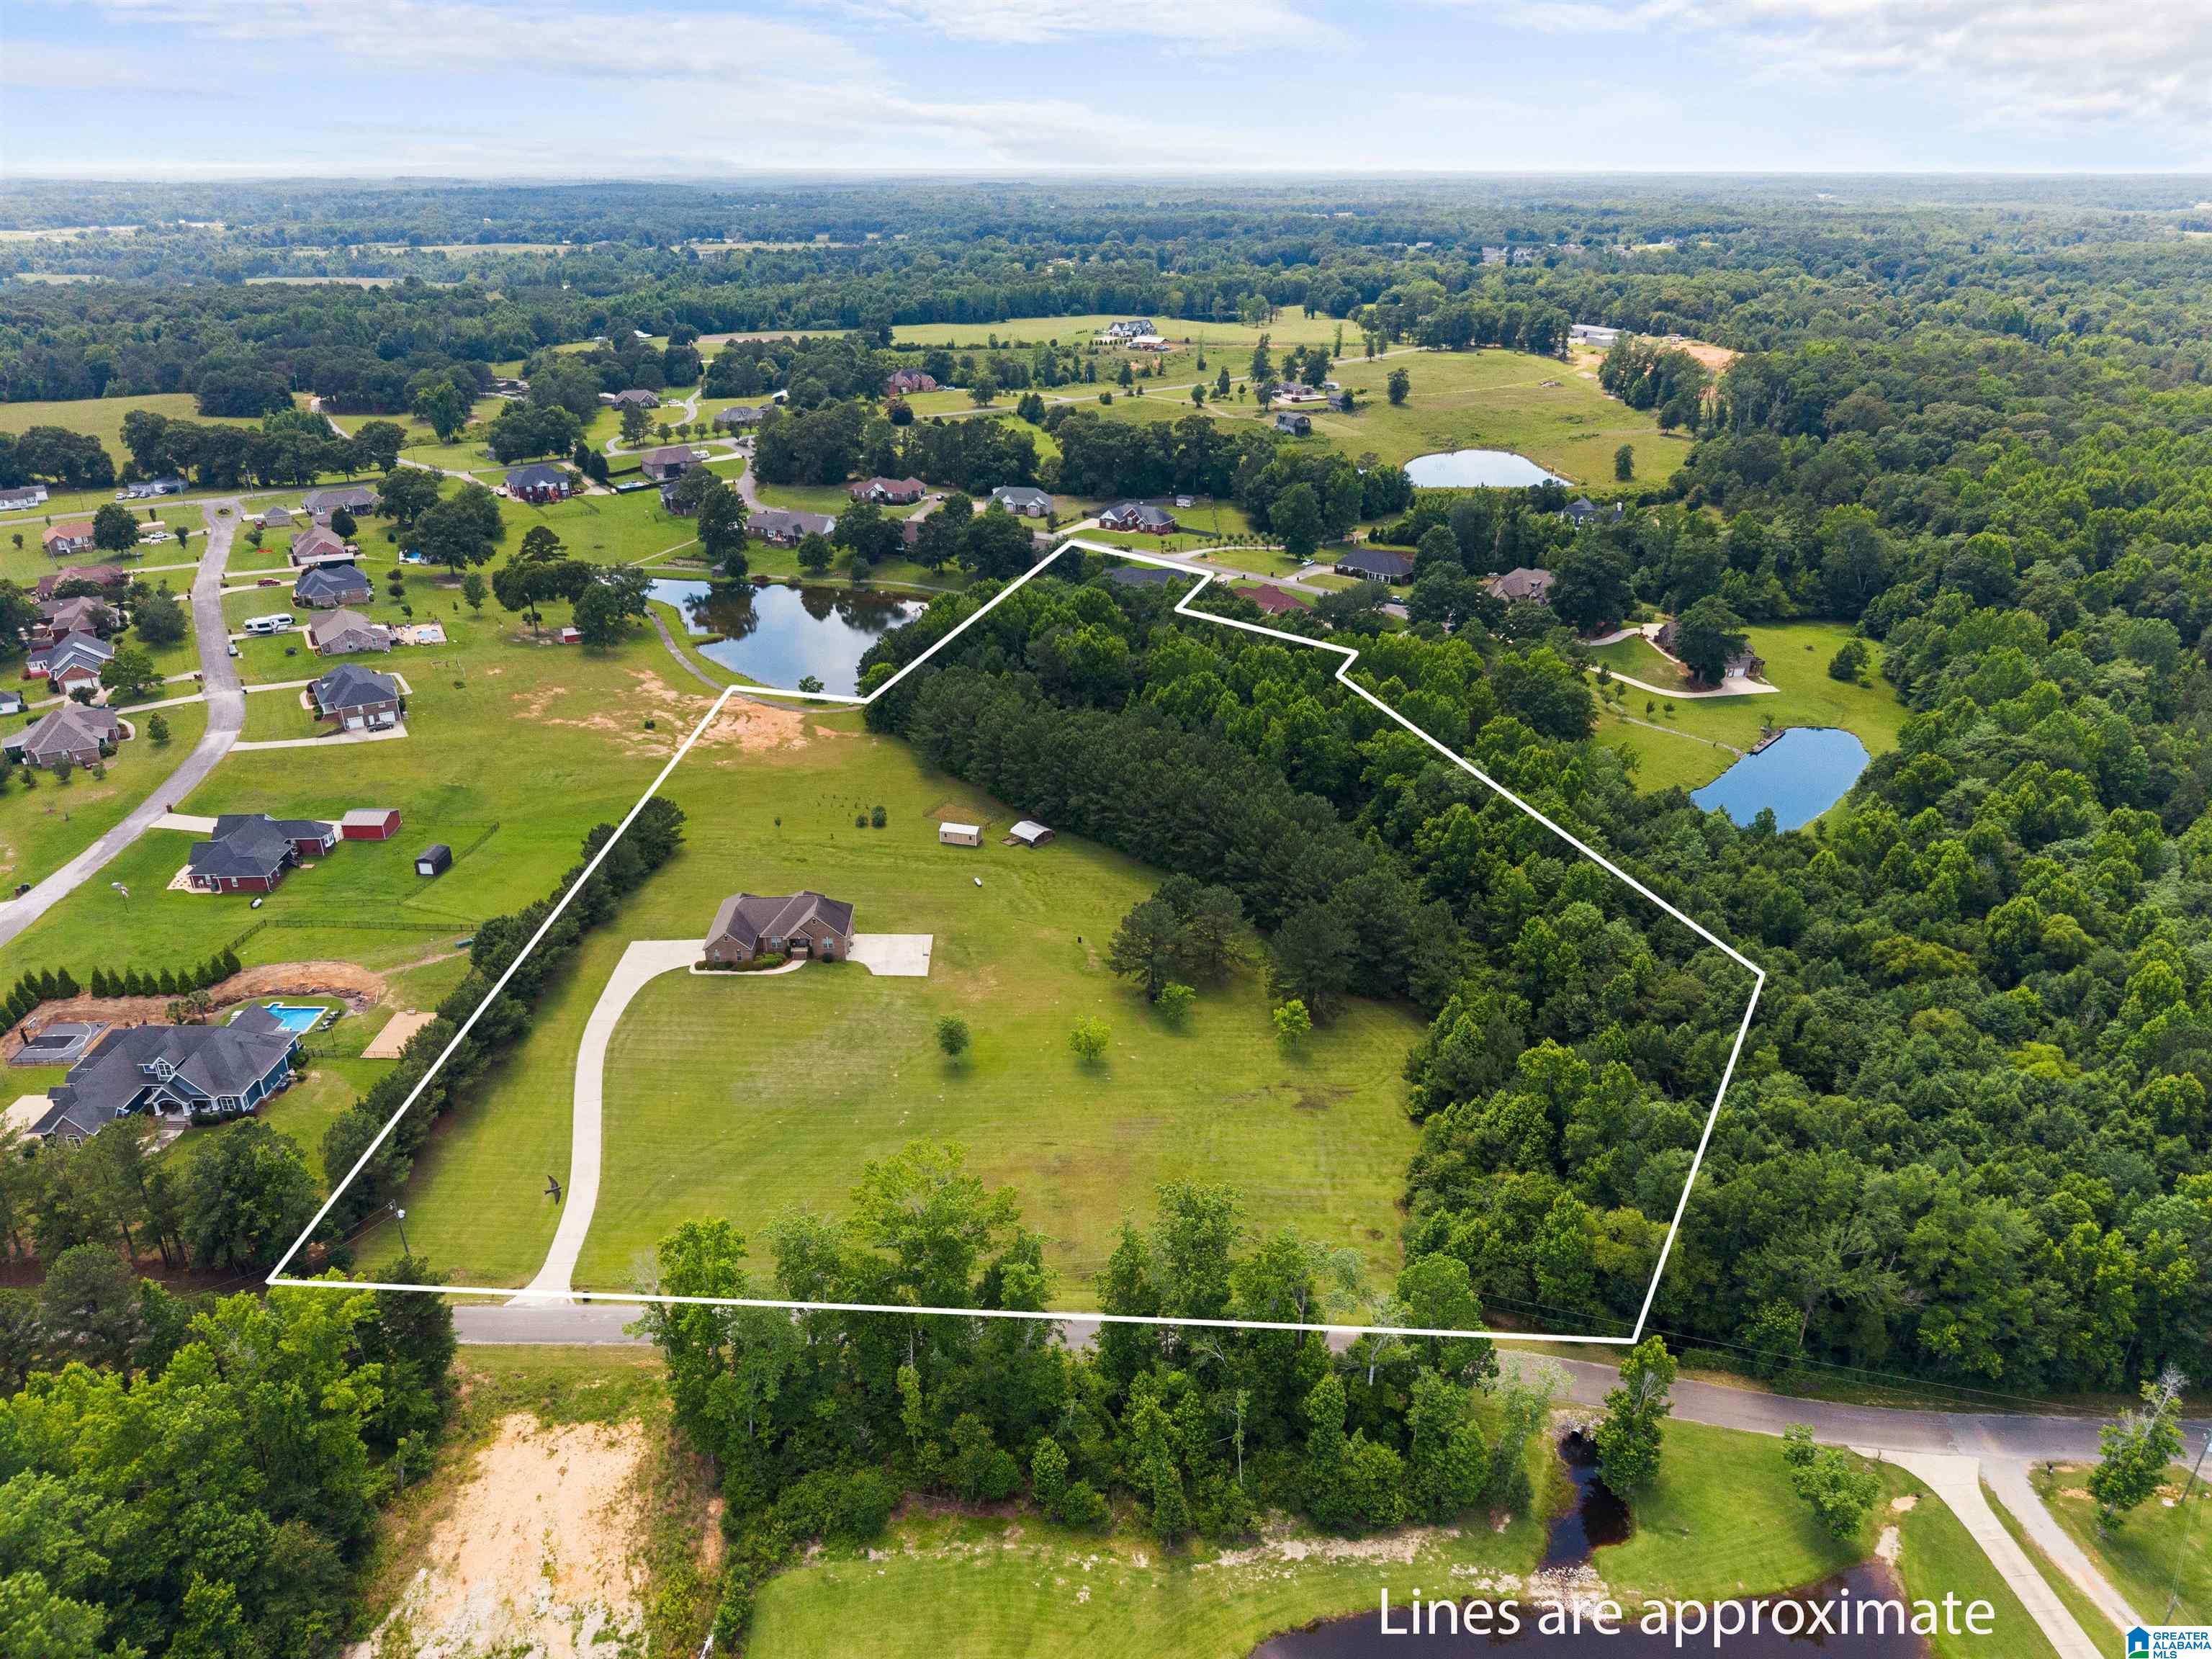
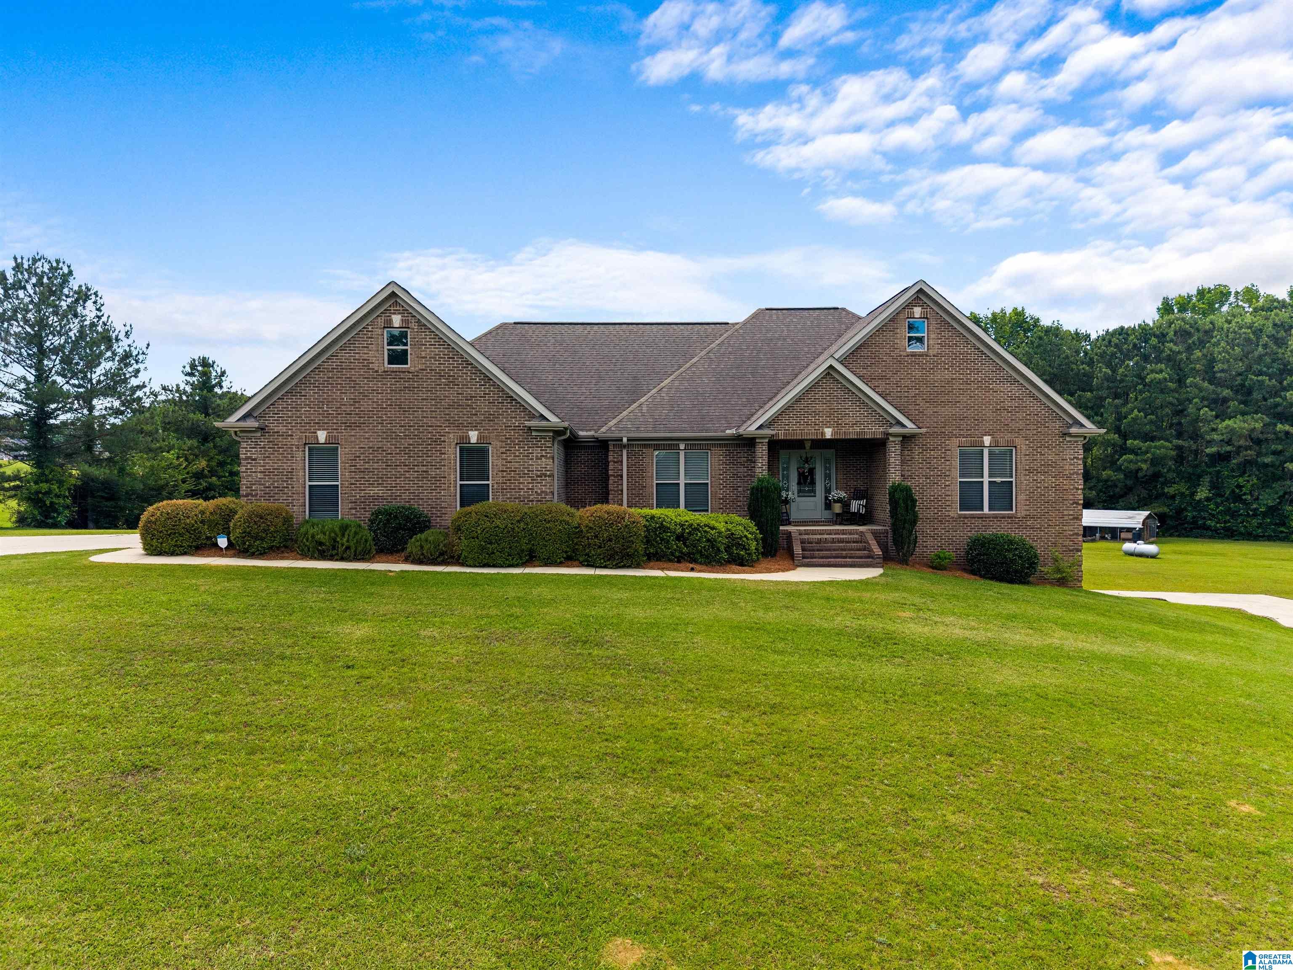
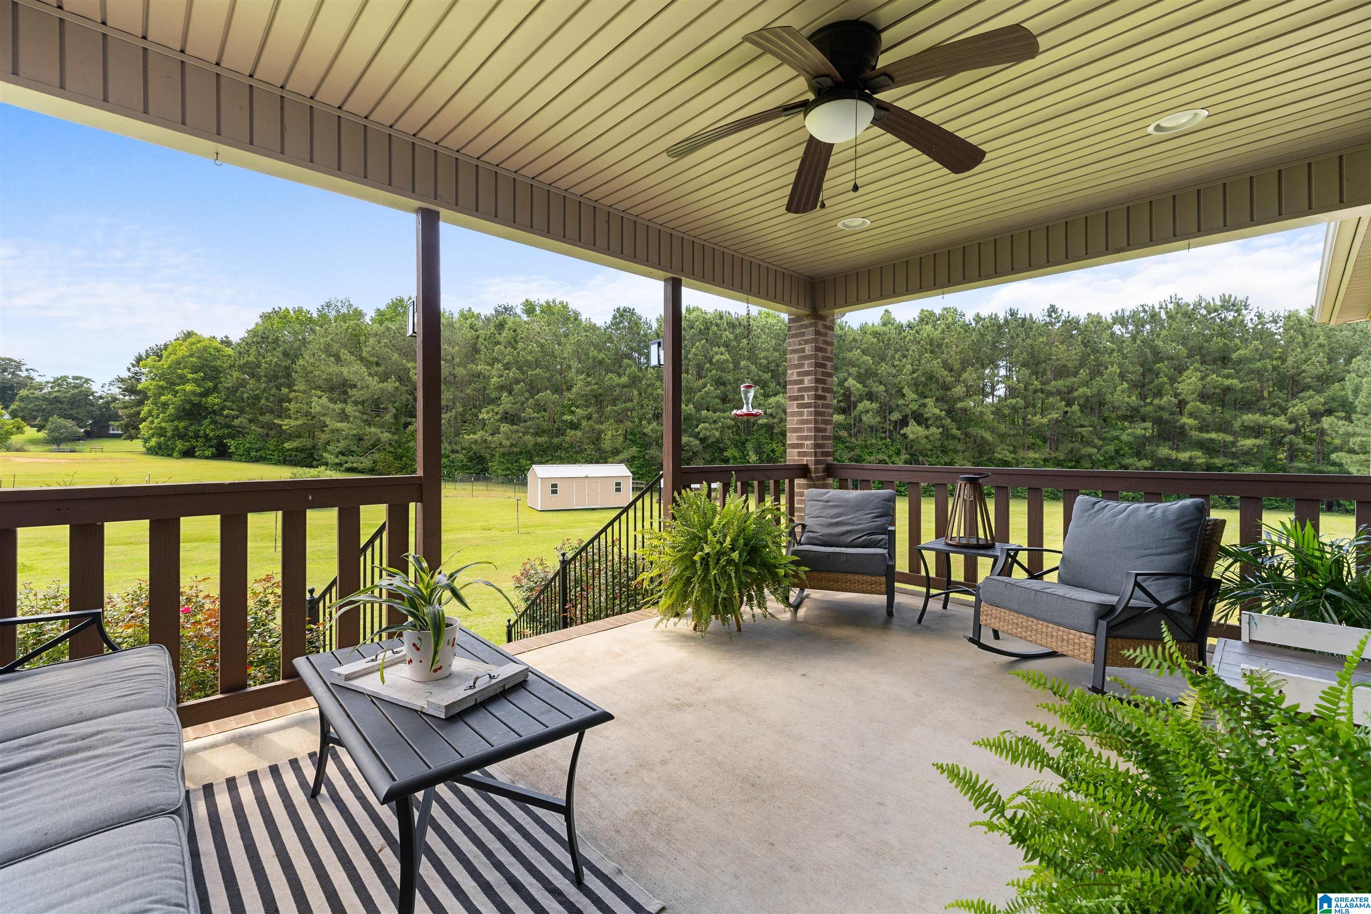
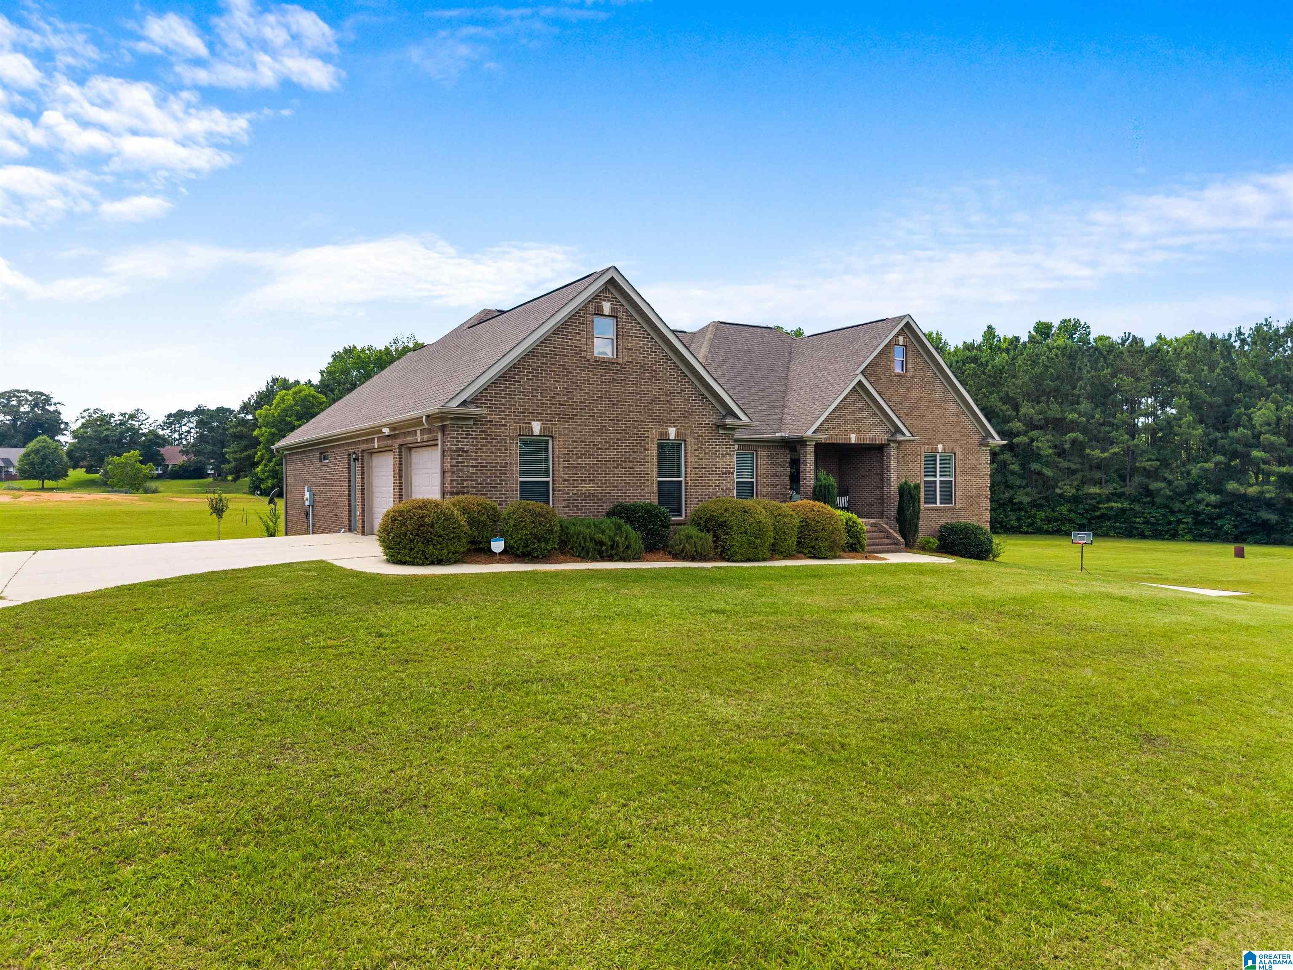
Beautiful 4-sided brick home situated on 8.34 acres w/ stocked pond and walking path around perimeter of pond. Absolutely gorgeous land with (12' x 24') enclosed storage building, chicken coop, fenced garden area, mature blueberry and blackberry bushes- around 20 in all! Sit on the covered porch and enjoy views of the back yard and pond. Two-bay garage on main level and two-bay on basement level. Split bedrooms for privacy, Master suite has large walk-in closet, garden tub and walk-in tile shower. ALL BEDROOMS ON MAIN LEVEL! Open floor plan with hardwoods throughout: Kitchen, Dining room and Breakfast room perfect for family living; Great room w/ FP. Basement has HUGE family rm, full bath and safe room. Home features 9+ ceilings w/ several tray ceilings, crown molding, stone counter tops, pantry. Horses permitted! Have your own mini-farm just minutes from town. Home is well maintained and move in ready. This is definitely a "MUST SEE IN PERSON". Schedule showing today!

Save
Ask
Tour
Hide
Share
Listing Snapshot
Price 
$575,000
Days On Site 
34 Days
Bedrooms 
3
Inside Area (SqFt) 
2,831 sqft
Total Baths 
3
Full Baths 
3
Partial Baths 
N/A
Lot Size 
8.34 Acres
Year Built 
2012
MLS® Number 
21455292
Status 
Active
Property Tax 
N/A
HOA/Condo/Coop Fees 
N/A
Sq Ft Source 
N/A
Friends & Family
Recent Activity
2 days agoListing updated with changes from the MLS®
a month agoListing first seen on site
General Features
Acres 
8.34
Attached Garage 
Yes
Garage 
Yes
Garage Spaces 
4
Parking 
AttachedGarage Faces SideDriveway
Property Sub Type 
Single Family Residence
Security 
Security System
Sewer 
Septic Tank
SqFt Below 
628
Style 
1-Story
Utilities 
Underground Utilities
Water Source 
Public
Interior Features
Appliances 
DishwasherRefrigeratorGas CooktopMicrowaveElectric Water HeaterDryerStainless Steel Appliance(s)
Basement 
FullBlockConcrete
Cooling 
Ceiling Fan(s)Central Air
Fireplace 
Yes
Fireplace Features 
Gas StarterGreat RoomInsertGas
Fireplaces 
1
Flooring 
HardwoodLaminateTile
Heating 
CentralElectricFireplace InsertHeat Pump
Interior 
Walk-In Closet(s)PantryCrown MoldingTray Ceiling(s)High CeilingsRecessed LightingStone CountersMaster DownstairsEat-in Kitchen
Laundry Features 
Laundry RoomMain LevelElectric Dryer HookupWasher Hookup
Window Features 
Double Pane WindowsWindow Treatments
Bathroom 2 
Level - First
Bathroom 3 
Level - Basement
Bedroom 1 
Level - First
Bedroom 3 
Level - First
Bedroom 4 
Level - First
Dining Room 
Level - First
Family Room 
Level - Basement
Great Room 
Level - First
Kitchen 
Level - First
Laundry 
Level - First
Master Bathroom 
Level - First
Master Bedroom 
Level - First
Save
Ask
Tour
Hide
Share
Exterior Features
Construction Details 
Brick
Lot Features 
PastureFew Trees
Other Structures 
Storage
Patio And Porch 
CoveredPatio
View 
Lake
Waterfront Features 
Lake
Waterview 
Lake
Windows/Doors 
Double Pane WindowsWindow Treatments
Community Features
Community Features 
Fishing
Financing Terms Available 
CashConventionalVA Loan
Horse Allowed 
Yes
MLS Area 
Chilton County
Roads 
Paved
Schools
School District
Unknown
Elementary School
CLANTON
Middle School
CLANTON
High School
CHILTON COUNTY
Listing courtesy of RealtySouth-Inverness Office

IDX information is provided exclusively for consumers’ personal, non-commercial use, and may not be used for any purpose other than to identify prospective properties consumers may be interested in purchasing. The content of this site is not guaranteed accurate by the MLS. Listing source GALMLS.

Copyright 2026 Greater Alabama MLS, Inc.

Neighborhood & Commute
Source: Walkscore
Save
Ask
Tour
Hide
Share