134 HIGHLAND VIEW DRIVE, BIRMINGHAM, AL, 35242

Save
Ask
Tour
Hide
Share
$1,795,000
32 Days On Site

134 HIGHLAND VIEW DRIVE
BIRMINGHAM, AL 35242

For Sale|Single Family Residence|Active Under Contract
5
Beds
7
Total Baths
6
Full Baths
1
Partial Bath
7,906
SqFt
$227
/SqFt
2007
Built
Subdivision:
HIGHLAND LAKES
County:
Shelby
Listing courtesy of RE/MAX Advantage
134 HIGHLAND VIEW DRIVE134 HIGHLAND VIEW DRIVE134 HIGHLAND VIEW DRIVE134 HIGHLAND VIEW DRIVE
Save
Ask
Tour
Hide
Share

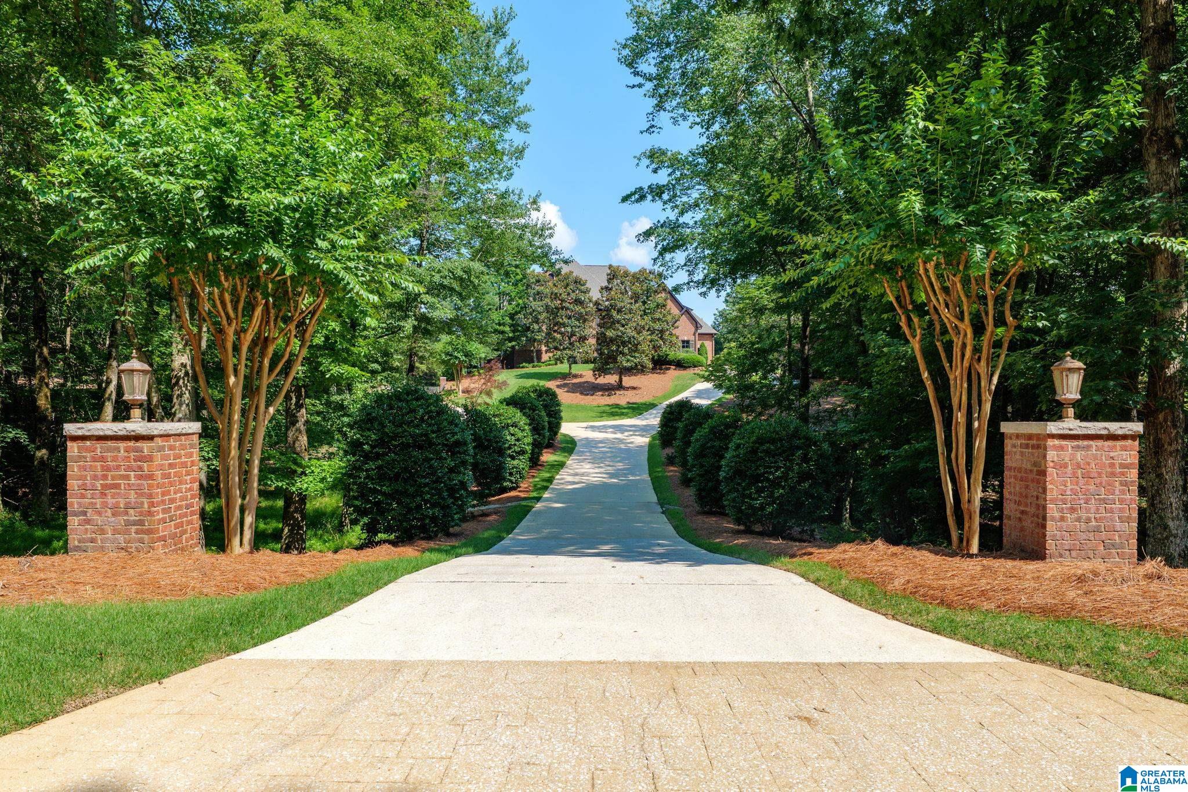
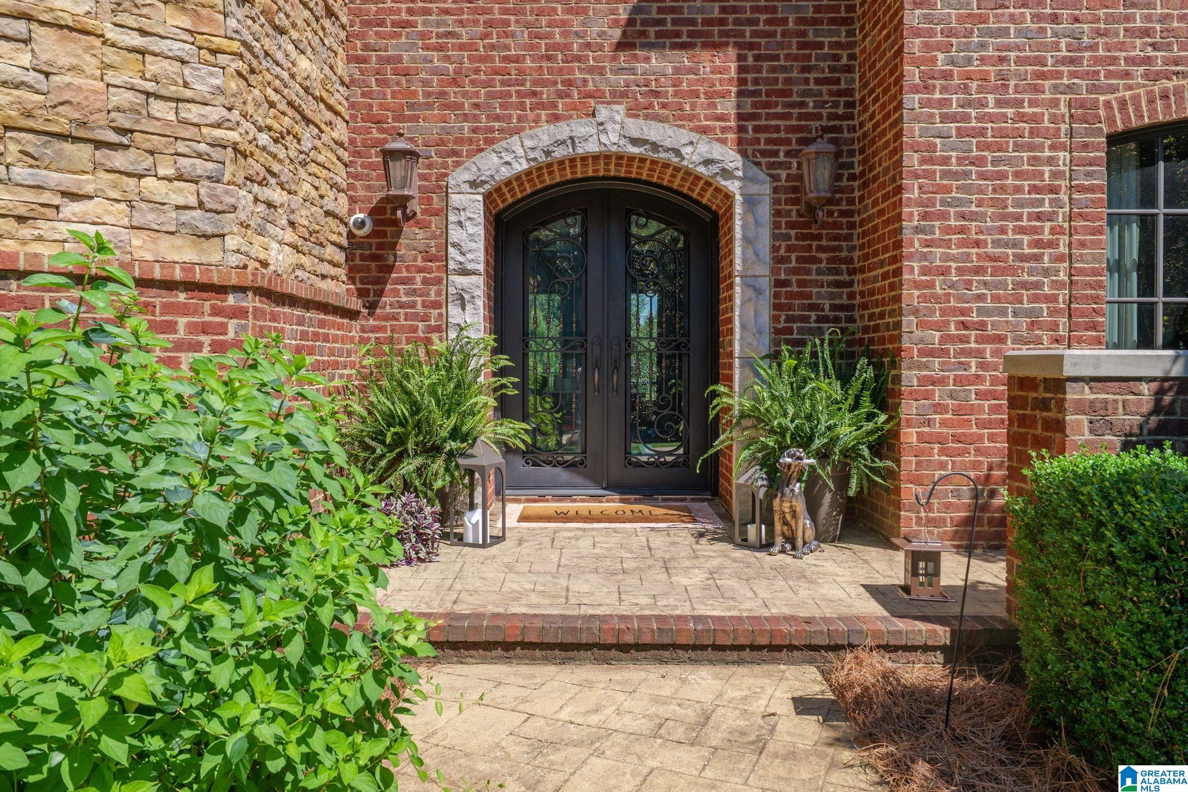
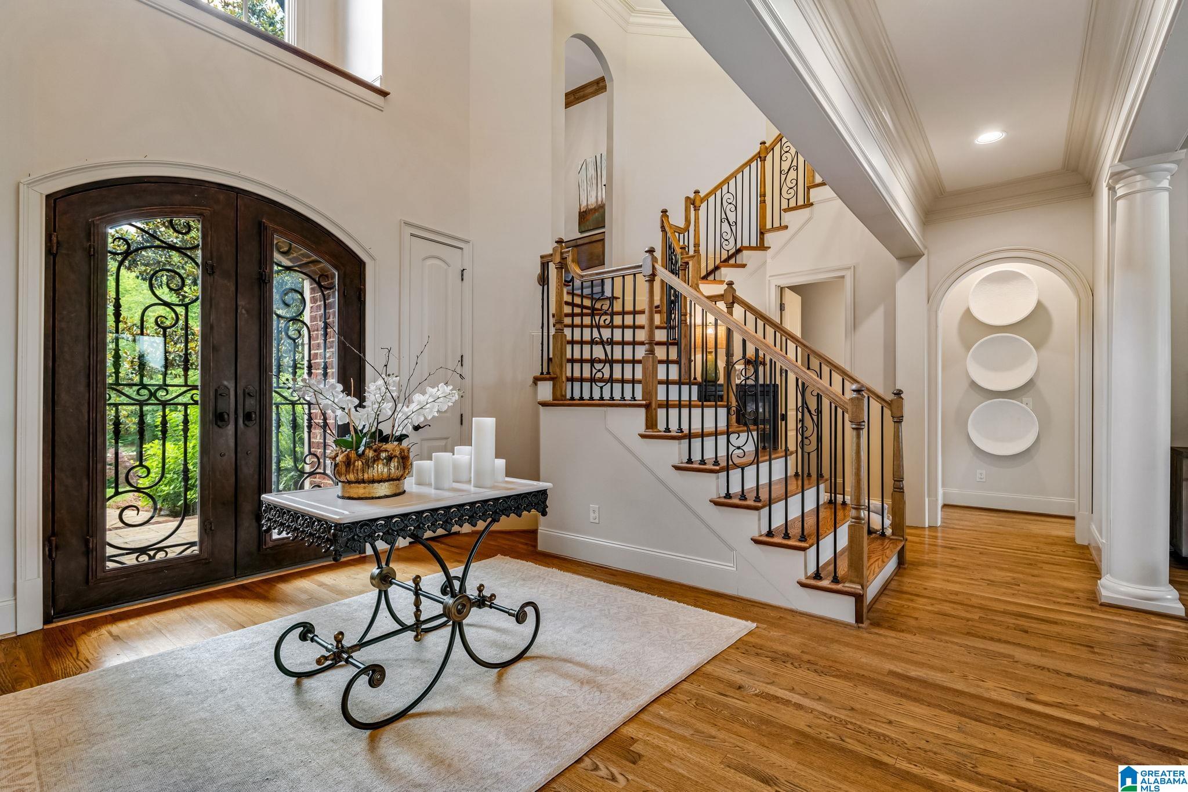
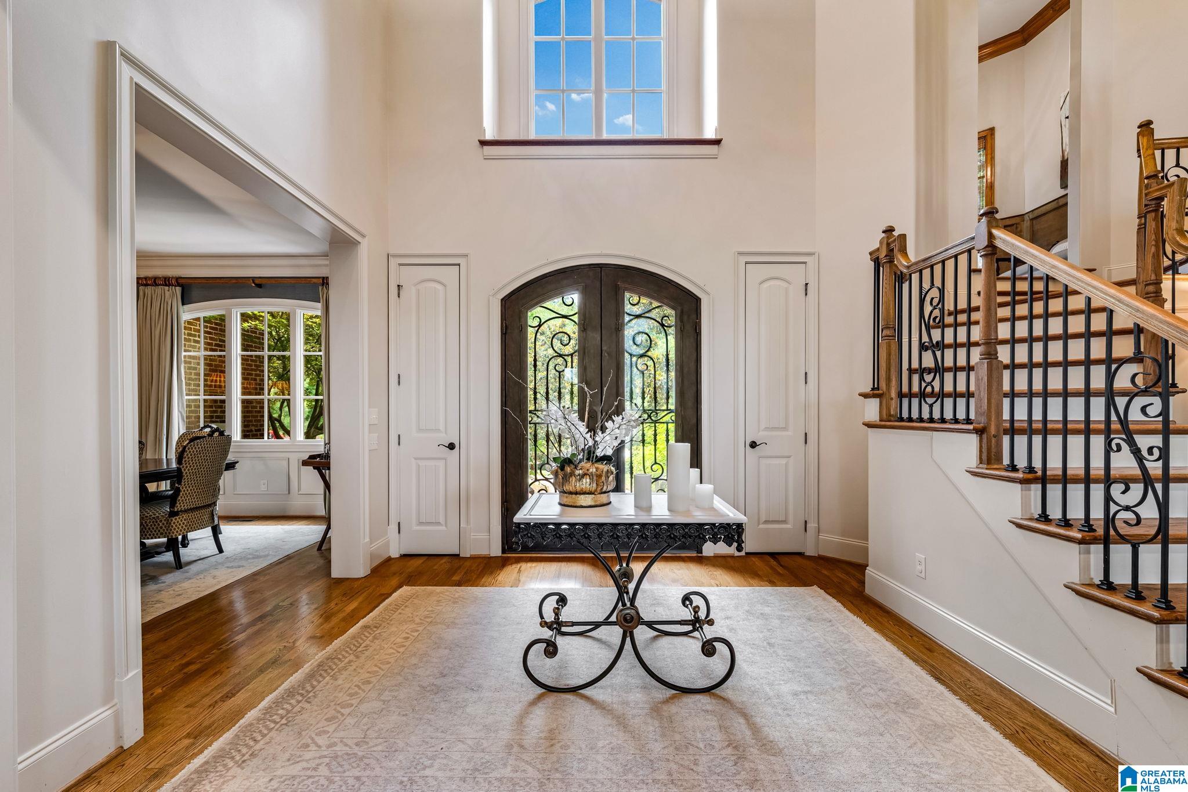
WELCOME HOME to a STUNNINGLY custom built & interior designed home nestled on an INCREDIBLE lot w/ AMAZING VIEWS & landscape. This home ticks every box for space, style, character & comfort. Breathtaking views abound & high end finishes throughout home make this one truly special. Step inside the two story grand foyer opening up to both living & dining rooms, boasting gorgeous coffered ceilings & heavy millwork. Chef's kitchen features stainless appliances, spacious dining w/ expansive views & open to a cozy keeping room w/ vaulted ceiling & stacked stone FP. Lovely screened porch off keeping is a perfect spot to enjoy the magnificent views & landscape w/ morning coffee or evening wine. Spacious & opulent primary BD on main w/ spa ensuite & WICs. Upstairs are 4BR's, 4BA's w/ WICs & LG bonus/theater room. Finished daylight basement w/ Full BA, laundry & stubbed for kitchenette is loaded w/ space & option for a MIL or Teen Suite. Garages & parking both main & lower level. Fenced yard!!

Save
Ask
Tour
Hide
Share
Listing Snapshot
Price 
$1,795,000
Days On Site 
32 Days
Bedrooms 
5
Inside Area (SqFt) 
7,906 sqft
Total Baths 
7
Full Baths 
6
Partial Baths 
1
Lot Size 
1.45 Acres
Year Built 
2007
MLS® Number 
21455389
Status 
Active Under Contract
Property Tax 
N/A
HOA/Condo/Coop Fees 
$166.67 monthly
Sq Ft Source 
Appraiser
Friends & Family
Recent Activity
yesterdayListing updated with changes from the MLS®
2 weeks agoStatus changed to Active Under Contract
a month agoListing first seen on site
General Features
Acres 
1.45
Garage 
Yes
Garage Spaces 
4
Parking 
BasementGarage Faces SideDriveway
Property Sub Type 
Single Family Residence
Security 
Security SystemGated with Guard
SqFt Below 
1481
Style 
1.5-Story
Utilities 
Underground UtilitiesSewer Connected
Water Source 
Public
Interior Features
Appliances 
DishwasherDouble OvenElectric OvenRefrigeratorGas CooktopMicrowaveGas Water HeaterDisposalDryerOvenWater HeaterSelf Cleaning OvenStainless Steel Appliance(s)
Basement 
FullFinishedDaylightConcrete
Cooling 
Ceiling Fan(s)Central AirZoned
Fireplace 
Yes
Fireplace Features 
Gas StarterGreat RoomInsertStoneGas
Fireplaces 
2
Flooring 
CarpetHardwoodTile
Heating 
CentralFireplace InsertForced AirNatural Gas
Interior 
Breakfast BarCathedral Ceiling(s)SaunaWalk-In Closet(s)PantryTray Ceiling(s)High CeilingsSound SystemStone CountersMaster DownstairsEat-in Kitchen
Laundry Features 
In BasementLaundry RoomMain LevelUpper LevelElectric Dryer HookupWasher HookupSink
Window Features 
Double Pane WindowsWindow Treatments
Bathroom 2 
Level - Second
Bathroom 3 
Level - Second
Bathroom 4 
Level - Basement
Bedroom 2 
Level - Second
Bedroom 3 
Level - Second
Bedroom 4 
Level - Second
Bedroom 5 
Level - Second
Dining Room 
Level - First
Keeping Room 
Level - First
Kitchen 
Level - First
Laundry 
Level - First
Master Bathroom 
Level - First
Master Bedroom 
Level - First
Office/Study 
Level - First
Save
Ask
Tour
Hide
Share
Exterior Features
Construction Details 
Brick
Exterior 
Balcony
Fencing 
Fenced
Lot Features 
WoodedInterior Lot
Other Structures 
Workshop
Patio And Porch 
CoveredDeckPatioPorchScreened
Road Frontage 
Private Road
View 
Mountain(s)
Waterview 
Mountain(s)
Windows/Doors 
Double Pane WindowsWindow Treatments
Community Features
Accessibility Features 
Therapeutic Whirlpool
Association Dues 
2000
Community Features 
FishingParkPlaygroundSidewalksGated
Financing Terms Available 
CashConventional
HOA Fee Frequency 
Annually
MLS Area 
N Shelby, Hoover
Roads 
Paved
Schools
School District
Unknown
Elementary School
MT LAUREL
Middle School
OAK MOUNTAIN
High School
OAK MOUNTAIN
Listing courtesy of RE/MAX Advantage

IDX information is provided exclusively for consumers’ personal, non-commercial use, and may not be used for any purpose other than to identify prospective properties consumers may be interested in purchasing. The content of this site is not guaranteed accurate by the MLS. Listing source GALMLS.

Copyright 2026 Greater Alabama MLS, Inc.

Neighborhood & Commute
Source: Walkscore
Save
Ask
Tour
Hide
Share