205 QUAIL RIDGE ROAD, HELENA, AL, 35080

Save
Ask
Tour
Hide
Share
$650,000
32 Days On Site

205 QUAIL RIDGE ROAD
HELENA, AL 35080

For Sale|Single Family Residence|Active Under Contract
5
Beds
4
Total Baths
3
Full Baths
1
Partial Bath
4,237
SqFt
$153
/SqFt
2002
Built
Subdivision:
QUAIL RIDGE
County:
Shelby
Listing courtesy of Keller Williams Realty Vestavia
205 QUAIL RIDGE ROAD205 QUAIL RIDGE ROAD205 QUAIL RIDGE ROAD205 QUAIL RIDGE ROAD
Save
Ask
Tour
Hide
Share

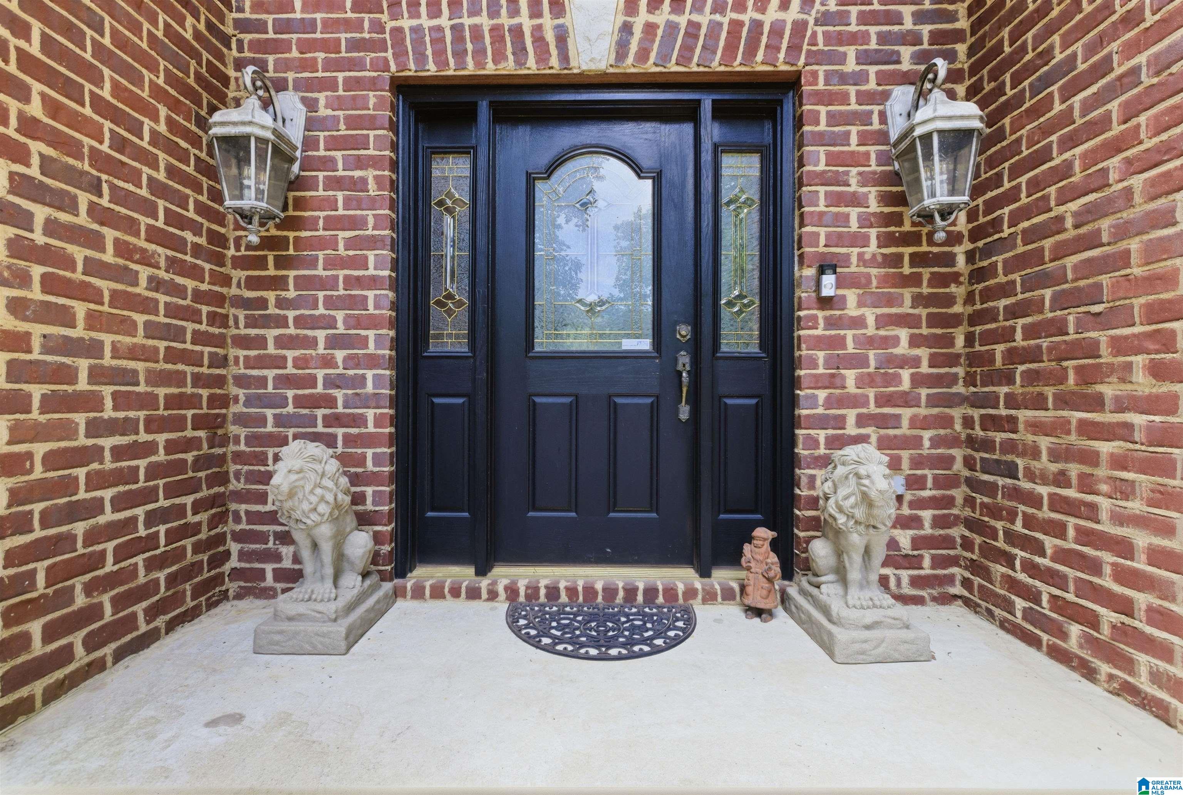
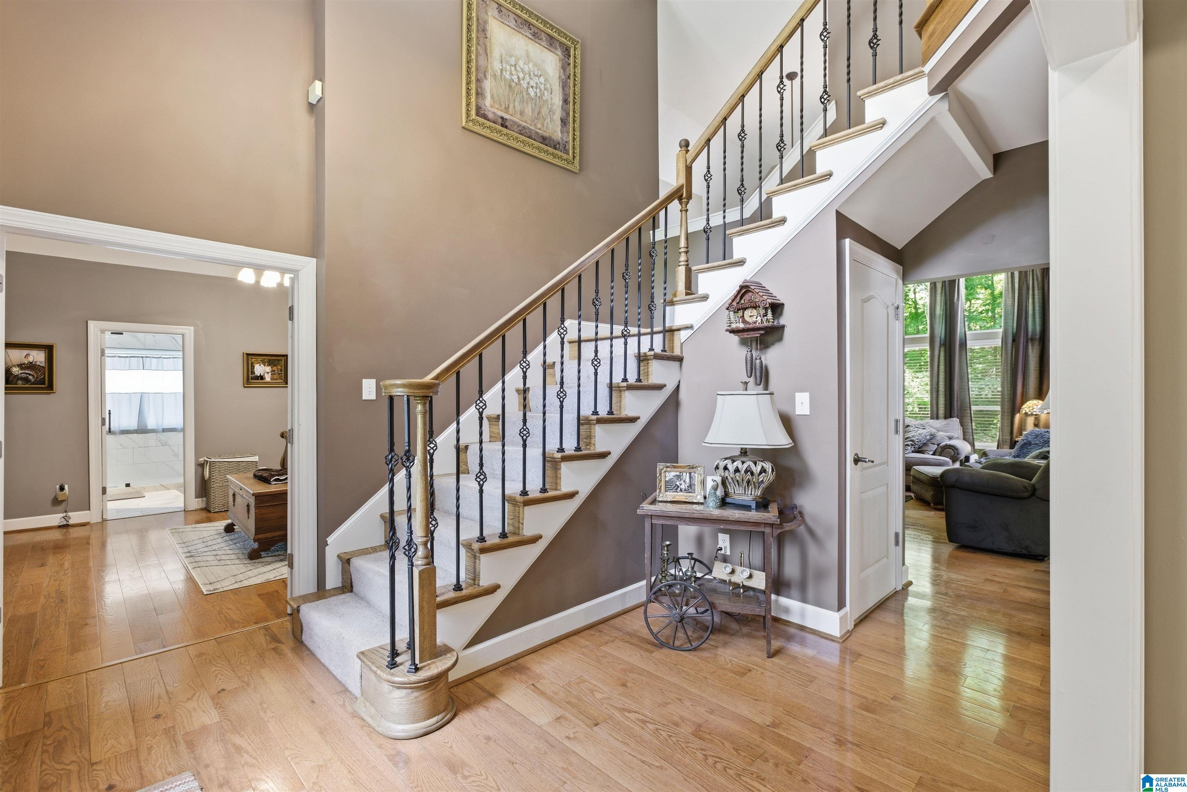
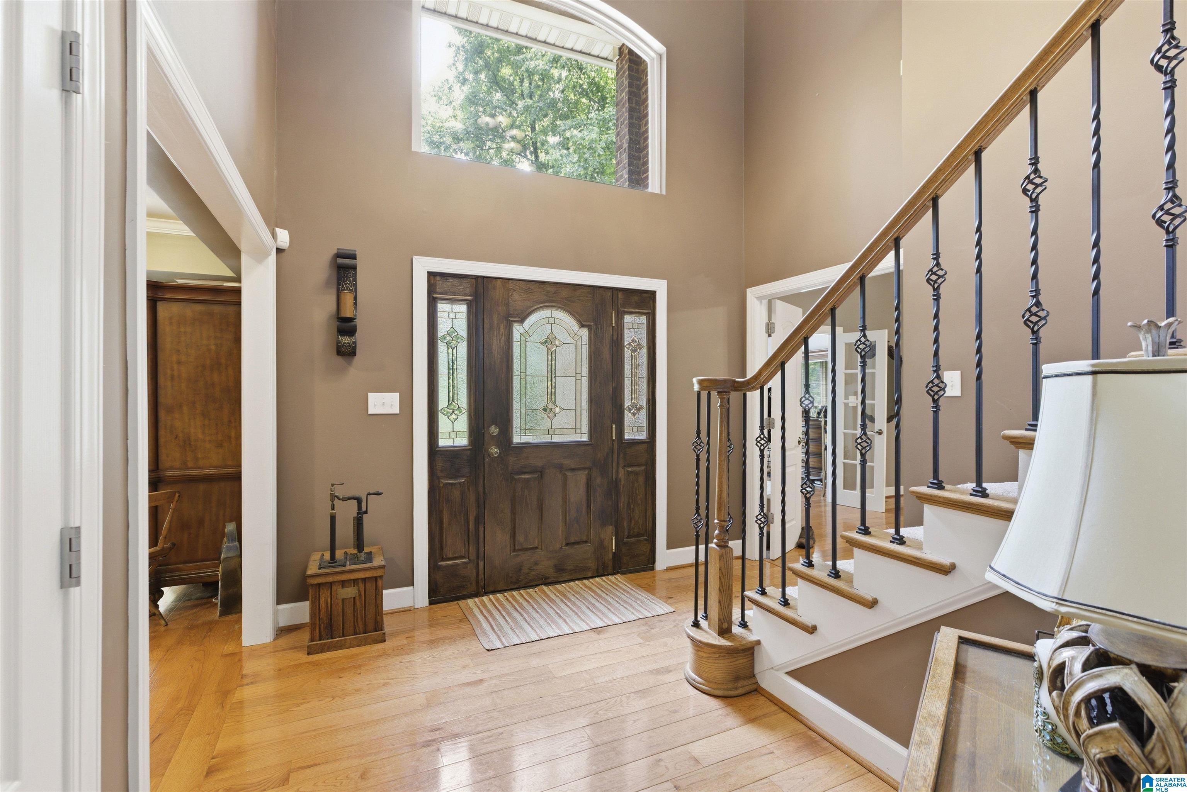
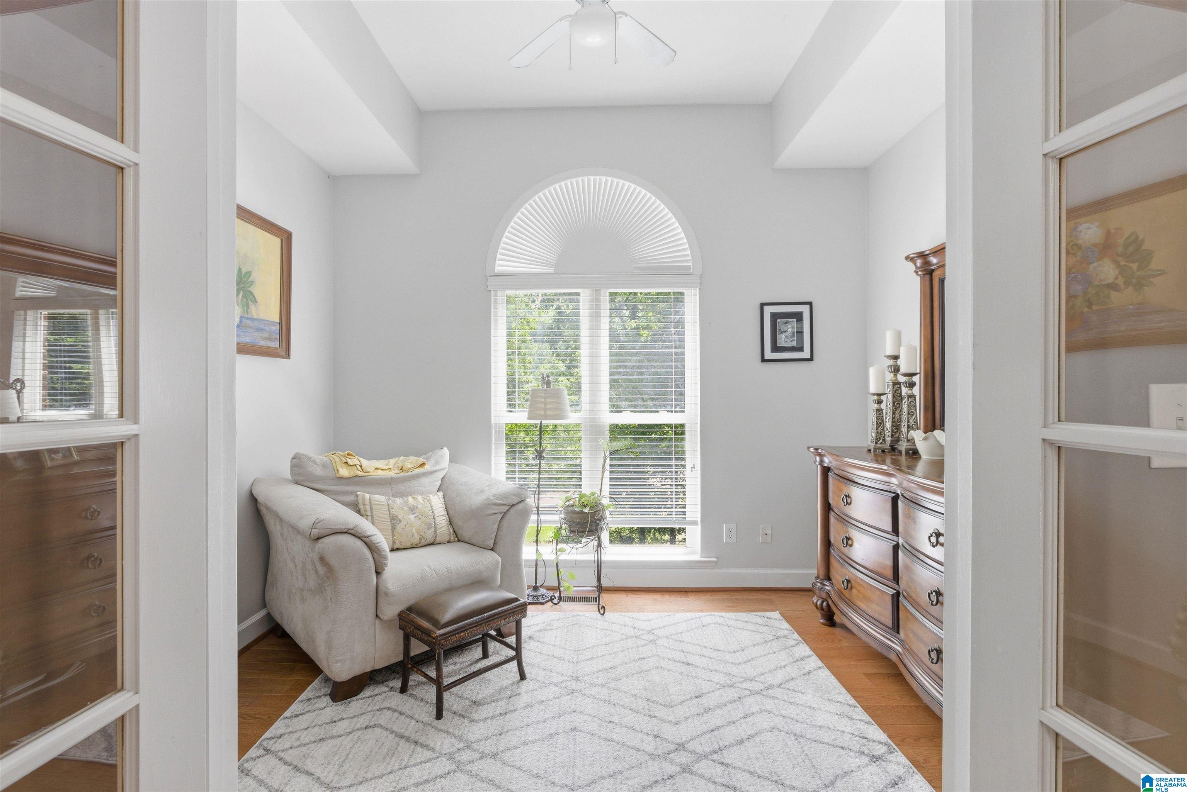
Nestled on a beautiful 1.33-acre homesite in Helena, this immaculate custom-built brick home offers over 4,237 sq. ft. of living space w/ 5 bedrooms & 3.5 baths. A grand foyer w/ a dramatic staircase welcomes you inside, where hardwood floors, soaring ceilings, and abundant natural light create an inviting atmosphere. The main level features a private office, spacious living & family rooms, formal dining room, & a large eat-in kitchen with granite countertops, abundant cabinetry & pantry The primary suite offers a walk-in shower and generous closet space. Upstairs includes three spacious bedrooms & a shared bath, while the finished basement provides a media room, bonus space, additional bedroom, and full bath perfect for guests or multi-generational living. Step outside to your private backyard retreat featuring a sparkling heated saltwater pool & screened poolside cabana, ideal for relaxing & entertaining. A rare opportunity to enjoy space, privacy, & exceptional outdoor living area!

Save
Ask
Tour
Hide
Share
Listing Snapshot
Price 
$650,000
Days On Site 
32 Days
Bedrooms 
5
Inside Area (SqFt) 
4,237 sqft
Total Baths 
4
Full Baths 
3
Partial Baths 
1
Lot Size 
1.33 Acres
Year Built 
2002
MLS® Number 
21455416
Status 
Active Under Contract
Property Tax 
N/A
HOA/Condo/Coop Fees 
$16.67 monthly
Sq Ft Source 
Appraiser
Friends & Family
Recent Activity
yesterdayListing updated with changes from the MLS®
2 weeks agoStatus changed to Active Under Contract
a month agoListing first seen on site
General Features
Acres 
1.33
Attached Garage 
Yes
Garage 
Yes
Garage Spaces 
3
Parking 
Circular DrivewayAttachedGarage Faces Rear
Property Sub Type 
Single Family Residence
Security 
Security System
Sewer 
Septic Tank
SqFt Below 
1177
Style 
1.5-Story
Utilities 
Underground Utilities
Water Source 
Public
Interior Features
Appliances 
DishwasherElectric CooktopElectric OvenMicrowaveDisposalDryerWater Heater
Basement 
FullFinishedDaylight
Cooling 
Central Air
Fireplace 
Yes
Fireplace Features 
Family RoomGas StarterLiving RoomGas
Fireplaces 
2
Flooring 
CarpetHardwoodTile
Heating 
CentralNatural Gas
Interior 
Breakfast BarCathedral Ceiling(s)Kitchen IslandWalk-In Closet(s)PantryTray Ceiling(s)High CeilingsStone CountersMaster DownstairsEat-in Kitchen
Laundry Features 
In BasementLaundry RoomMain LevelElectric Dryer HookupWasher HookupSink
Bathroom 1 
Level - First
Bathroom 3 
Level - Second
Bathroom 4 
Level - Basement
Bedroom 2 
Level - Second
Bedroom 3 
Level - Second
Bedroom 4 
Level - Second
Bedroom 5 
Level - Basement
Dining Room 
Level - First
Great Room 
Level - First
Kitchen 
Level - First
Laundry 
Level - First
Living Room 
Level - First
Master Bathroom 
Level - First
Master Bedroom 
Level - First
Office/Study 
Level - First
Save
Ask
Tour
Hide
Share
Exterior Features
Construction Details 
Brick
Lot Features 
Corner LotFew Trees
Patio And Porch 
DeckPatioScreened
Pool Features 
Outdoor PoolHeatedIn GroundSalt WaterPrivate
Private Pool 
Yes
Community Features
Association Dues 
200
Financing Terms Available 
CashConventionalFHAVA Loan
HOA Fee Frequency 
Annually
MLS Area 
Helena, Pelham
Schools
School District
Unknown
Elementary School
HELENA
Middle School
HELENA
High School
HELENA
Listing courtesy of Keller Williams Realty Vestavia

IDX information is provided exclusively for consumers’ personal, non-commercial use, and may not be used for any purpose other than to identify prospective properties consumers may be interested in purchasing. The content of this site is not guaranteed accurate by the MLS. Listing source GALMLS.

Copyright 2026 Greater Alabama MLS, Inc.

Neighborhood & Commute
Source: Walkscore
Save
Ask
Tour
Hide
Share