2800 FIVE OAKS LANE, VESTAVIA HILLS, AL, 35243

Save
Ask
Tour
Hide
Share
$1,849,900
78 Days On Site

2800 FIVE OAKS LANE
VESTAVIA HILLS, AL 35243

For Sale|Single Family Residence|Active
6
Beds
5
Total Baths
5
Full Baths
4,529
SqFt
$408
/SqFt
2026
Built
Subdivision:
FIVE OAKS
County:
Jefferson
Listing courtesy of CRE Residential LLC
2800 FIVE OAKS LANE2800 FIVE OAKS LANE2800 FIVE OAKS LANE2800 FIVE OAKS LANE
Save
Ask
Tour
Hide
Share

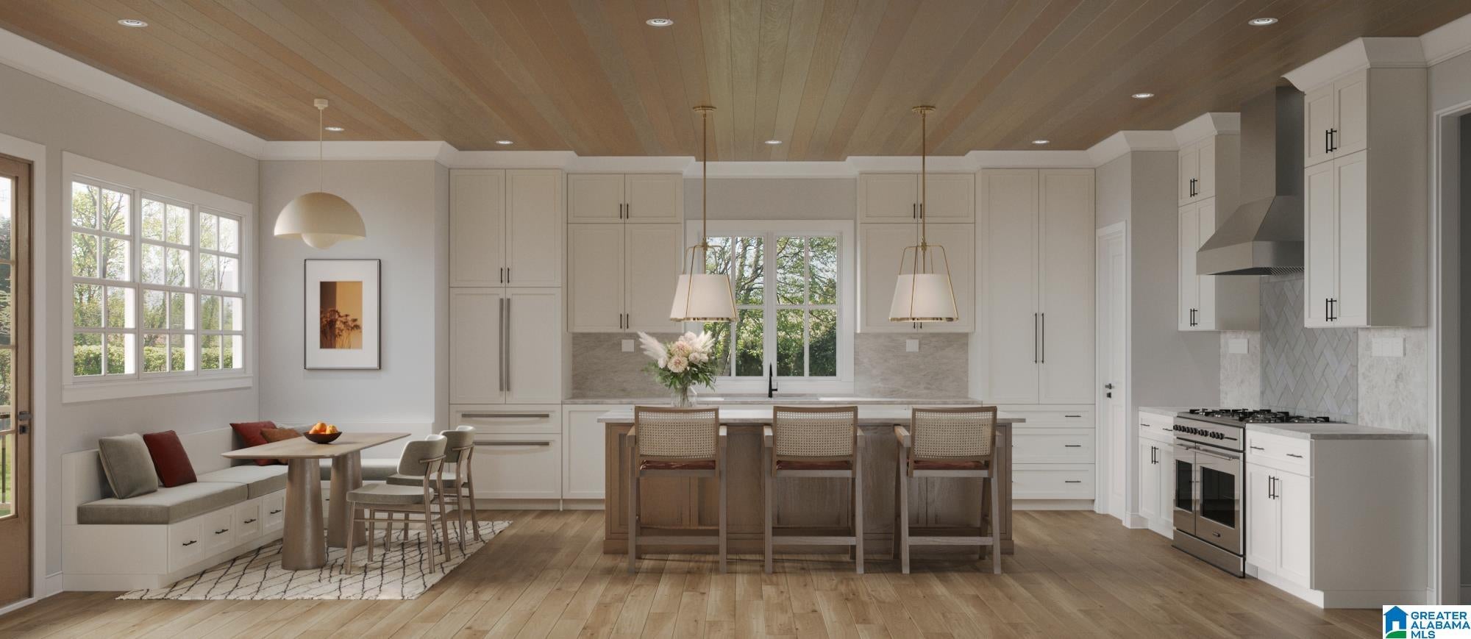
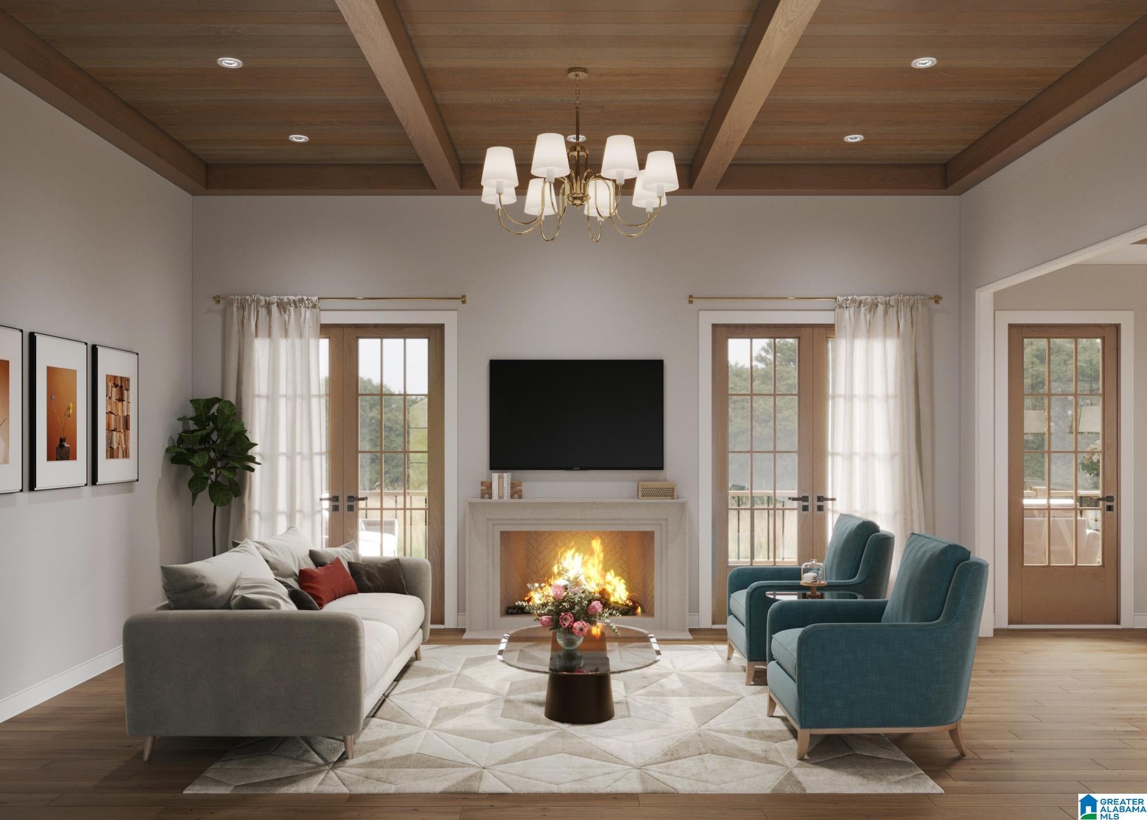
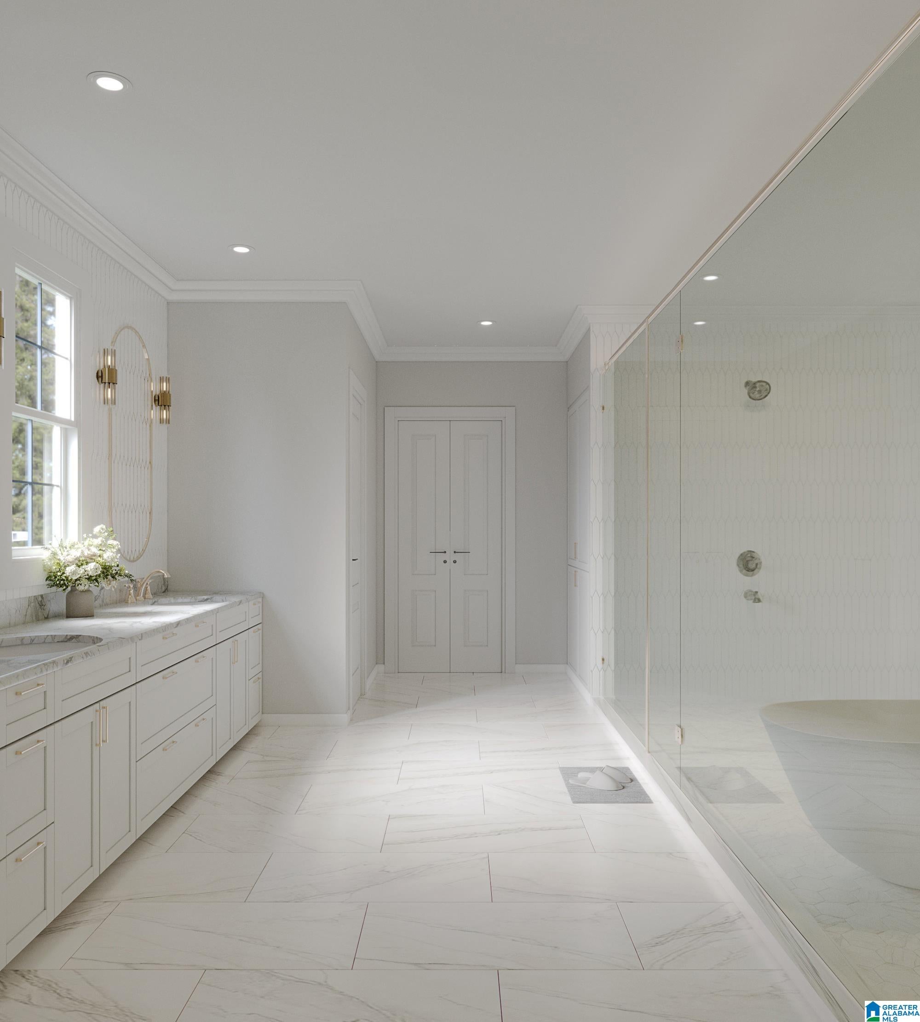
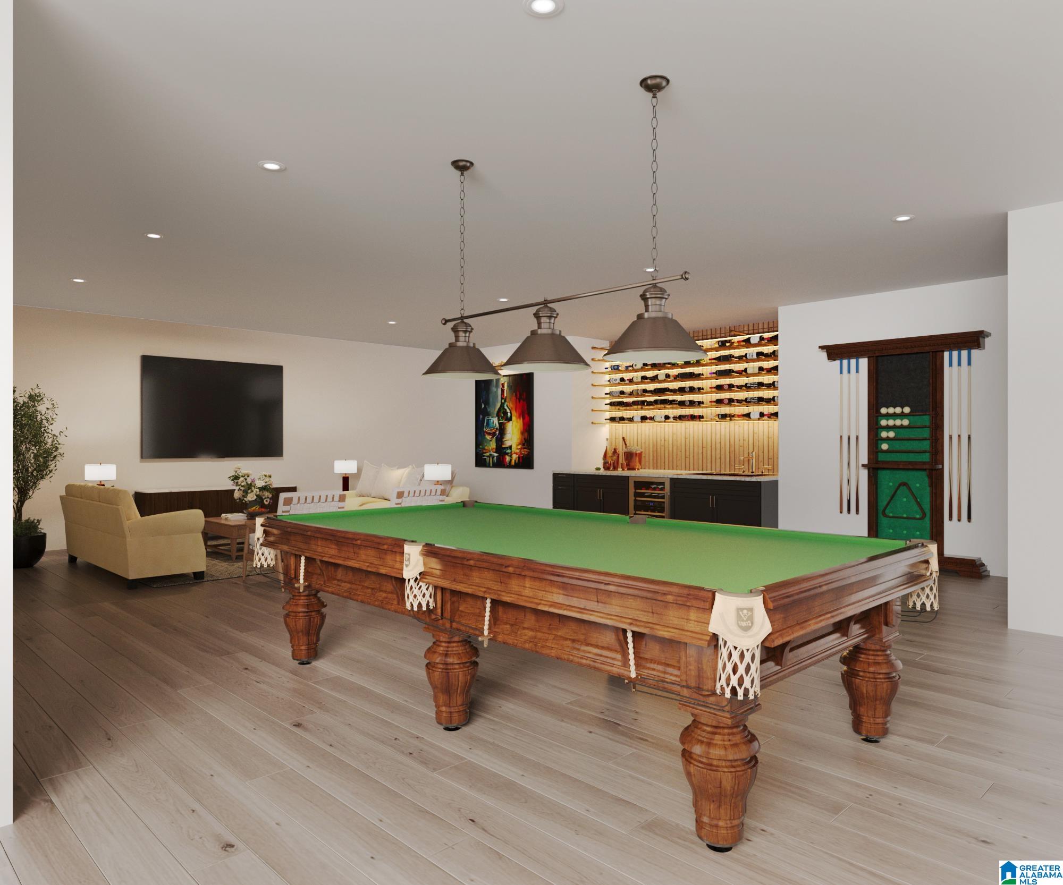
The final home available in the exclusive Five Oaks community, where luxury, functionality, and timeless design come together. This thoughtfully crafted 6 bedroom, 5 bath residence offers exceptional living with two bedrooms on the main level, including a private guest suite with a walk-in shower. The chef's kitchen is designed to impress, featuring a 48-inch professional range, custom cabinetry, and a cabinet-front refrigeration system. Enjoy seamless indoor-outdoor living with a spacious deck, partially covered for year-round entertaining and relaxation. The finished basement expands your living space with a dedicated theater room, custom bar area, & flexible space for recreation, fitness, storage, or additional living needs. As the final opportunity in Five Oaks, buyers still have time to personalize select finishes and design elements to create a home that reflects their lifestyle and vision. Reach out today to learn more about available customization options and upgraded options.

Save
Ask
Tour
Hide
Share
Listing Snapshot
Price 
$1,849,900
Days On Site 
78 Days
Bedrooms 
6
Inside Area (SqFt) 
4,529 sqft
Total Baths 
5
Full Baths 
5
Partial Baths 
N/A
Lot Size 
0.34 Acres
Year Built 
2026
MLS® Number 
21455476
Status 
Active
Property Tax 
N/A
HOA/Condo/Coop Fees 
$150 monthly
Sq Ft Source 
Plans
Friends & Family
Recent Activity
2 months agoListing updated with changes from the MLS®
3 months agoListing first seen on site
General Features
Acres 
0.34
Attached Garage 
Yes
Energy Features 
Wind
Garage 
Yes
Garage Spaces 
3
Parking 
Off StreetAttachedGarage Faces Side
Property Sub Type 
Single Family Residence
SqFt Below 
1093
Style 
2+ Story
Utilities 
Underground UtilitiesSewer Connected
Water Source 
Public
Interior Features
Appliances 
DishwasherRefrigeratorGas CooktopGas OvenMicrowaveGas Water HeaterDisposalDryerENERGY STAR Qualified AppliancesSelf Cleaning OvenStainless Steel Appliance(s)
Basement 
FullDaylightConcrete
Cooling 
Ceiling Fan(s)Central AirDual
Fireplace 
Yes
Fireplace Features 
Gas StarterLiving RoomInsertMasonryVentlessGas LogGas
Fireplaces 
1
Flooring 
CarpetHardwoodTileStone
Heating 
CentralFireplace InsertHeat PumpNatural Gas
Interior 
Kitchen IslandWalk-In Closet(s)PantryCrown MoldingHigh CeilingsRecessed LightingStone CountersMaster DownstairsSmart ThermostatEat-in Kitchen
Laundry Features 
Laundry RoomMain LevelElectric Dryer HookupWasher Hookup
Window Features 
Double Pane WindowsENERGY STAR Qualified Windows
Bathroom 2 
Level - Second
Bedroom 2 
Level - First
Bedroom 3 
Level - Second
Bedroom 4 
Level - Second
Bedroom 5 
Level - Second
Kitchen 
Level - First
Laundry 
Level - First
Living Room 
Level - First
Loft 
Level - Second
Master Bathroom 
Level - First
Master Bedroom 
Level - First
Save
Ask
Tour
Hide
Share
Exterior Features
Construction Details 
Brick
Lot Features 
Corner Lot
Patio And Porch 
CoveredPatio
Windows/Doors 
Double Pane WindowsENERGY STAR Qualified Windows
Community Features
Association Dues 
150
Community Features 
SidewalksStreet Lights
Financing Terms Available 
CashConventionalVA Loan
HOA Fee Frequency 
Monthly
MLS Area 
Altadena, Cahaba Heights
Schools
School District
Unknown
Elementary School
VESTAVIA CAHABA HEIGHTS
Middle School
LIBERTY PARK
High School
VESTAVIA HILLS
Listing courtesy of CRE Residential LLC

IDX information is provided exclusively for consumers’ personal, non-commercial use, and may not be used for any purpose other than to identify prospective properties consumers may be interested in purchasing. The content of this site is not guaranteed accurate by the MLS. Listing source GALMLS.

Copyright 2026 Greater Alabama MLS, Inc.

Neighborhood & Commute
Source: Walkscore
Save
Ask
Tour
Hide
Share