150 WEATHERTON TRAIL, HARPERSVILLE, AL, 35078

Save
Ask
Tour
Hide
Share
$1,250,000
32 Days On Site

150 WEATHERTON TRAIL
HARPERSVILLE, AL 35078

For Sale|Single Family Residence|Active
4
Beds
5
Total Baths
4
Full Baths
1
Partial Bath
4,976
SqFt
$251
/SqFt
2008
Built
Subdivision:
WEATHERTON WOODS ESTATES
County:
Shelby
Listing courtesy of RealtySouth-Inverness Office
150 WEATHERTON TRAIL150 WEATHERTON TRAIL150 WEATHERTON TRAIL150 WEATHERTON TRAIL
Save
Ask
Tour
Hide
Share

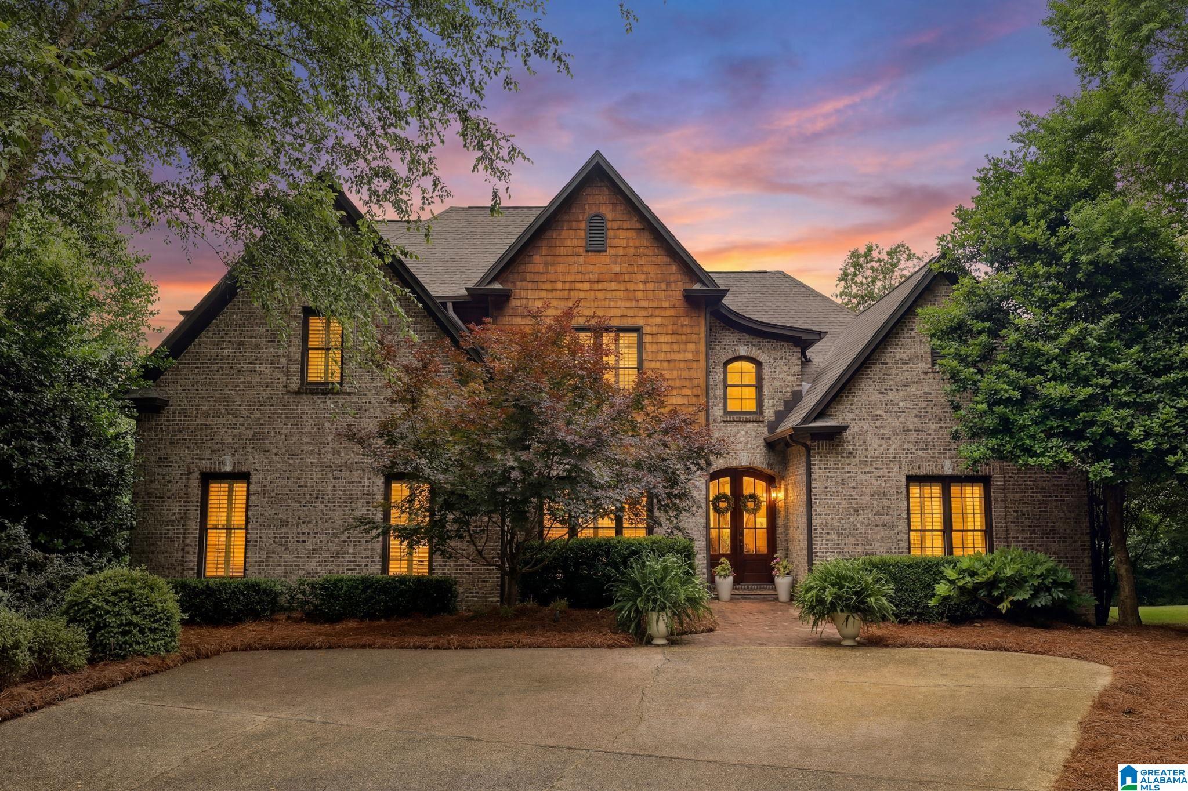
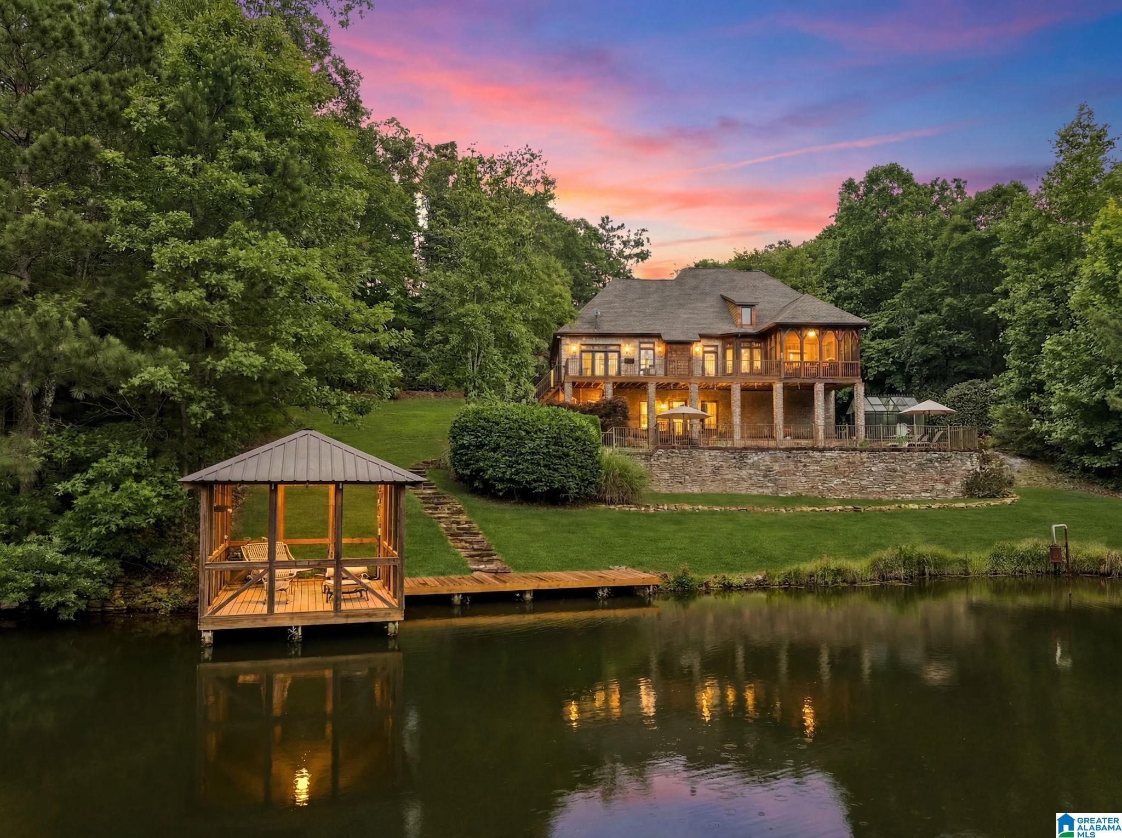
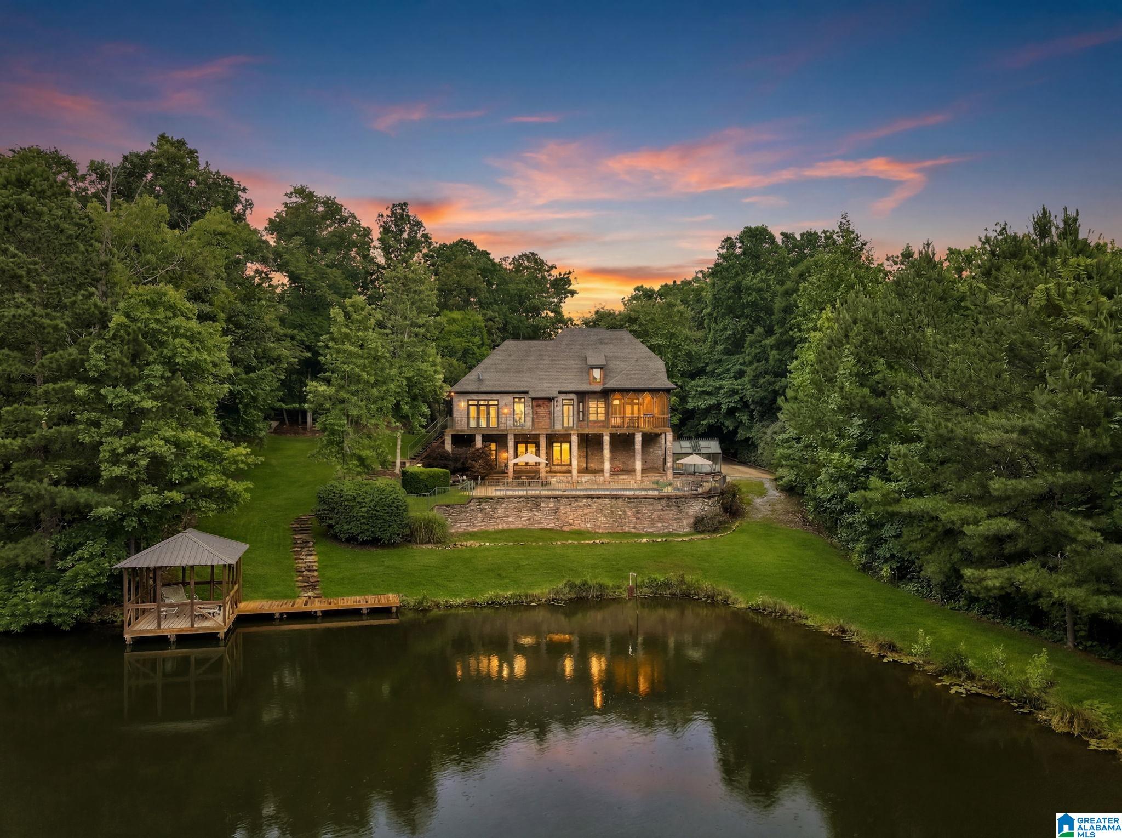
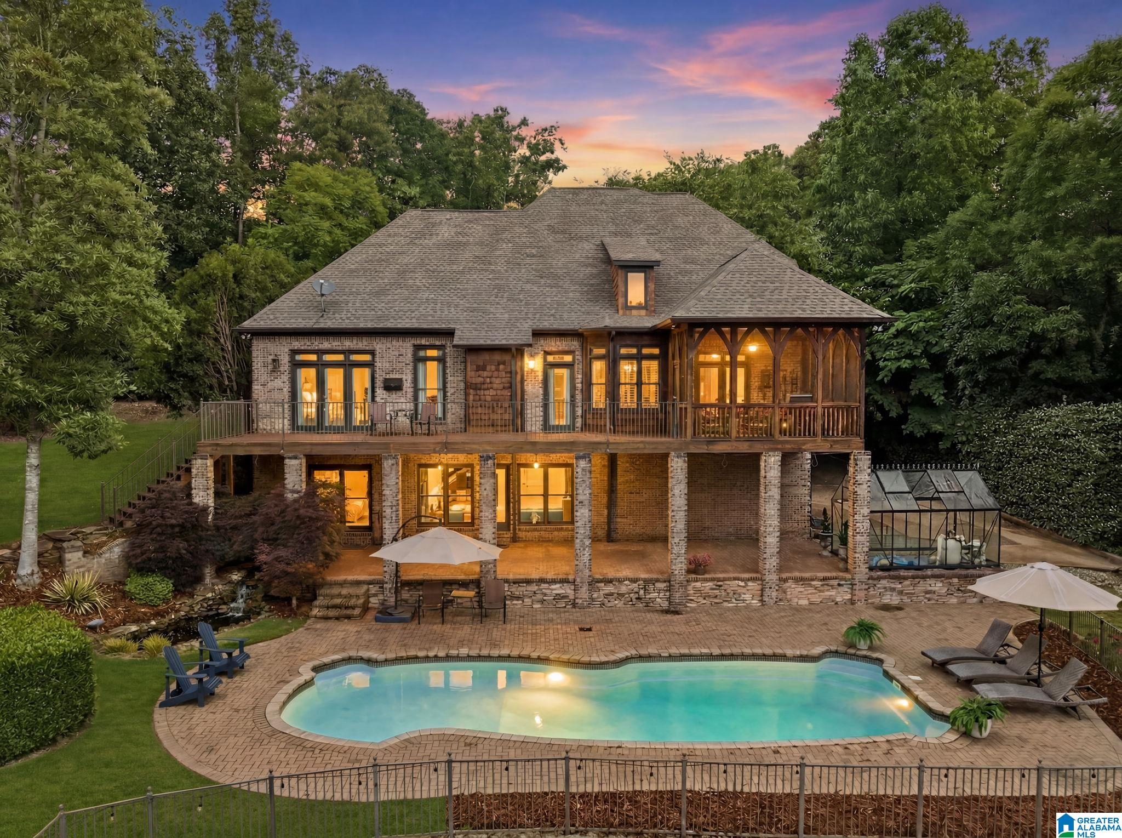
ABSOLUTELY STUNNING 4-Sided brick home situated on a private cul-de-sac w/ 3.12 acres in the beautiful Weatherton Estates. The views from the open deck or screened-in porch are breathtaking - overlooking a private stocked pond, dock /covered gazebo, personal salt-water pool, koi pond, pirate ship playground, high-end stone wall and landscaping. Step inside to large open spaces, soaring ceilings w/ beautiful tongue and groove, wide-planked hardwood floors, large windows w/ natural light throughout. Kitchen is totally renovated w/ Alder wood cabinets, white quartz counter tops, new appliances, huge island, lots of storage, Keeping Rm w/ stacked rock FP, Great Rm w/ FP, Dining Rm, Master En-Suite, second Master on main level, two nice-sized Bedrooms, Bath and Loft upstairs - all hardwood flooring. The basement has large Family/ Game Rm, Kitchenette, Exercise Rm, Office, Storm Rm (or optional bedrms). Brand new roof and HVAC, award winning Chelsea Schools. IMMACULATE and PRIVATE!

Save
Ask
Tour
Hide
Share
Listing Snapshot
Price 
$1,250,000
Days On Site 
32 Days
Bedrooms 
4
Inside Area (SqFt) 
4,976 sqft
Total Baths 
5
Full Baths 
4
Partial Baths 
1
Lot Size 
3.12 Acres
Year Built 
2008
MLS® Number 
21455511
Status 
Active
Property Tax 
N/A
HOA/Condo/Coop Fees 
N/A
Sq Ft Source 
N/A
Friends & Family
Recent Activity
yesterdayListing updated with changes from the MLS®
a month agoListing first seen on site
General Features
Acres 
3.12
Attached Garage 
Yes
Garage 
Yes
Garage Spaces 
3
Parking 
AttachedBasementGarage Faces SideDriveway
Property Sub Type 
Single Family Residence
Sewer 
Septic Tank
SqFt Below 
1236
Style 
1.5-Story
Utilities 
Underground Utilities
Water Source 
Public
Interior Features
Appliances 
DishwasherElectric OvenRefrigeratorGas CooktopMicrowaveElectric Water HeaterGas Water HeaterDryerWater Heater
Basement 
FullDaylightConcrete
Cooling 
Ceiling Fan(s)Central Air
Fireplace 
Yes
Fireplace Features 
Living RoomStoneGas
Fireplaces 
2
Flooring 
HardwoodTile
Heating 
CentralElectric
Interior 
Breakfast BarCathedral Ceiling(s)Kitchen IslandWalk-In Closet(s)PantryCrown MoldingTray Ceiling(s)High CeilingsWet BarRecessed LightingStone CountersMaster DownstairsEat-in Kitchen
Laundry Features 
Main LevelLaundry RoomElectric Dryer HookupWasher Hookup
Window Features 
Bay Window(s)Double Pane Windows
Bathroom 2 
Level - First
Bathroom 3 
Level - Second
Bedroom 2 
Level - First
Bedroom 3 
Level - Second
Bedroom 4 
Level - Second
Dining Room 
Level - First
Exercise 
Level - Basement
Family Room 
Level - Basement
Great Room 
Level - First
Keeping Room 
Level - First
Kitchen 
Level - First
Loft 
Level - Second
Master Bathroom 
Level - First
Master Bedroom 
Level - First
Office/Study 
Level - Basement
Save
Ask
Tour
Hide
Share
Exterior Features
Construction Details 
Brick
Exterior 
Dock
Lot Features 
Cul-De-SacFew Trees
Other Structures 
Gazebo
Patio And Porch 
CoveredDeckPatioScreened
Pool Features 
Outdoor PoolIn GroundSalt WaterPrivate
Private Pool 
Yes
View 
Lake
Waterfront Features 
Pond
Waterview 
Lake
Windows/Doors 
Bay Window(s)Double Pane Windows
Community Features
Community Features 
Fishing
Financing Terms Available 
CashConventional
MLS Area 
Chelsea
Roads 
Paved
Schools
School District
Unknown
Elementary School
CHELSEA PARK
Middle School
CHELSEA
High School
CHELSEA
Listing courtesy of RealtySouth-Inverness Office

IDX information is provided exclusively for consumers’ personal, non-commercial use, and may not be used for any purpose other than to identify prospective properties consumers may be interested in purchasing. The content of this site is not guaranteed accurate by the MLS. Listing source GALMLS.

Copyright 2026 Greater Alabama MLS, Inc.

Neighborhood & Commute
Source: Walkscore
Save
Ask
Tour
Hide
Share