3 DEERWOOD, BIRMINGHAM, AL, 35242

Save
Ask
Tour
Hide
Share
$2,799,000
31 Days On Site

3 DEERWOOD
BIRMINGHAM, AL 35242

For Sale|Single Family Residence|Active
4
Beds
6
Total Baths
5
Full Baths
1
Partial Bath
7,400
SqFt
$378
/SqFt
1989
Built
Subdivision:
SHOAL CREEK
County:
Shelby
Listing courtesy of Real Broker LLC
3 DEERWOOD3 DEERWOOD3 DEERWOOD3 DEERWOOD
Save
Ask
Tour
Hide
Share

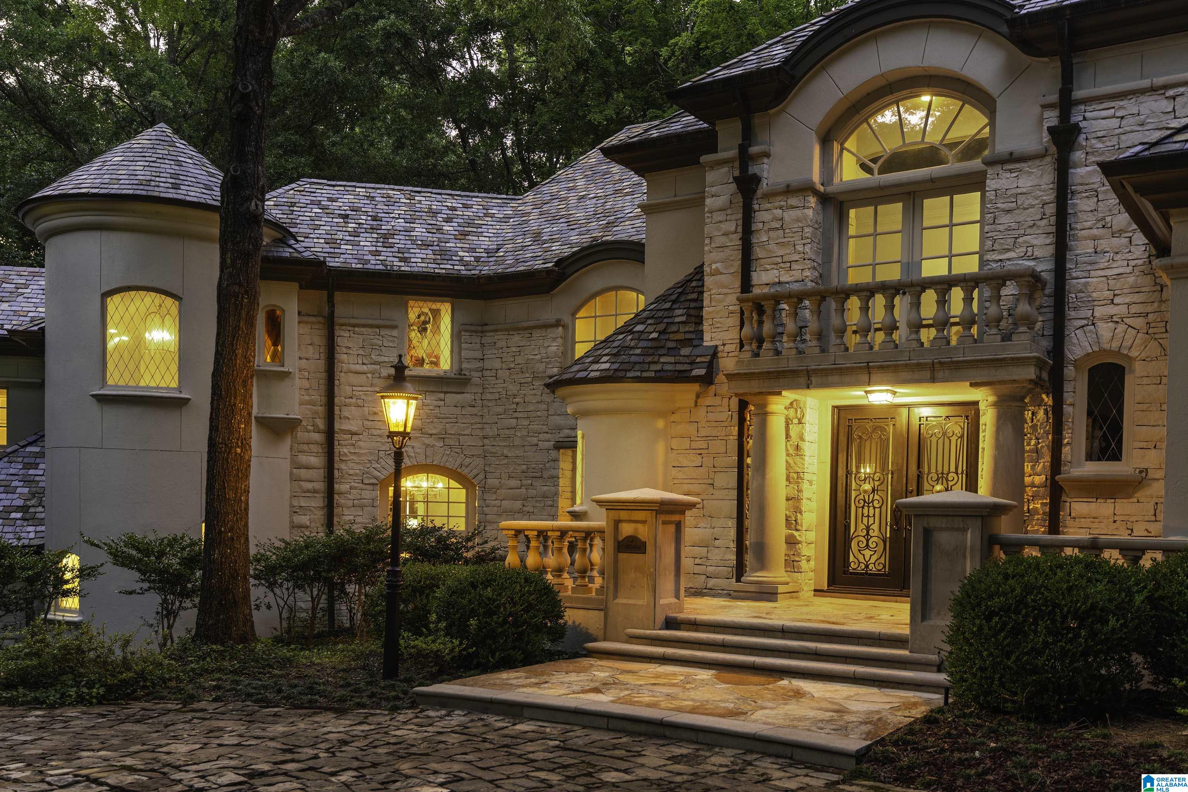
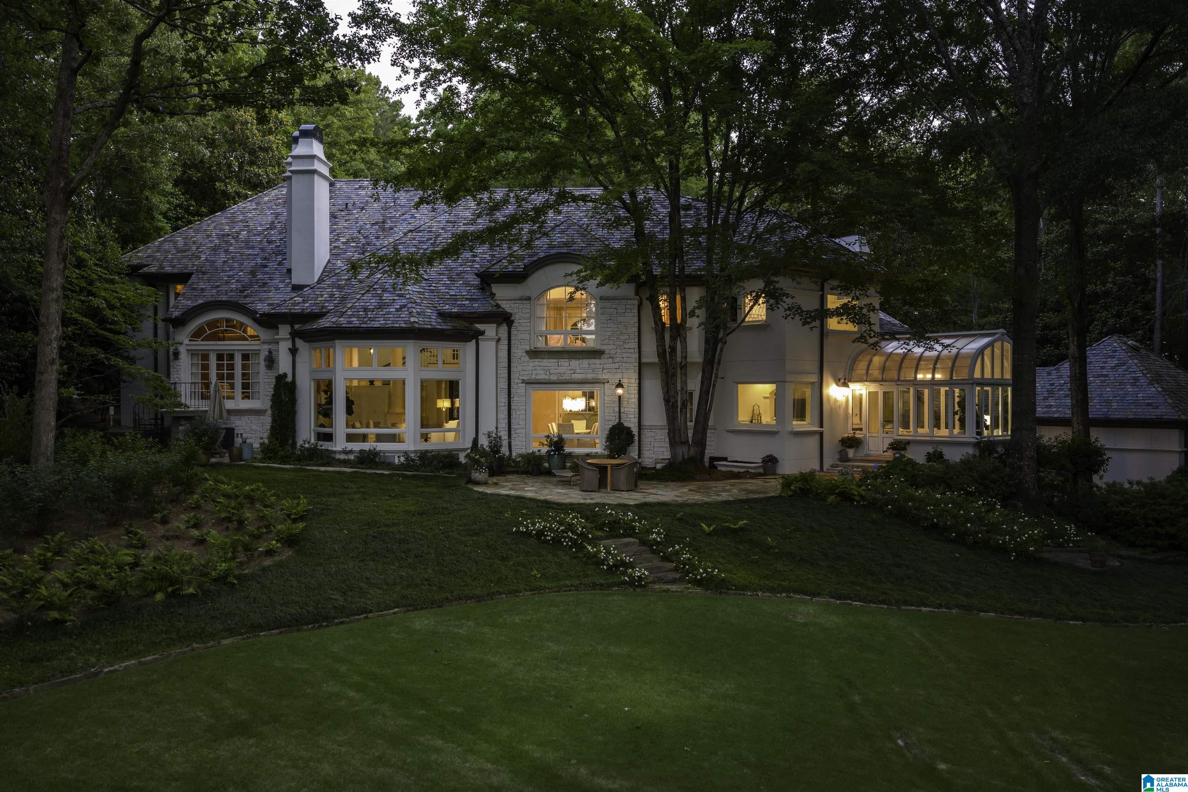
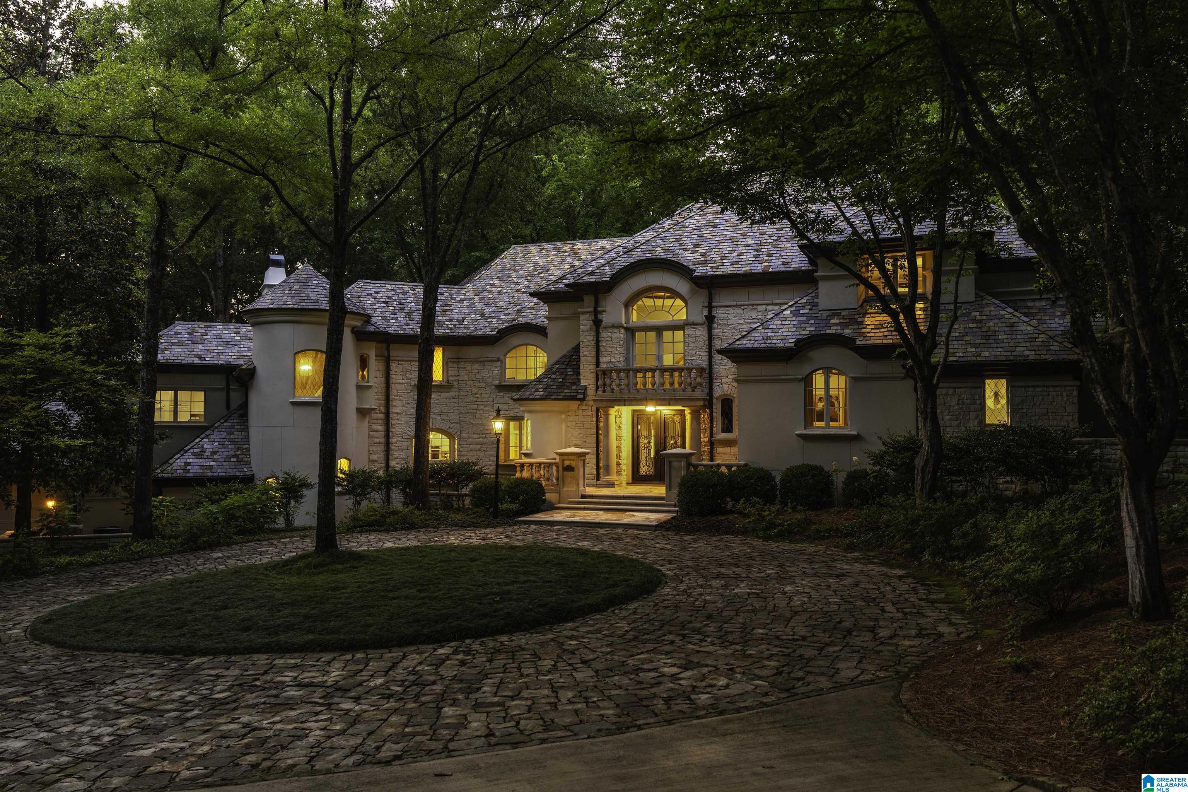
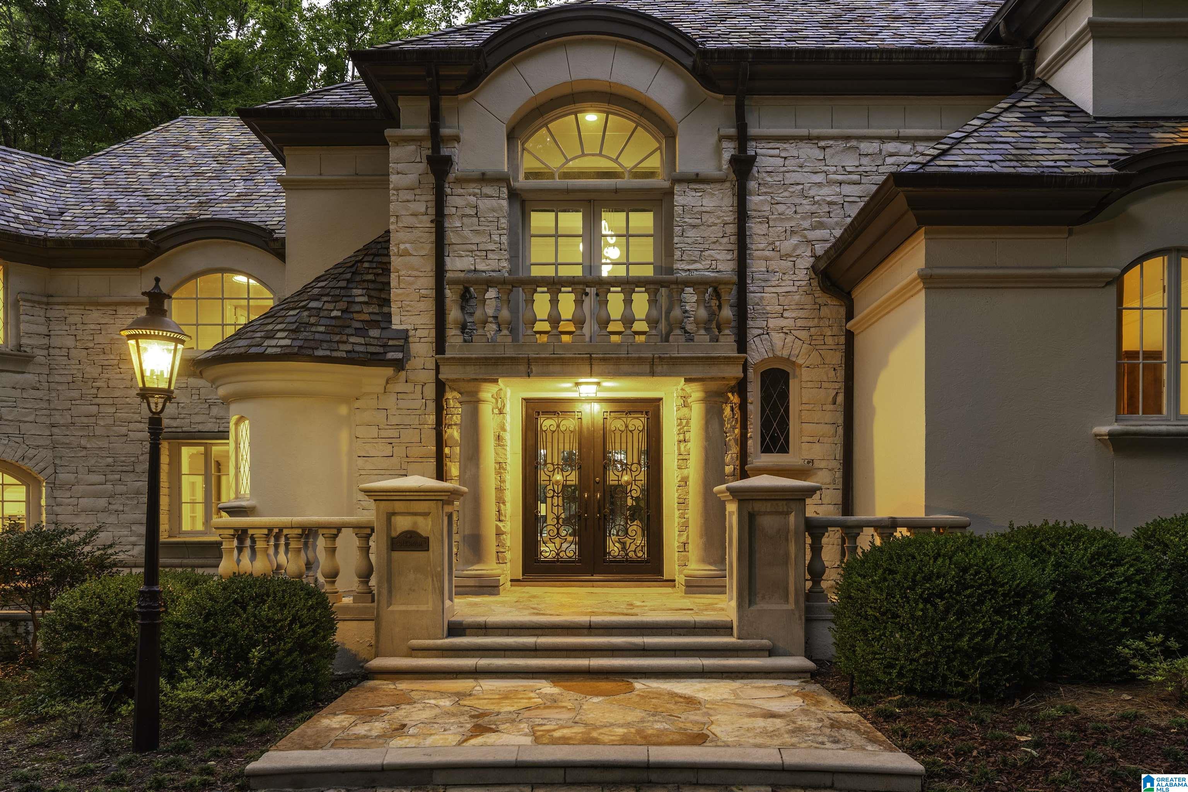
At the heart of Shoal Creek, this extraordinary European-inspired estate offers timeless architecture, exceptional craftsmanship, and sweeping golf course views. Situated on 1.5± acres overlooking the 17th and 18th fairways, the residence showcases Brazilian cherry and limestone flooring, handcrafted millwork, soaring ceilings, and a stunning slate roof. Designed for both grand entertaining and everyday living, the home features an updated chef's kitchen with quartzite countertops and premium appliances, a breathtaking conservatory, two-story library, wine cellar, multiple fireplaces, and elegant gathering spaces throughout. The primary suite includes separate his-and-her baths, while an attached in-law suite with private entrance and kitchen provides flexibility for guests or multigenerational living. Additional ensuite bedrooms, studio spaces, lush gardens, a private putting green, and a cobblestone circular drive complete this one-of-a-kind Shoal Creek offering

Save
Ask
Tour
Hide
Share
Listing Snapshot
Price 
$2,799,000
Days On Site 
31 Days
Bedrooms 
4
Inside Area (SqFt) 
7,400 sqft
Total Baths 
6
Full Baths 
5
Partial Baths 
1
Lot Size 
1.5 Acres
Year Built 
1989
MLS® Number 
21455532
Status 
Active
Property Tax 
N/A
HOA/Condo/Coop Fees 
$450 monthly
Sq Ft Source 
N/A
Friends & Family
Recent Activity
yesterdayListing updated with changes from the MLS®
a month agoListing first seen on site
General Features
Acres 
1.5
Attached Garage 
Yes
Garage 
Yes
Garage Spaces 
3
Parking 
Circular DrivewayAttachedGarage Faces SideDriveway
Property Sub Type 
Single Family Residence
Security 
Security SystemGated with Guard
Sewer 
Septic Tank
SqFt Below 
600
Style 
1.5-Story
Utilities 
Underground Utilities
Water Source 
Public
Interior Features
Appliances 
DishwasherElectric OvenRefrigeratorGas CooktopMicrowaveElectric Water HeaterDisposalDryerWarming DrawerWater Heater
Basement 
PartialConcrete
Cooling 
Central Air
Fireplace 
Yes
Fireplace Features 
Great RoomRecreation RoomMasonryGas
Fireplaces 
3
Flooring 
CarpetHardwoodTileStone
Heating 
CentralElectricHeat Pump
Interior 
Cathedral Ceiling(s)Kitchen IslandSaunaWalk-In Closet(s)Crown MoldingTray Ceiling(s)High CeilingsSound SystemWet BarRecessed LightingStone CountersEat-in Kitchen
Laundry Features 
Main LevelLaundry RoomElectric Dryer HookupWasher Hookup
Window Features 
Bay Window(s)
Bathroom 2 
Level - Second
Bathroom 3 
Level - Second
Bedroom 1 
Level - First
Bedroom 3 
Level - Second
Bedroom 4 
Level - Second
Bonus 
Level - Second
Dining Room 
Level - First
Great Room 
Level - First
Keeping Room 
Level - First
Kitchen 
Level - First
Master Bathroom 
Level - Second
Master Bedroom 
Level - Second
Sunroom 
Level - First
Save
Ask
Tour
Hide
Share
Exterior Features
Construction Details 
StoneBrick
Exterior 
Balcony
Lot Features 
On Golf CourseNear Golf Course
Patio And Porch 
PatioPorch
Road Frontage 
Private Road
View 
Golf Course
Waterview 
Golf Course
Windows/Doors 
Bay Window(s)
Community Features
Association Dues 
1350
Community Features 
Golf
Financing Terms Available 
CashConventional
HOA Fee Frequency 
Quarterly
MLS Area 
N Shelby, Hoover
Schools
School District
Unknown
Elementary School
MT LAUREL
Middle School
OAK MOUNTAIN
High School
OAK MOUNTAIN
Listing courtesy of Real Broker LLC

IDX information is provided exclusively for consumers’ personal, non-commercial use, and may not be used for any purpose other than to identify prospective properties consumers may be interested in purchasing. The content of this site is not guaranteed accurate by the MLS. Listing source GALMLS.

Copyright 2026 Greater Alabama MLS, Inc.

Neighborhood & Commute
Source: Walkscore
Save
Ask
Tour
Hide
Share