2919 OLD PINEYWOODS ROAD, JASPER, AL, 35504

Save
Ask
Tour
Hide
Share
$450,000
31 Days On Site

2919 OLD PINEYWOODS ROAD
JASPER, AL 35504

For Sale|Single Family Residence|Active
4
Beds
2
Total Baths
2
Full Baths
2,308
SqFt
$195
/SqFt
1957
Built
County:
Walker
Listing courtesy of EXIT Realty Crossroads
2919 OLD PINEYWOODS ROAD2919 OLD PINEYWOODS ROAD2919 OLD PINEYWOODS ROAD2919 OLD PINEYWOODS ROAD
Save
Ask
Tour
Hide
Share

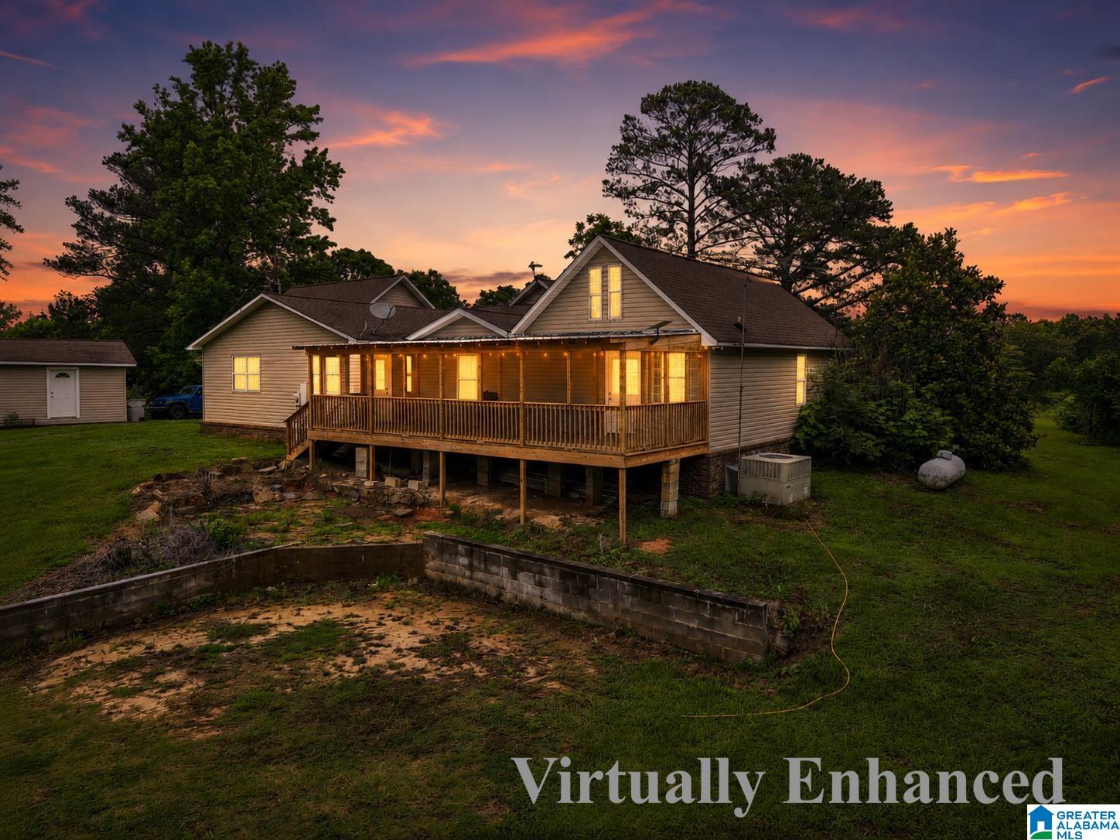
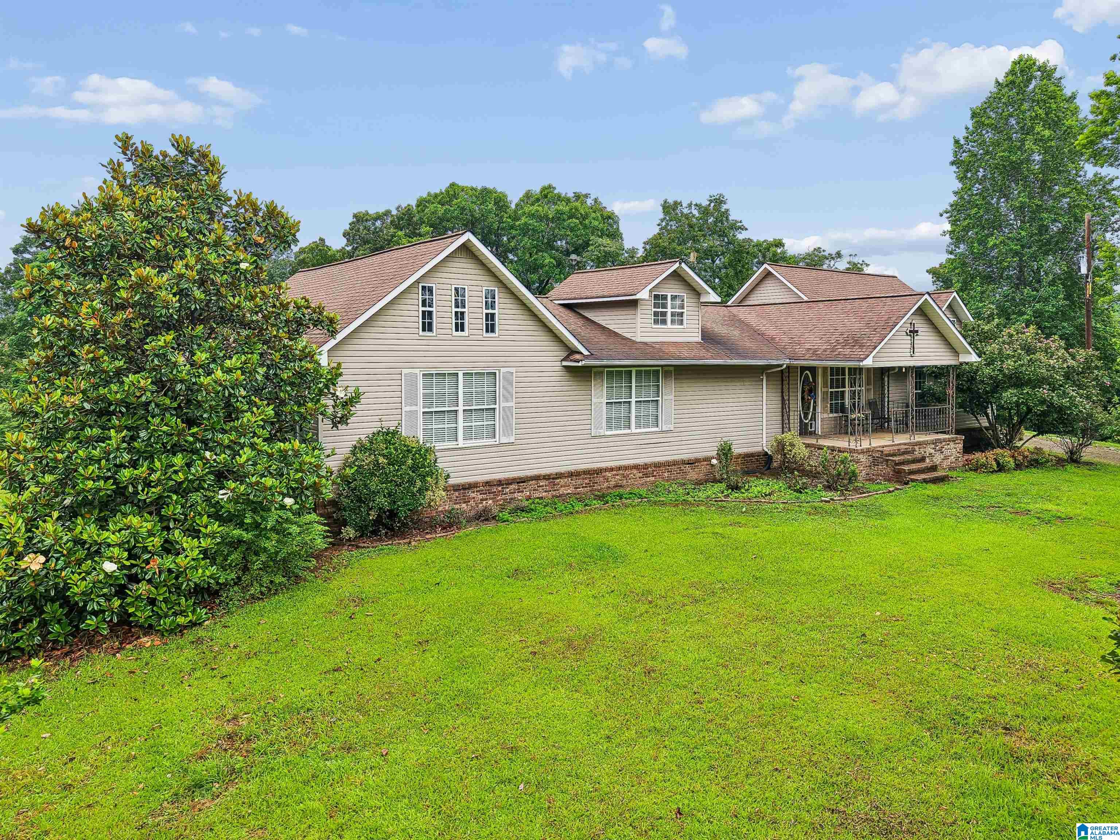
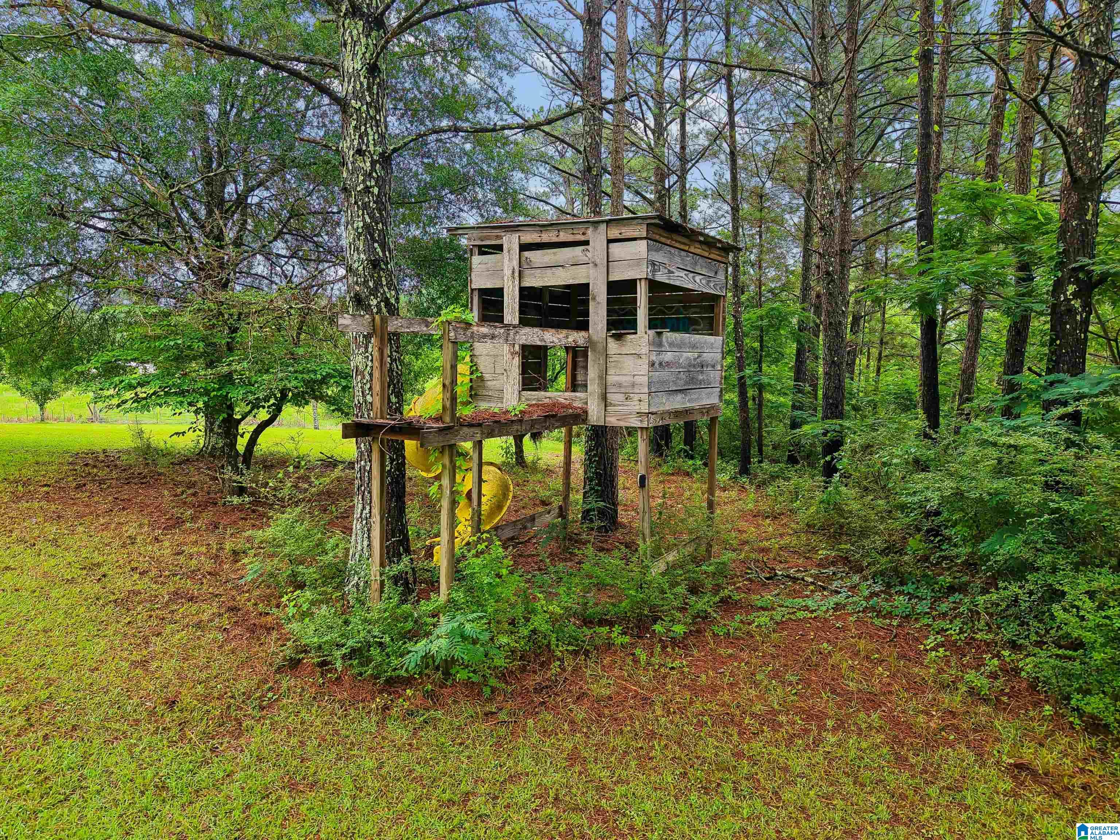
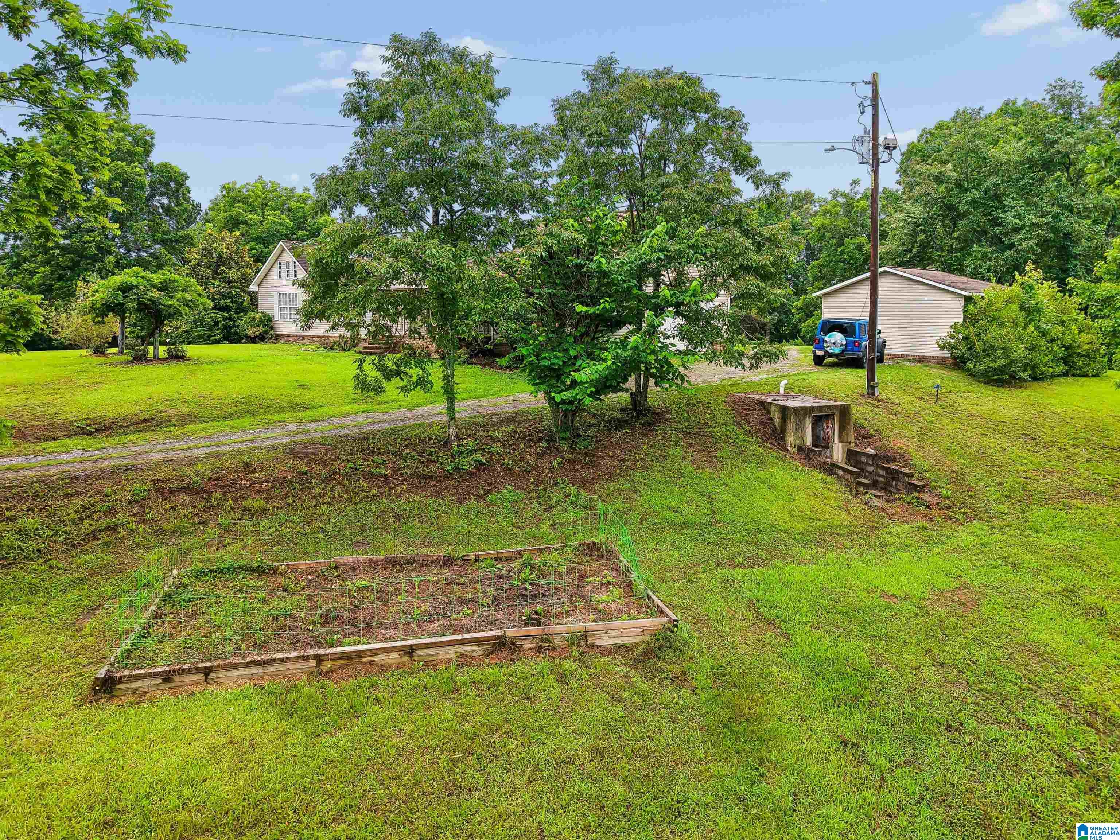
Discover the perfect blend of country living, farming, and recreation on this exceptional 40 acre property in Jasper. Whether you're looking for a working farm, a private hunting retreat, or a peaceful homestead, this property offers endless possibilities. The home offers spacious living with a huge kitchen, 4 bedrooms & 2 bathrooms. The land features a pond, a barn with 4 horse stalls, a pole barn, a workshop, a storm shelter, open pasture areas, and abundant wildlife. Outside, you'll find a variety of mature fruit and nut trees, including pecan, English walnut, Black walnut, pear, apple, peach, plum, persimmon trees, and fig & blueberry bushes, creating your own private orchard right in your backyard. An additional homesite on the property is already equipped with power, water, and a septic system, offering excellent potential for a second residence or expansion. The property includes 25 acres on one side of Pineywoods Rd and the other 15 across the road.

Save
Ask
Tour
Hide
Share
Listing Snapshot
Price 
$450,000
Days On Site 
31 Days
Bedrooms 
4
Inside Area (SqFt) 
2,308 sqft
Total Baths 
2
Full Baths 
2
Partial Baths 
N/A
Lot Size 
40 Acres
Year Built 
1957
MLS® Number 
21455563
Status 
Active
Property Tax 
N/A
HOA/Condo/Coop Fees 
N/A
Sq Ft Source 
N/A
Friends & Family
Recent Activity
7 hours agoListing updated with changes from the MLS®
23 hours agoPrice changed to $450,000
a month agoListing first seen on site
General Features
Acres 
40
Attached Garage 
Yes
Carport 
2
Garage 
Yes
Garage Spaces 
2
Parking 
AttachedDetachedGarage Faces SideDriveway
Property Sub Type 
Single Family Residence
Sewer 
Septic Tank
Style 
1.5-Story
Water Source 
Public
Interior Features
Appliances 
DishwasherDouble OvenElectric CooktopRefrigeratorElectric Water HeaterDryer
Basement 
Crawl Space
Cooling 
Central Air
Fireplace 
Yes
Fireplace Features 
Living RoomInsertGas
Fireplaces 
1
Flooring 
HardwoodTileVinyl
Heating 
CentralFireplace Insert
Interior 
Kitchen IslandLaminate CountersMaster Downstairs
Laundry Features 
Laundry RoomMain LevelElectric Dryer HookupWasher Hookup
Bathroom 2 
Level - First
Bedroom 2 
Level - First
Bedroom 3 
Level - First
Bedroom 4 
Level - Second
Dining Room 
Level - First
Kitchen 
Level - First
Laundry 
Level - First
Living Room 
Level - First
Master Bathroom 
Level - First
Master Bedroom 
Level - First
Save
Ask
Tour
Hide
Share
Exterior Features
Construction Details 
Vinyl Siding
Fencing 
Fenced
Other Structures 
Barn(s)
Patio And Porch 
DeckCovered
Waterfront Features 
Pond
Community Features
Accessibility Features 
Therapeutic Whirlpool
Financing Terms Available 
CashConventionalFHAVA Loan
Horse Allowed 
Yes
MLS Area 
Cordova, Empire
Schools
School District
Unknown
Elementary School
CORDOVA
Middle School
VALLEY
High School
CORDOVA
Listing courtesy of EXIT Realty Crossroads

IDX information is provided exclusively for consumers’ personal, non-commercial use, and may not be used for any purpose other than to identify prospective properties consumers may be interested in purchasing. The content of this site is not guaranteed accurate by the MLS. Listing source GALMLS.

Copyright 2026 Greater Alabama MLS, Inc.

Neighborhood & Commute
Source: Walkscore
Save
Ask
Tour
Hide
Share