7713 KENMORE PLACE, VESTAVIA HILLS, AL, 35242

Save
Ask
Tour
Hide
Share
$2,039,000
76 Days On Site

7713 KENMORE PLACE
VESTAVIA HILLS, AL 35242

For Sale|Single Family Residence|Active
4
Beds
6
Total Baths
4
Full Baths
2
Partial Baths
7,304
SqFt
$279
/SqFt
1997
Built
Subdivision:
LIBERTY PARK
County:
Jefferson
Listing courtesy of ARC Realty Vestavia-Liberty Pk
7713 KENMORE PLACE7713 KENMORE PLACE7713 KENMORE PLACE7713 KENMORE PLACE
Save
Ask
Tour
Hide
Share

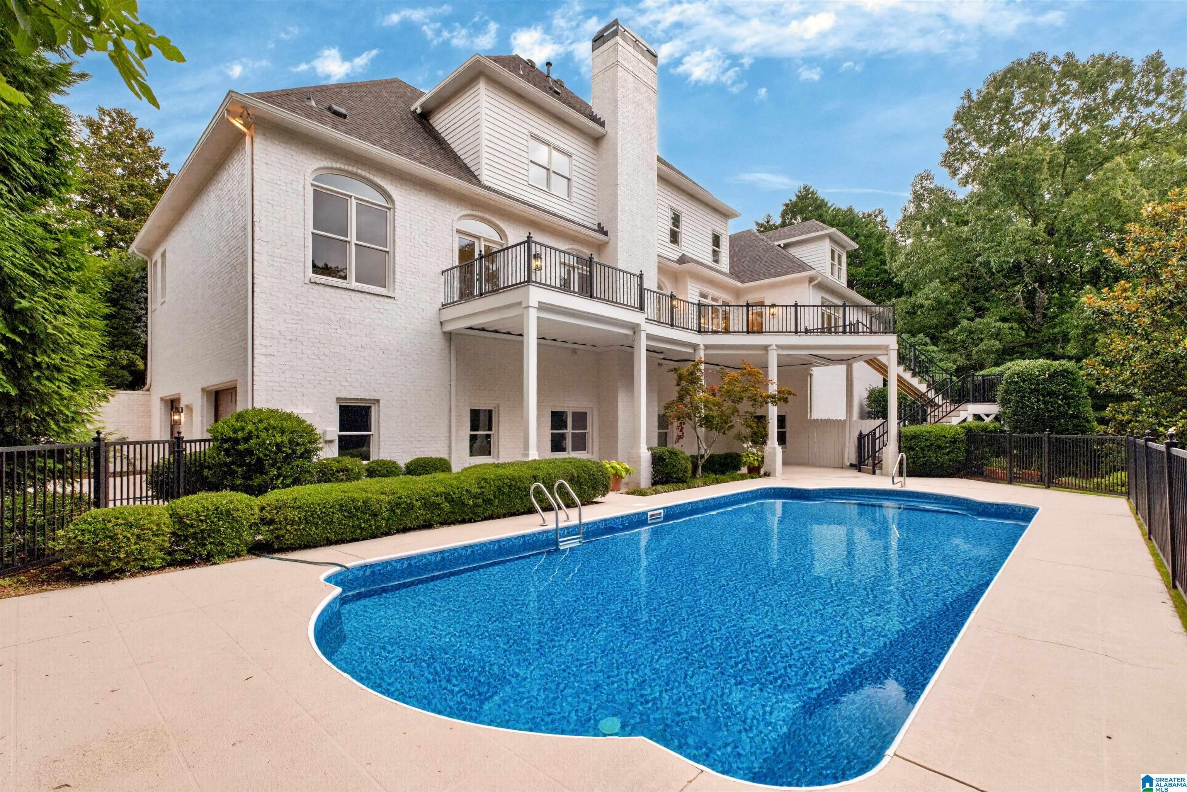
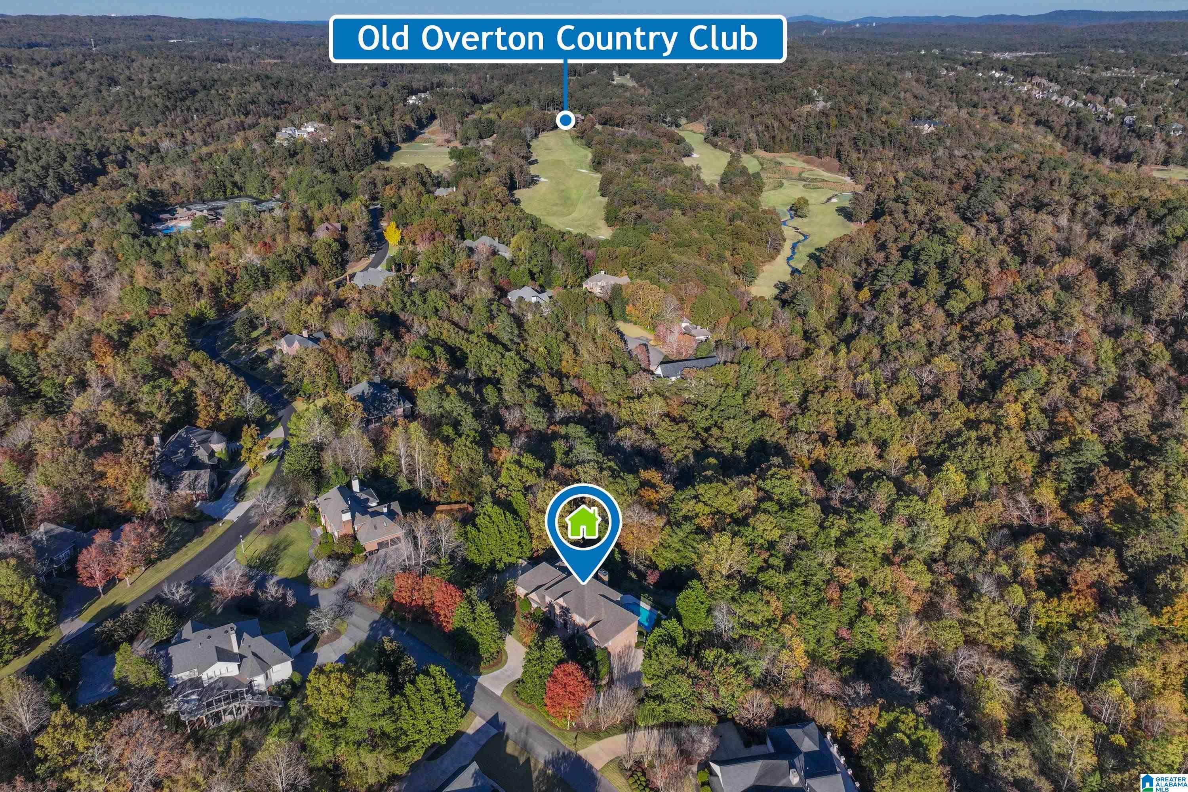
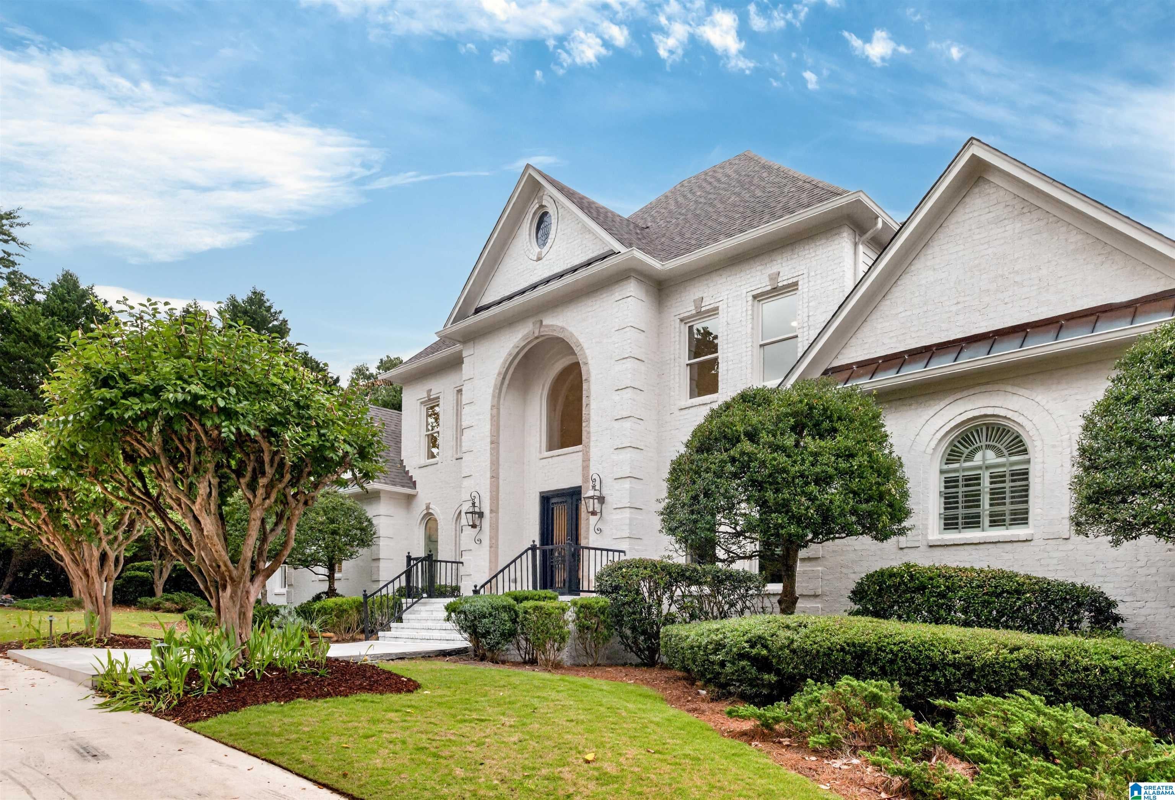
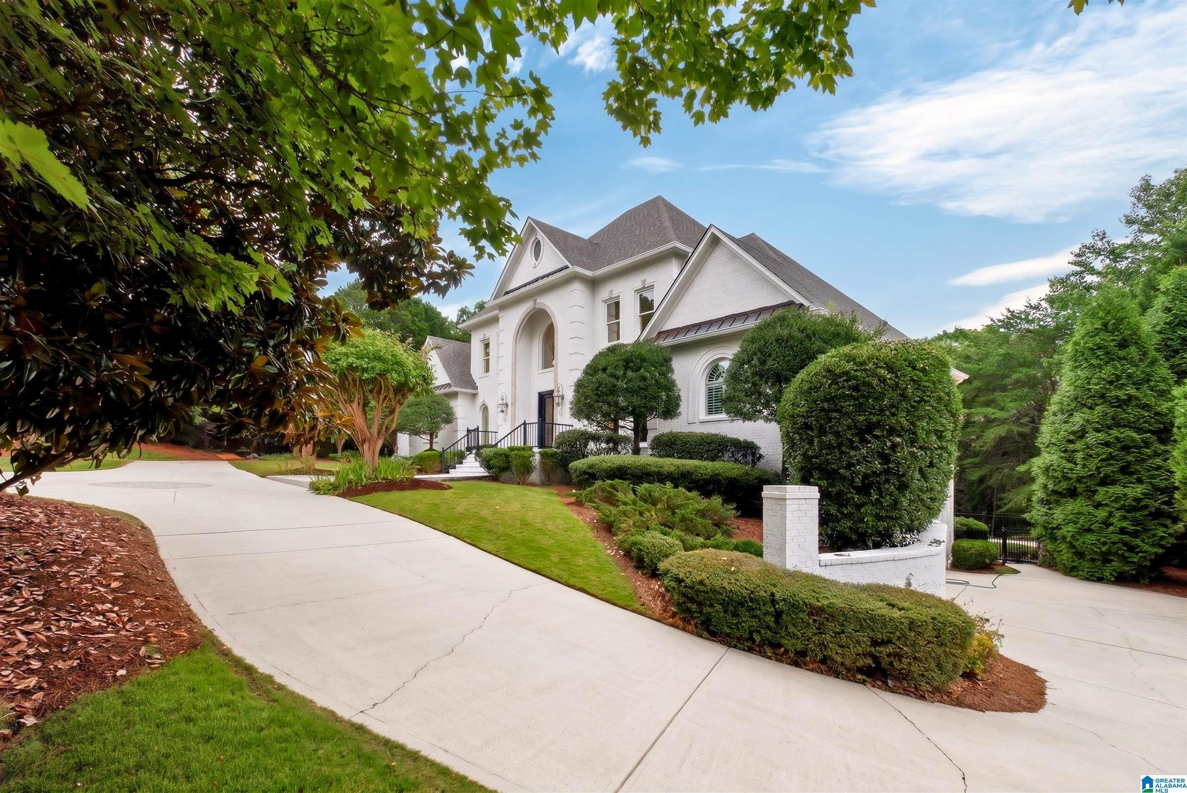
This gorgeous executive residence is situated on 2.7 private acres of paradise behind the gates in the Old Overton sector of Liberty Park on a quiet culdesac street. This beautifully landscaped residence just underwent a total transformation and offers an exceptional blend of luxury and sophistication. Step inside to find multiple living spaces, four spacious bedrooms, and an updated gourmet kitchen with white quartz and new appliances, a breakfast nook overlooking your own swimming pool, and a seamless flow between casual and formal living spaces. This one is truly a dream, offering both an office and a library, media room and bar, sauna, wine cellar for thousands of your favorite bottles, pajama stairs, and both main and basement level parking! New interior and exterior paints, tons of new windows, all new bathrooms, and the list goes on and on! Brand new roof as well! Quality construction! Award winning Vestavia Hills City Schools are just a golf cart ride away! Hurry on this one!

Save
Ask
Tour
Hide
Share
Listing Snapshot
Price 
$2,039,000
Days On Site 
76 Days
Bedrooms 
4
Inside Area (SqFt) 
7,304 sqft
Total Baths 
6
Full Baths 
4
Partial Baths 
2
Lot Size 
2.78 Acres
Year Built 
1997
MLS® Number 
21455573
Status 
Active
Property Tax 
N/A
HOA/Condo/Coop Fees 
$310 monthly
Sq Ft Source 
Appraiser
Friends & Family
Recent Activity
22 hours agoListing updated with changes from the MLS®
2 days agoPrice changed to $2,039,000
2 months agoStatus changed to Active
3 months agoListing first seen on site
General Features
Acres 
2.78
Attached Garage 
Yes
Garage 
Yes
Garage Spaces 
4
Parking 
AttachedBasementGarage Faces SideDriveway
Property Sub Type 
Single Family Residence
Security 
Gated with Guard
SqFt Below 
1623
Style 
1.5-Story
Utilities 
Underground UtilitiesSewer Connected
Water Source 
Public
Interior Features
Appliances 
DishwasherDouble OvenIce MakerMicrowaveGas Water HeaterDisposalDryerStainless Steel Appliance(s)
Basement 
FullFinishedDaylightConcrete
Cooling 
Ceiling Fan(s)Central Air
Fireplace 
Yes
Fireplace Features 
Living RoomGas LogGas
Fireplaces 
1
Flooring 
CarpetHardwoodTile
Heating 
CentralForced AirNatural Gas
Interior 
Breakfast BarKitchen IslandSaunaWalk-In Closet(s)PantryCrown MoldingHigh CeilingsWet BarRecessed LightingMaster DownstairsEat-in Kitchen
Laundry Features 
Main LevelLaundry RoomElectric Dryer HookupWasher HookupSink
Bathroom 1 
Level - Second
Bedroom 1 
Level - First
Bedroom 2 
Level - First
Bedroom 4 
Level - Second
Bedroom 5 
Level - Second
Bedroom 6 
Level - Second
Dining Room 
Level - First
Exercise 
Level - Basement
Keeping Room 
Level - First
Kitchen 
Level - First
Living Room 
Level - First
Master Bedroom 
Level - First
Media 
Level - Second
Office/Study 
Level - Second
Play/Rec 
Level - Basement
Save
Ask
Tour
Hide
Share
Exterior Features
Construction Details 
StoneBrick
Exterior 
Tennis Court(s)
Fencing 
Fenced
Lot Features 
Cul-De-SacInterior LotFew Trees
Patio And Porch 
CoveredDeckPatio
Pool Features 
Outdoor PoolIn GroundFencedPrivate
Private Pool 
Yes
Road Frontage 
Private Road
Waterfront Features 
LakePond
Community Features
Association Dues 
3720
Community Features 
GolfFishingParkPlaygroundStreet LightsTennis Court(s)Gated
Financing Terms Available 
CashConventionalVA Loan
HOA Fee Frequency 
Annually
MLS Area 
LibertyPark, Vestavia
Roads 
Paved
Schools
School District
Unknown
Elementary School
VESTAVIA-LIBERTY PARK
Middle School
LIBERTY PARK
High School
VESTAVIA HILLS
Listing courtesy of ARC Realty Vestavia-Liberty Pk

IDX information is provided exclusively for consumers’ personal, non-commercial use, and may not be used for any purpose other than to identify prospective properties consumers may be interested in purchasing. The content of this site is not guaranteed accurate by the MLS. Listing source GALMLS.

Copyright 2026 Greater Alabama MLS, Inc.

Neighborhood & Commute
Source: Walkscore
Save
Ask
Tour
Hide
Share